SELLER OFFERING UP TO $20,000 TOWARD BUYER'S RATE BUYDOWN AND/OR LENDER-APPROVED CLOSING COSTS WITH AN ACCEPTABLE FULL-PRICE OFFER THROUGH OCTOBER 31, 2026. Welcome to a spacious and beautifully updated family home at the end of a quiet cul-de-sac in Kimberly. Offering approximately 6,300 sq ft with 6 bedrooms and 5 bathrooms. With 5K square feet fully finished, and an additional 1,300 sq ft of flexible space, this home offers room to grow, entertain, and enjoy a full family life. A substantial investment in improvements have been made throughout the home, emphasizing quality, comfort, and character. All 3 levels have been refloored, the top two levels painted, and the kitchen remodeled with a grand walk-in pantry. Lovely floor to ceiling windows that let in plenty of light, mixed with thoughtful design choices and finishes, create a warm, classic feel that sets this home apart from typical modern renovations. Great sized laundry room on the main floor, and a second laundry closet upstairs for ease. The additional 1,300 sq ft of flex space is currently enjoyed as a dedicated theater room and home gym, with generous cold storage space as well. With generous gathering spaces, an open park-like backyard, plenty of bedrooms, and flexible areas for everyone to enjoy, it offers the rare combination of space and livability that makes a house work beautifully.
Active
Price cut: $20K (9/16)
$879,999
1110 Connor Ct, Kimberly, ID 83341
6beds
5baths
6,300sqft
Single Family Residence
Built in 2006
0.41 Acres Lot
$856,600 Zestimate®
$140/sqft
$-- HOA
What's special
Home gymGenerous cold storage spacePlenty of bedroomsGenerous gathering spacesDedicated theater roomSecond laundry closet upstairsTop two levels painted
- 60 days
- 355
- 25
Zillow last checked:
Listing updated:
Listed by:
Roger Lowe Main:208-386-2992,
Lowes Flat Fee Realty A Homezu Partner
Source: IMLS,MLS#: 98997549
Facts & features
Interior
Bedrooms & bathrooms
- Bedrooms: 6
- Bathrooms: 5
- Main level bathrooms: 2
- Main level bedrooms: 1
Primary bedroom
- Level: Main
Bedroom 2
- Level: Upper
Bedroom 3
- Level: Upper
Bedroom 4
- Level: Upper
Bedroom 5
- Level: Lower
Heating
- Natural Gas
Cooling
- Central Air
Appliances
- Included: Gas Water Heater, Dishwasher, Microwave, Oven/Range Freestanding, Water Softener Owned
Features
- Pantry, Number of Baths Main Level: 2, Number of Baths Upper Level: 2, Number of Baths Below Grade: 1
- Flooring: Tile, Carpet, Laminate
- Has basement: No
- Has fireplace: Yes
- Fireplace features: Gas
Interior area
- Total structure area: 6,300
- Total interior livable area: 6,300 sqft
- Finished area above ground: 3,700
- Finished area below ground: 2,600
Property
Parking
- Total spaces: 3
- Parking features: Attached
- Attached garage spaces: 3
Features
- Levels: Two Story w/ Below Grade
- Fencing: Vinyl
Lot
- Size: 0.41 Acres
- Features: 10000 SF - .49 AC, Cul-De-Sac, Auto Sprinkler System, Full Sprinkler System, Irrigation Sprinkler System
Details
- Parcel number: RPK91560010140
Construction
Type & style
- Home type: SingleFamily
- Property subtype: Single Family Residence
Materials
- Frame, Stone, HardiPlank Type
Condition
- Year built: 2006
Community & HOA
Community
- Subdivision: Stonegate Estates
Location
- Region: Kimberly
Financial & listing details
- Price per square foot: $140/sqft
- Tax assessed value: $766,124
- Annual tax amount: $2,024
- Date on market: 8/15/2026
- Listing terms: Cash,Conventional
- Ownership: Fee Simple
Estimated market value
$856,600
$814,000 - $899,000
$4,495/mo
Price history
Price history is unavailable.
Public tax history
| Year | Property taxes | Tax assessment |
|---|---|---|
| 2025 | $6,900 -0.2% | $766,124 -1.1% |
| 2024 | $6,911 -0.4% | $774,294 +1.9% |
| 2023 | $6,937 -26.1% | $759,939 -15% |
| 2022 | $9,387 +1.3% | $894,483 +61.3% |
| 2021 | $9,264 +37.6% | $554,632 +11.7% |
| 2020 | $6,734 -6.5% | $496,742 +5.7% |
| 2019 | $7,200 +9.3% | $470,100 -1.3% |
| 2018 | $6,588 | $476,410 +9.6% |
| 2017 | $6,588 -4.4% | $434,509 +0.7% |
| 2016 | $6,894 | $431,401 +15.4% |
| 2015 | $6,894 | $373,702 -13.9% |
| 2012 | $6,894 | $434,076 -4.5% |
| 2011 | -- | $454,447 +24.8% |
| 2010 | -- | $364,152 |
Find assessor info on the county website
Monthly payment
Est. payment
Payment breakdown
Explore the cost of this home by adjusting the details. Changes won't be saved.Climate risks
Neighborhood: 83341
Nearby schools
Schools provided by the listing agent
- Elementary: Kimberly
- Middle: Kimberly
- High: Kimberly
- District: Kimberly School District #414
Source: IMLS. This data may not be complete. We recommend contacting the local school district to confirm school assignments for this home.
Similar homes
- $889,0004 bd4 ba3.6k sqft3987 N 3540 E, Kimberly, ID 83341Active
 MLS ID #99001949, Mandi Riddle, Berkshire Hathaway HomeServices Idaho Homes & Properties. IMLS
 - $889,0005 bd3 ba4.2k sqft3618 E 3920 N, Kimberly, ID 83341Active
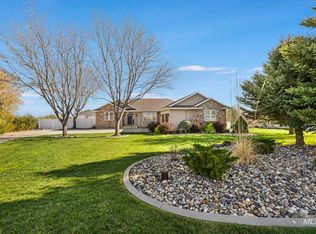 MLS ID #98981679, Laura Fitzgerald, IdaHome Realty. IMLS
 - $839,9007 bd4 ba4.2k sqft3888 N 3614 E, Kimberly, ID 83341Active
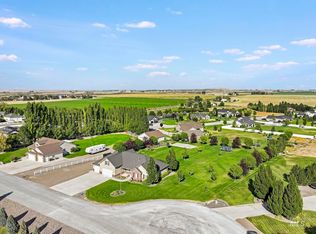 MLS ID #98999147, Rhonda Young, Silvercreek Realty Group. IMLS
 - $797,0005 bd3 ba3.1k sqft3491 E 3180 N, Kimberly, ID 83341Active
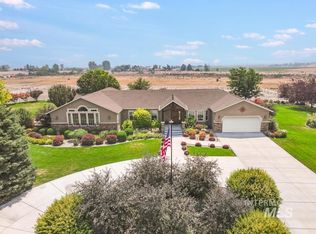 MLS ID #98995608, Amber Sawyer, Westerra Real Estate Group. IMLS
