Discover the enduring character of 125 E Main St in Monrovia, IN. This single-family residence, constructed in 1900, offers 1,056 square feet of living space that has been thoughtfully maintained to be ready for immediate move-in. The home presents a unique opportunity to own a piece of local history that balances period charm with the practicalities of modern living. The bathrooms have been designed with functionality in mind, including a convenient walk-in shower that provides a streamlined start to your day. Beyond the primary living quarters, the home includes a versatile basement area perfect for additional storage or utility needs. For those who enjoy hands-on projects or hobbies, the dedicated workshop provides a focused space to bring your ideas to life, while the expansive 10,454-square-foot lot ensures you have the room to enjoy your surroundings. This inviting one-story home seamlessly blends vintage appeal with the practical spaces needed to support your daily lifestyle. Located in town, close to amenities and adjacent to the high school, within walking distance. Schedule your private tour today to experience its charm firsthand.
Active
Price cut: $5K (11/2)
$250,000
125 E Main St, Monrovia, IN 46157
2beds
1,280sqft
Residential, Single Family Residence
Built in 1900
10,454 Square Feet Lot
$-- Zestimate®
$195/sqft
$-- HOA
What's special
- 25 days
- 382
- 10
Zillow last checked:
Listing updated:
Listed by:
Anthony Burnside anthony@thestewarthomegroup.com,
The Stewart Home Group
Source: MIBOR as distributed by MLS GRID,MLS#: 22133669
Facts & features
Interior
Bedrooms & bathrooms
- Bedrooms: 2
- Bathrooms: 2
- Full bathrooms: 2
- Main level bathrooms: 2
- Main level bedrooms: 2
Primary bedroom
- Level: Main
- Area: 143 Square Feet
- Dimensions: 13x11
Bedroom 2
- Level: Main
- Area: 132 Square Feet
- Dimensions: 11x12
Dining room
- Level: Main
- Area: 99 Square Feet
- Dimensions: 9x11
Kitchen
- Level: Main
- Area: 165 Square Feet
- Dimensions: 11x15
Laundry
- Level: Main
- Area: 77 Square Feet
- Dimensions: 7x11
Living room
- Level: Main
- Area: 143 Square Feet
- Dimensions: 13x11
Heating
- Zoned, Electric, Forced Air, Propane
Cooling
- Central Air
Appliances
- Included: Dishwasher, Microwave, Electric Oven, Refrigerator, Water Heater
Features
- Walk-In Closet(s)
- Basement: Unfinished
Interior area
- Total structure area: 1,280
- Total interior livable area: 1,280 sqft
- Finished area below ground: 0
Property
Parking
- Total spaces: 2
- Parking features: Detached, Gravel
- Garage spaces: 2
- Details: Garage Parking Other(Service Door)
Features
- Levels: One
- Stories: 1
Lot
- Size: 10,454 Square Feet
Details
- Additional structures: Storage
- Parcel number: 550412335006000022
- Special conditions: Shared Driveway
- Horse amenities: None
Construction
Type & style
- Home type: SingleFamily
- Architectural style: Traditional
- Property subtype: Residential, Single Family Residence
Materials
- Aluminum Siding, Vinyl Siding
- Foundation: Block
Condition
- Updated/Remodeled
- New construction: No
- Year built: 1900
Utilities & green energy
- Electric: 200+ Amp Service
- Water: Public
- Utilities for property: Electricity Connected, Sewer Connected, Water Connected
Community & HOA
Community
- Security: Smoke Detector(s)
- Subdivision: No Subdivision
HOA
- Has HOA: No
Location
- Region: Monrovia
Financial & listing details
- Price per square foot: $195/sqft
- Tax assessed value: $144,900
- Annual tax amount: $680
- Date on market: 10/27/2026
- Cumulative days on market: 26 days
- Electric utility on property: Yes
Estimated market value
Not available
Estimated sales range
Not available
Not available
Price history
| Date | Event | Price |
|---|---|---|
| 11/2/2026 | Price change | $250,000-2%$195/sqft |
Source:  MIBOR as distributed by MLS GRID #22133669 Report a problem | ||
| 10/27/2026 | Listed for sale | $255,000+191.4%$199/sqft |
Source: MIBOR as distributed by MLS GRID #22133669 Report a problem | ||
| 8/29/2007 | Sold | $87,500$68/sqft |
Source: MIBOR as distributed by MLS GRID #2720241 Report a problem | ||
Public tax history
| Year | Property taxes | Tax assessment |
|---|---|---|
| 2025 | $750 +9.1% | $144,900 +3.2% |
| 2024 | $688 -6.1% | $140,400 |
| 2023 | $733 +33.9% | $140,400 +3.7% |
| 2022 | $547 +5.4% | $135,400 +17% |
| 2021 | $519 +47% | $115,700 -0.4% |
| 2020 | $353 +2.3% | $116,200 +28.3% |
| 2019 | $345 +25.3% | $90,600 |
| 2018 | $275 -1.5% | $90,600 +11.9% |
| 2017 | $280 +9.5% | $81,000 |
| 2016 | $255 +8.3% | $81,000 +1.6% |
| 2014 | $236 +10.1% | $79,700 |
| 2013 | $214 +19% | $79,700 -1.8% |
| 2012 | $180 -22.5% | $81,200 -5.1% |
| 2011 | $232 -5.9% | $85,600 +3.8% |
| 2010 | $247 -2.1% | $82,500 +0.1% |
| 2009 | $252 -1% | $82,400 +44.8% |
| 2006 | $255 | $56,900 +14.5% |
| 2005 | -- | $49,700 |
Find assessor info on the county website
Monthly payment
Est. payment
Payment breakdown
Explore the cost of this home by adjusting the details. Changes won't be saved.Climate risks
Neighborhood: 46157
Nearby schools
Schools provided by the listing agent
- Elementary: Monrovia Elementary School
- Middle: Monrovia Middle School
- High: Monrovia High School
Source: MIBOR as distributed by MLS GRID. This data may not be complete. We recommend contacting the local school district to confirm school assignments for this home.

Similar homes
- $290,0005 bd2 ba1.5k sqft320 Terrace Dr, Monrovia, IN 46157Active
 MLS ID #22136204, Angela Esser, Carpenter, REALTORS®. MIBOR as distributed by MLS GRID
- $250,0003 bd2 ba1.4k sqft11124 Sashing Way, Monrovia, IN 46157Active
 MLS ID #22108079, Phyllis Gillingham, Red Dog Realty, LLC. MIBOR as distributed by MLS GRID
- $134,9002 bd2 ba1.2k sqft8355 N Baltimore Rd, Monrovia, IN 46157Active
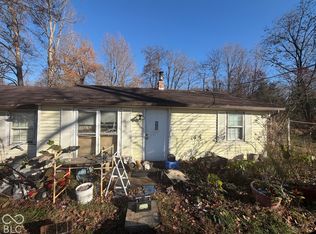 MLS ID #22136892, Brennon Caesar, Better Homes and Gardens Real Estate Gold Key. MIBOR as distributed by MLS GRID
- $269,9003 bd3 ba1.7k sqft11241 N Longbranch St, Monrovia, IN 46157Active
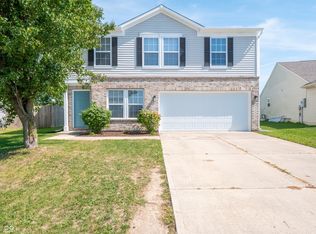 MLS ID #22125987, Ryan Hendren, RE/MAX Advanced Realty. MIBOR as distributed by MLS GRID
