Easy one-level living and a flexible floor plan come together in this brick and vinyl ranch offering 2 bedrooms with the possibility of a 3rd. Situated on a level lot with an attached garage, this home provides comfortable living space inside along with plenty of room to enjoy the outdoors. Inside you are greeted by a bright living room where a large bay window brings in an abundance of natural light and gleaming hardwood floors add warmth throughout much of the main level. The eat-in kitchen offers plenty of space for everyday meals and features ample solid oak cabinetry, Corian countertops and a full appliance package, providing plenty of storage and workspace. Two bedrooms and a full bath complete the main living area. The dedicated first-floor laundry room adds everyday convenience and offers additional flexibility, as this space could potentially be converted back to a third bedroom if desired. Downstairs, the large full basement is a true blank canvas with plenty of space for storage, a workshop or the opportunity to create additional finished living and entertaining areas. Outside, the level lot continues into a spacious rear yard including a gazebo and swing offers with room for gardening, pets, play or simply relaxing outdoors. A storage shed is included for lawn equipment, tools and seasonal items, while the attached garage provides additional convenience and storage. Conveniently located close to shopping, restaurants and everyday amenities, this ranch combines one-level living, hardwood flooring, a spacious yard and plenty of potential both inside and out.
Contingent
$228,000
125 Elizabeth Dr, Butler, PA 16001
3beds
1,008sqft
Single Family Residence
Built in 1960
0.25 Acres Lot
$225,900 Zestimate®
$226/sqft
$-- HOA
What's special
Gazebo and swingLevel lotAttached garageLarge full basementSpacious yardStorage shedEat-in kitchen
- 26 days
- 1,375
- 131
Likely to sell faster than
Zillow last checked:
Listing updated:
Listed by:
Lorraine DiDomenico 724-282-1313,
BERKSHIRE HATHAWAY THE PREFERRED REALTY 724-282-1313
Source: WPMLS,MLS#: 1775702 Originating MLS: West Penn Multi-List
Facts & features
Interior
Bedrooms & bathrooms
- Bedrooms: 3
- Bathrooms: 1
- Full bathrooms: 1
Appliances
- Included: Some Electric Appliances, Dishwasher, Disposal, Microwave, Refrigerator, Stove
Features
- Flooring: Hardwood
- Basement: Full
Interior area
- Total structure area: 1,008
- Total interior livable area: 1,008 sqft
Video & virtual tour
Property
Parking
- Total spaces: 1
- Parking features: Attached, Garage
- Has attached garage: Yes
Features
- Levels: One
- Stories: 1
Lot
- Size: 0.25 Acres
- Dimensions: 0.25
Details
- Parcel number: 05619E280000
Construction
Type & style
- Home type: SingleFamily
- Architectural style: Colonial,Ranch
- Property subtype: Single Family Residence
Materials
- Brick
- Roof: Asphalt
Condition
- Resale
- Year built: 1960
Utilities & green energy
- Sewer: Public Sewer
- Water: Public
Community & HOA
Location
- Region: Butler
Financial & listing details
- Price per square foot: $226/sqft
- Tax assessed value: $14,490
- Annual tax amount: $2,152
- Date on market: 9/25/2026
Estimated market value
$225,900
$215,000 - $237,000
$1,280/mo
Price history
| Date | Event | Price |
|---|---|---|
| 10/1/2026 | Contingent | $228,000$226/sqft |
Source:  WPMLS #1775702 Report a problem | ||
| 9/26/2026 | Listed for sale | $228,000+57.2%$226/sqft |
Source: WPMLS #1775702 Report a problem | ||
| 3/13/2019 | Sold | $145,000+6.2%$144/sqft |
Source: Public Record Report a problem | ||
| 7/28/2015 | Sold | $136,500-5.9%$135/sqft |
Source: WPMLS #1050644 Report a problem | ||
| 6/9/2015 | Pending sale | $145,000$144/sqft |
Source: Berkshire Hathaway HomeServices The Preferred Realty #1050644 Report a problem | ||
| 5/27/2015 | Price change | $145,000-3.3%$144/sqft |
Source: Berkshire Hathaway HomeServices The Preferred Realty #1050644 Report a problem | ||
| 4/8/2015 | Listed for sale | $149,900$149/sqft |
Source: Berkshire Hathaway HomeServices The Preferred Realty #1050644 Report a problem | ||
Public tax history
| Year | Property taxes | Tax assessment |
|---|---|---|
| 2025 | $2,162 | $14,490 |
| 2024 | $2,162 +0.9% | $14,490 |
| 2023 | $2,143 +3.5% | $14,490 |
| 2022 | $2,071 | $14,490 |
| 2021 | -- | $14,490 |
| 2020 | -- | $14,490 |
| 2019 | $1,527 -24.6% | $14,490 |
| 2018 | $2,027 +256.6% | $14,490 |
| 2017 | $568 -9.1% | $14,490 |
| 2016 | $625 +112.8% | $14,490 |
| 2015 | $294 | $14,490 |
| 2014 | $294 | $14,490 |
| 2013 | $294 +5.1% | $14,490 |
| 2012 | $280 | $14,490 |
| 2011 | $280 +16.7% | $14,490 +33.3% |
| 2006 | $240 -46.2% | $10,868 |
| 2005 | $445 -60.6% | $10,868 |
| 2004 | $1,129 +173.8% | $10,868 |
| 2003 | $413 | $10,868 |
| 2002 | $413 +8.6% | $10,868 |
| 2000 | $380 +12.9% | $10,868 |
| 1999 | $336 | $10,868 |
Find assessor info on the county website
Monthly payment
Est. payment
Payment breakdown
Explore the cost of this home by adjusting the details. Changes won't be saved.Climate risks
Neighborhood: Meridian
Nearby schools
Schools provided by the listing agent
- District: Butler
Source: WPMLS. This data may not be complete. We recommend contacting the local school district to confirm school assignments for this home.


Similar homes
- $250,0003 bd2 ba1k sqft218 Arlington Ave, Butler, PA 16001For Sale
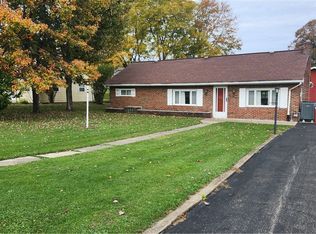 MLS ID #1765318, Allison Mortimer. WPMLS
- $230,0003 bd2 ba1.3k sqft300 Morton Ave, Butler, PA 16001For Sale
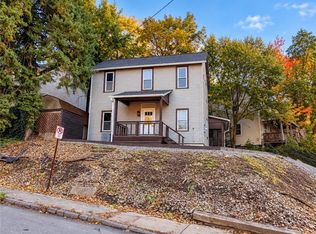 MLS ID #1779185, Brandon Simmons. WPMLS
- $217,0003 bd1 ba1.1k sqft582 Oneida Valley Rd, Butler, PA 16001For Sale
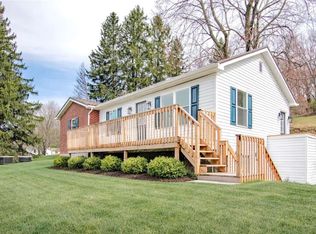 MLS ID #1770624, Christopher Carr. WPMLS
- $199,0003 bd2 ba1k sqft111 McCandless Ave, Butler, PA 16001For Sale
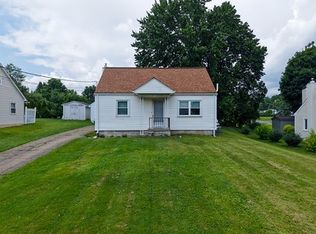 MLS ID #1761031, John Pytel. WPMLS
