Welcome to 125 Emerald Dr in beautiful McDonough, Ga! This well maintained home offers the perfect blend of city and country living. Step inside to discover this spacious ranch floor plan on a full finished basement ideal for both everyday living and entertaining. The Living room features high ceilings, built in bookshelves, and gas fireplace. The kitchen comes with plenty of cabinets, a pantry, all the appliances and an island.
Pending
Price cut: $15.9K (7/6)
$379,000
125 Emerald Dr, McDonough, GA 30253
5beds
2,757sqft
:
Get pre-qualified$2,524/mo
Single Family Residence
Built in 1989
1 Acres Lot
$375,200 Zestimate®
$137/sqft
$-- HOA
What's special
Gas fireplaceHigh ceilingsFull finished basementSpacious ranch floor planBuilt in bookshelves
- 46 days |
- 405 |
- 39 |
Likely to sell faster than
Zillow last checked:
Listing updated:
Listed by:
Ashley A Mullinax 678-758-4716,
Self Property Advisors
Source: GAMLS,MLS#: 10783546
Facts & features
Interior
Bedrooms & bathrooms
- Bedrooms: 5
- Bathrooms: 3
- Full bathrooms: 3
- Main level bathrooms: 2
- Main level bedrooms: 3
Rooms
- Room types: Sun Room
Dining room
- Features: Separate Room
Kitchen
- Features: Breakfast Area, Breakfast Bar, Kitchen Island, Pantry
Heating
- Central, Electric
Cooling
- Central Air
Appliances
- Included: Dishwasher, Gas Water Heater, Microwave, Oven/Range (Combo), Refrigerator, Stainless Steel Appliance(s)
- Laundry: Other
Features
- Beamed Ceilings, Bookcases, Double Vanity, High Ceilings, In-Law Floorplan, Master On Main Level, Roommate Plan, Separate Shower, Soaking Tub, Tile Bath, Vaulted Ceiling(s), Walk-In Closet(s)
- Flooring: Carpet, Hardwood, Tile, Vinyl
- Windows: Bay Window(s), Double Pane Windows
- Basement: Bath Finished,Exterior Entry,Finished,Full,Interior Entry
- Attic: Pull Down Stairs
- Number of fireplaces: 1
- Fireplace features: Family Room
Interior area
- Total structure area: 2,757
- Total interior livable area: 2,757 sqft
- Finished area above ground: 1,857
- Finished area below ground: 900
Property
Parking
- Total spaces: 6
- Parking features: Garage, Garage Door Opener
- Has garage: Yes
Features
- Levels: One
- Stories: 1
- Patio & porch: Patio, Porch, Screened
Lot
- Size: 1 Acres
- Features: Sloped
Details
- Additional structures: Workshop
- Parcel number: 105A01004000
Construction
Type & style
- Home type: SingleFamily
- Architectural style: Ranch,Traditional
- Property subtype: Single Family Residence
Materials
- Concrete, Stucco
- Roof: Composition
Condition
- Resale
- New construction: No
- Year built: 1989
Details
- Warranty included: Yes
Utilities & green energy
- Sewer: Septic Tank
- Water: Public
- Utilities for property: Cable Available, High Speed Internet, Natural Gas Available
Community & HOA
Community
- Features: Sidewalks, Street Lights
- Security: Smoke Detector(s)
- Subdivision: Emerald Cove
HOA
- Has HOA: No
- Services included: None
Location
- Region: Mcdonough
Financial & listing details
- Price per square foot: $137/sqft
- Tax assessed value: $401,100
- Annual tax amount: $6,342
- Date on market: 6/11/2026
- Cumulative days on market: 46 days
- Listing agreement: Exclusive Right To Sell
- Listing terms: Cash,Conventional,FHA,VA Loan
Estimated market value
$375,200
$356,000 - $394,000
$2,586/mo
Price history
| Date | Event | Price |
|---|---|---|
| 7/15/2026 | Pending sale | $379,000$137/sqft |
Source:  GAMLS #10783546 Report a problem GAMLS #10783546 Report a problem | ||
| 7/6/2026 | Price change | $379,000-4%$137/sqft |
Source: GAMLS #10783546 Report a problem | ||
| 6/11/2026 | Listed for sale | $394,900+208.5%$143/sqft |
Source: GAMLS #10783546 Report a problem | ||
| 6/1/1989 | Sold | $128,000$46/sqft |
Source: Agent Provided Report a problem | ||
Public tax history
| Year | Property taxes | Tax assessment |
|---|---|---|
| 2025 | $1,499 | $160,440 +16.9% |
| 2024 | $1,499 +34.5% | $137,240 +3.4% |
| 2023 | $1,114 -11.5% | $132,720 +28.7% |
| 2022 | $1,259 0% | $103,160 +4.5% |
| 2021 | $1,259 | $98,680 +0.9% |
| 2020 | $1,259 +0% | $97,840 +0.5% |
| 2019 | $1,259 +17.9% | $97,320 +18.7% |
| 2018 | $1,068 +15.8% | $82,000 +0.6% |
| 2016 | $923 -13.1% | $81,520 |
| 2015 | $1,061 -6.7% | $81,520 +6% |
| 2014 | $1,137 | $76,920 |
| 2013 | -- | -- |
| 2012 | -- | -- |
| 2011 | -- | -- |
| 2010 | -- | -- |
| 2009 | -- | -- |
| 2008 | $1,079 -3.1% | -- |
| 2007 | $1,114 -12.9% | $94,960 |
| 2005 | $1,279 | $94,960 |
| 2004 | $1,279 -42.6% | $94,960 +13.5% |
| 2003 | $2,229 +18.7% | $83,640 +11.1% |
| 2002 | $1,877 -2.6% | $75,280 |
| 2001 | $1,928 -17.4% | $75,280 +4.8% |
| 2000 | $2,333 | $71,800 |
Find assessor info on the county website
Monthly payment
Est. payment
Payment breakdown
Explore the cost of this home by adjusting the details. Changes won't be saved.Climate risks
Neighborhood: 30253
Nearby schools
GreatSchools rating
- 9/10East Lake Elementary SchoolGrades: PK-5Distance: 2.5 mi
- 8/10Union Grove Middle SchoolGrades: 6-8Distance: 2.3 mi
- 7/10Union Grove High SchoolGrades: 9-12Distance: 2.2 mi
Schools provided by the listing agent
- Elementary: East Lake
- Middle: Union Grove
- High: Union Grove
Source: GAMLS. This data may not be complete. We recommend contacting the local school district to confirm school assignments for this home.
- $423,6003 bd3 ba2.4k sqft135 Emerald Dr, McDonough, GA 30253Off Market
- $427,4004 bd4 ba3.1k sqft115 Emerald Dr, McDonough, GA 30253Off Market
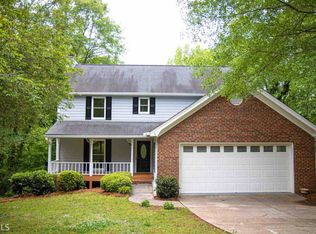
- $371,0003 bd3 ba2.4k sqft120 Emerald Dr, McDonough, GA 30253Off Market
- $475,0004 bd4 ba2.9k sqft130 Emerald Dr, McDonough, GA 30253Sold

- $300,0003 bd2 ba-- sqft110 Emerald Dr, McDonough, GA 30253Sold
- $389,4003 bd3 ba3.6k sqft145 Emerald Dr, McDonough, GA 30253Off Market
- $407,6004 bd3 ba2.2k sqft140 Emerald Dr, McDonough, GA 30253Off Market
- $381,6005 bd3 ba2.3k sqft105 Emerald Dr, McDonough, GA 30253Off Market
A local agent can set up tours, give advice and negotiate with sellers.
Similar homes
- $379,9005 bd3 ba2.3k sqft863 Clifton Rdg, McDonough, GA 30253Active
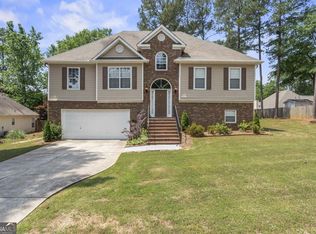
 MLS ID #10764581, Joshua Murphy, Crye-Leike, Realtors. GAMLS
 - $335,0003 bd2 ba2.4k sqft85 Hol Mar Ct, McDonough, GA 30253Active
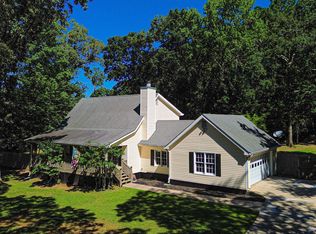 MLS ID #10790382, Connie L Zullo, Watkins Real Estate Associates. GAMLS
 - $380,0005 bd3 ba2.6k sqft917 Ivy Brook Ct, McDonough, GA 30253For Sale

 MLS ID #7794680, Fransau McDonald, Foundation Partners Realty, LLC. FMLS GA
 - $390,0004 bd3 ba2.8k sqft819 N Bethany Rd, McDonough, GA 30252Active
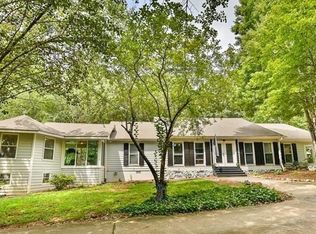 MLS ID #10784235, Judith B O'Rear, Coldwell Banker Realty. GAMLS
 - $329,9004 bd3 ba2.1k sqft304 Waterfront Dr, McDonough, GA 30253ActiveMLS ID #10684555, Sandra Dahlin, eXp Realty. GAMLS
- $349,0003 bd2 ba1.9k sqft1180 Oakpark Dr, McDonough, GA 30253ActiveMLS ID #10733991, Debbie Miller, BHGRE Metro Brokers. GAMLS
- $339,9003 bd2 ba3.2k sqft328 Country Lake Dr, McDonough, GA 30252ActiveMLS ID #10665933, Stephanie Delay, Maximum One Realtor Partners. GAMLS
- $426,2505 bd3 ba3.1k sqft3500 Daniel Bridge Rd SW, Conyers, GA 30094ActiveMLS ID #10810101, Gracie Payne, HomeSmart. GAMLS
- $399,0004 bd3 ba2.6k sqft209 Avalon Way, McDonough, GA 30252ActiveMLS ID #10803931, Heather Woods, Market South Properties Inc.. GAMLS
- $438,9984 bd3 ba2.6k sqft455 Riverbend Dr, McDonough, GA 30252ActiveMLS ID #10761199, Amanda N Hall, Joe Stockdale Real Estate. GAMLS
- $405,0003 bd2 ba2.3k sqft4207 Old Wood Dr, Conyers, GA 30094ActiveMLS ID #10810761, Joseph Stockdale, Joe Stockdale Real Estate. GAMLS
- $374,9003 bd2 ba1.9k sqft1652 Highway 155, McDonough, GA 30252ActiveMLS ID #10730337, Jared Martz, Woodforest Realty LLC. GAMLS
- $245,0004 bd2 ba1.8k sqft90 Cabriolet Trl, McDonough, GA 30253ActiveMLS ID #10799615, Michelle Hagins, Realty Hub of Georgia, LLC. GAMLS
- $350,0004 bd3 ba2.1k sqft582 Hastings Way, Jonesboro, GA 30238ActiveMLS ID #10799793, Carol Waldrop, BHGRE Metro Brokers. GAMLS
- $385,0003 bd2 ba1.8k sqft195 Bennington Dr, Stockbridge, GA 30281ActiveMLS ID #10707514, Sheila Williams, Boardwalk Realty Associates. GAMLS
- $369,9004 bd3 ba2.6k sqft160 Stewart Hollow Ln, Covington, GA 30016ActiveMLS ID #10793158, Anna L Thacker, Coldwell Banker Upchurch Realty. GAMLS
- $395,0004 bd3 ba3.3k sqft2006 Tallwood Pl, Griffin, GA 30223For Sale
 MLS ID #232488, John Paul Phillips, Keller Williams Atlanta Partners - Peach. CBORGA
 - $409,0004 bd3 ba1.8k sqft9 Ballard Dr, Griffin, GA 30223ActiveMLS ID #10807386, Ashley A Mullinax, Self Property Advisors. GAMLS
- $359,0004 bd3 ba2.4k sqft1389 Caritas Ct SE, Conyers, GA 30013ActiveMLS ID #10755852, Rovelt Smith, BHGRE Metro Brokers. GAMLS
- $375,0003 bd2 ba2k sqft475 Jenkinsburg Rd, Griffin, GA 30223ActiveMLS ID #10732828, Emily O'Steen, McLeRoy Realty. GAMLS
