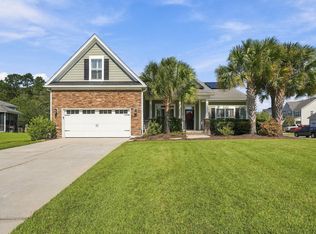
There are homes that simply give you more room, and then there are homes that give you room to live well. 125 Hanging Moss Road offers both, with a thoughtful floor plan, a first-floor primary suite, four additional bedrooms upstairs, and the established setting of Legend Oaks Plantation. Positioned on a generous corner homesite in Palmetto Forest, this Mungo built home offers approximately 3,285 square feet with five bedrooms and three and a half baths. The full front porch, established landscaping, and two car attached garage give the home a welcoming Lowcountry feel from the moment you arrive.Inside, the formal foyer opens to a separate dining room and spacious great room with a gas-log fireplace. The kitchen offers abundant cabinetry and counter space, a pantry, gas range, and breakfast area that connects naturally to the main living spaces. 9' plus ceilings and tray-ceiling details add to the open feel. The first floor primary suite is one of the home's most appealing features, offering a walk-in closet, ceiling fan, garden tub, and separate shower. With the primary suite, main living spaces, laundry, and half bath all on the first level, everyday living is comfortable and convenient. Upstairs, four additional bedrooms surround a spacious sitting room, along with two full baths and additional storage. New carpet has been added upstairs and in the primary bedroom, creating a fresh and comfortable space for family, guests, hobbies, or a home office. Outside, the corner lot provides a generous lawn and mature landscaping, while the full front porch and screened porch offer two inviting places to enjoy the outdoors. The rear yard is fenced. Legend Oaks Plantation adds another layer of appeal, with its established Lowcountry setting and access to optional club amenities including golf, tennis, swimming, dining, and social spaces. The 18 hole golf course winds through mature trees and provides a beautiful backdrop to the community. There are 2 optional pool memberships for enjoyment. Don't pay high prices for community amenities unless you elect to use them. The location keeps everyday conveniences close at hand. Historic Downtown Summerville is approximately 7 miles away, Charleston is roughly 23-27 miles, and Charleston International Airport and Boeing is approximately 16 miles away. The property is served by award winning Dorchester School District Two schools. 125 Hanging Moss Road offers a home designed to comfortably accommodate the many seasons of life.
Active
Price cut: $10K (10/24)
$550,000
125 Hanging Moss Rd, Summerville, SC 29485
5beds
3,285sqft
Single Family Residence
Built in 2013
10,018 Square Feet Lot
$545,600 Zestimate®
$167/sqft
$-- HOA
What's special
Gas-log fireplaceTwo car attached garageFull front porchSpacious great roomFirst-floor primary suiteFormal foyerThoughtful floor plan
- 35 days
- 435
- 28
Zillow last checked:
Listing updated:
Listed by:
Roni and Co, Keller Williams Realty
Source: CTMLS,MLS#: 26026441
Facts & features
Interior
Bedrooms & bathrooms
- Bedrooms: 5
- Bathrooms: 4
- Full bathrooms: 3
- 1/2 bathrooms: 1
Rooms
- Room types: Family Room, Dining Room, Eat-In-Kitchen, Family, Foyer, Laundry, Pantry, Separate Dining
Heating
- Natural Gas
Cooling
- Central Air
Appliances
- Laundry: Washer Hookup, Laundry Room
Features
- High Ceilings, Garden Tub/Shower, Tray Ceiling(s), Ceiling Fan(s), Eat-in Kitchen, Entrance Foyer, Pantry
- Flooring: Ceramic Tile, Carpet, Wood
- Has fireplace: Yes
- Fireplace features: Gas Log, Great Room
Interior area
- Total structure area: 3,285
- Total interior livable area: 3,285 sqft
Property
Parking
- Total spaces: 2
- Parking features: Attached, Garage
- Attached garage spaces: 2
Features
- Levels: Two
- Stories: 2
- Patio & porch: Front Porch, Patio, Screened
- Exterior features: Rain Gutters, Lawn Irrigation
- Fencing: Wood
Lot
- Size: 10,018 Square Feet
Details
- Parcel number: 1601203073000
Construction
Type & style
- Home type: SingleFamily
- Architectural style: Traditional
- Property subtype: Single Family Residence
Materials
- Cement Siding, Stone Veneer
- Foundation: Raised
- Roof: Architectural
Condition
- New construction: No
- Year built: 2013
Utilities & green energy
- Sewer: Public Sewer
- Water: Public
- Utilities for property: Dorchester Cnty Water and Sewer Dept, Dorchester Cnty Water Auth, Dominion Energy
Green energy
- Green verification: HERS Index Score
Community & HOA
Community
- Features: Clubhouse, Club Membership Available, Golf, Pool, Tennis Court(s)
- Subdivision: Legend Oaks Plantation
Location
- Region: Summerville
Financial & listing details
- Price per square foot: $167/sqft
- Tax assessed value: $587,278
- Annual tax amount: $2,538
- Date on market: 9/22/2026
- Listing terms: Cash,Conventional,FHA,VA Loan
Estimated market value
$545,600
$518,000 - $573,000
$3,060/mo
Price history
| Date | Event | Price |
|---|---|---|
| 10/24/2026 | Price change | $550,000-1.8%$167/sqft |
Source:  CTMLS #26026441 Report a problem | ||
| 9/22/2026 | Listed for sale | $560,000+87.3%$170/sqft |
Source: CTMLS #26026441 Report a problem | ||
| 3/5/2013 | Sold | $299,000$91/sqft |
Source: CTMLS #1220081 Report a problem | ||
Public tax history
| Year | Property taxes | Tax assessment |
|---|---|---|
| 2025 | $2,538 | $23,491 |
| 2024 | $2,538 +11% | $23,491 +86.9% |
| 2023 | $2,286 +1.2% | $12,566 |
| 2022 | $2,258 | $12,566 |
| 2021 | $2,258 | $12,566 |
| 2020 | -- | $12,566 0% |
| 2019 | $2,049 | $12,567 +8.6% |
| 2018 | $2,049 +8.8% | $11,570 |
| 2017 | $1,883 | $11,570 |
| 2016 | $1,883 | $11,570 |
| 2015 | -- | $11,570 -96% |
| 2014 | -- | $289,156 +2213.2% |
| 2013 | $1,811 | $12,500 |
Find assessor info on the county website
Monthly payment
Est. payment
Payment breakdown
Explore the cost of this home by adjusting the details. Changes won't be saved.Climate risks
Neighborhood: 29485
Nearby schools
Schools provided by the listing agent
- Elementary: Beech Hill
- Middle: East Edisto
- High: Ashley Ridge
Source: CTMLS. This data may not be complete. We recommend contacting the local school district to confirm school assignments for this home.
- $573,4005 bd4 ba3.3k sqft123 Hanging Moss Rd, Summerville, SC 29485Off Market

- $563,6004 bd4 ba3k sqft121 Carriage Ride Ln, Summerville, SC 29485Off Market

- $526,3005 bd3 ba2.9k sqft121 Hanging Moss Rd, Summerville, SC 29485Off Market
- $218,200-- bd-- ba-- sqft124 Carriage Ride Ln, Summerville, SC 29485Off Market
Similar homes
- $524,1904 bd3 ba2.6k sqft190 Carolinian Dr, Summerville, SC 29485For Sale
 MLS ID #26028543, Kristen Kern-whitehead. CTMLS
- $538,5004 bd4 ba2.9k sqft101 Duck Pond Ct, Summerville, SC 29485For Sale
 MLS ID #26019518, Anders Land. CTMLS
- $539,9994 bd3 ba2.3k sqft135 Old Course Rd, Summerville, SC 29485For Sale
 MLS ID #26026434, Mike Goldston. CTMLS
- $549,9994 bd3 ba2.4k sqft4001 Plantation House Rd, Summerville, SC 29485For Sale
 MLS ID #26026889, Alice Hardy. CTMLS
- $560,0004 bd3 ba2.5k sqft119 Blackwater Dr, Summerville, SC 29485For SaleMLS ID #26015276, Roni Haskell. CTMLS
- $570,0005 bd4 ba3.4k sqft105 Elena Ct, Summerville, SC 29485For SaleMLS ID #26019015, Reba Cole. CTMLS
- $520,0006 bd4 ba3.4k sqft139 Back Tee Cir, Summerville, SC 29485For SaleMLS ID #25018016, Jon Huttemeyer. CTMLS
- $574,9004 bd3 ba2.3k sqft1003 Crooked Oak Rd, Summerville, SC 29485For SaleMLS ID #26026710, Natalie Bodie. CTMLS
- $499,9004 bd3 ba3k sqft111 Back Tee Cir, Summerville, SC 29485For SaleMLS ID #26026990, James Skelton. CTMLS
- $541,8204 bd3 ba3.4k sqft516 Cropfield Dr, Summerville, SC 29485New ConstructionCTMLS
- $540,8204 bd3 ba3.4k sqft109 Harvest Meadow Ln, Summerville, SC 29485New ConstructionCTMLS
- $435,0004 bd4 ba2k sqft100 Cottage Path Ln, Summerville, SC 29485For SaleMLS ID #26027581, Darryl Robinson. CTMLS
- $450,0004 bd2 ba2.2k sqft141 Gathering Island Rd, Summerville, SC 29485For SaleMLS ID #26027867, Kimberly Reese. CTMLS
- $475,0004 bd3 ba2.5k sqft108 Back Tee Cir, Summerville, SC 29485For SaleMLS ID #26012933, Louise Scalza. CTMLS
- $639,0005 bd5 ba3.4k sqft107 Spotted Way, Summerville, SC 29485For SaleMLS ID #26023754, Ashley Mitchell. CTMLS
- $549,9003 bd3 ba2.1k sqft329 Silver Cypress Cir, Summerville, SC 29485For SaleMLS ID #26019730, Nick Greenberg. CTMLS
- $474,4005 bd3 ba3.1k sqft6003 Liddington Ct, Summerville, SC 29485For SaleMLS ID #26010286, Don Patrick. CTMLS
- $509,0004 bd3 ba2.3k sqft101 Riverwood Ln, Summerville, SC 29485For SaleMLS ID #26023420, Jennifer Blanche. CTMLS
