Gorgeous ranch style home with designer touches throughout and located in one of Summerville's most sought after country club community!! The master suite, along with the formal dining and a flex space are located on the first floor with two secondary bedrooms and a full bath. The 4th bed is oversized and located upstairs with its own bathroom and lots of walk in storage space!! This home has an open floor plan with built in bookcases and 12 foot ceilings.The backyard is perfect for entertaining year round with family and friends. The huge screened porch with cathedral ceilings, the inground pool, along with the fire pit, gazebo and tiki bar is the perfect setting for hours of fun!!!This home has been meticulously maintained and is move in ready!!
Active contingent
$549,999
4001 Plantation House Rd, Summerville, SC 29485
4beds
2,435sqft
Single Family Residence
Built in 2000
0.27 Acres Lot
$543,600 Zestimate®
$226/sqft
$-- HOA
What's special
Inground poolBuilt in bookcasesDesigner touches throughoutFire pitFormal diningOpen floor planTiki bar
- 45 days
- 664
- 69
Zillow last checked:
Listing updated:
Listed by:
Coldwell Banker Realty
Source: CTMLS,MLS#: 26026889
Facts & features
Interior
Bedrooms & bathrooms
- Bedrooms: 4
- Bathrooms: 3
- Full bathrooms: 3
Rooms
- Room types: Family Room, Great Room, Living/Dining Combo, Dining Room, Eat-In-Kitchen, Family, Formal Living, Foyer, Great, Laundry, Mother-In-Law Suite, Pantry, Separate Dining
Heating
- Central
Cooling
- Central Air
Appliances
- Laundry: Washer Hookup, Electric Dryer Hookup, Laundry Room
Features
- High Ceilings, Ceiling - Cathedral/Vaulted, Kitchen Island, Ceiling - Smooth, Tray Ceiling(s), Walk-In Closet(s), Ceiling Fan(s), Eat-in Kitchen, Formal Living, Entrance Foyer, In-Law Floorplan, Pantry
- Flooring: Ceramic Tile, Carpet, Wood
- Windows: Window Treatments
- Number of fireplaces: 1
- Fireplace features: Great Room, One
Interior area
- Total structure area: 2,435
- Total interior livable area: 2,435 sqft
Property
Parking
- Total spaces: 2
- Parking features: Garage, Garage Door Opener
- Garage spaces: 2
Features
- Levels: One and One Half
- Stories: 2
- Patio & porch: Patio, Screened, Front Porch
- Exterior features: Rain Gutters, Lighting
- Has private pool: Yes
- Pool features: In Ground
- Fencing: Wood
Lot
- Size: 0.27 Acres
- Features: 0 - .5 Acre
Details
- Additional structures: Gazebo
- Parcel number: 1601301036000
Construction
Type & style
- Home type: SingleFamily
- Architectural style: Contemporary,Traditional
- Property subtype: Single Family Residence
Materials
- Cement Siding
- Foundation: Slab
- Roof: Asphalt
Condition
- New construction: No
- Year built: 2000
Utilities & green energy
- Sewer: Public Sewer
- Water: Public
- Utilities for property: Dorchester Cnty Water and Sewer Dept, Dorchester Cnty Water Auth, Dominion Energy
Community & HOA
Community
- Features: Clubhouse, Club Membership Available, Golf, Pool
- Security: Security System
- Subdivision: Legend Oaks Plantation
Location
- Region: Summerville
Financial & listing details
- Price per square foot: $226/sqft
- Tax assessed value: $413,546
- Annual tax amount: $2,280
- Date on market: 9/28/2026
- Listing terms: Any
Estimated market value
$543,600
$516,000 - $571,000
$2,630/mo
Price history
| Date | Event | Price |
|---|---|---|
| 9/28/2026 | Listed for sale | $549,999+111.5%$226/sqft |
Source:  CTMLS #26026889 Report a problem | ||
| 6/4/2014 | Sold | $260,000+2%$107/sqft |
Source: CTMLS #1406559 Report a problem | ||
| 3/25/2014 | Pending sale | $255,000$105/sqft |
Source: CENTURY 21 Properties Plus #1406559 Report a problem | ||
| 3/14/2014 | Listed for sale | $255,000+2%$105/sqft |
Source: Century 21 Properties Plus, Inc #1406559 Report a problem | ||
| 10/14/2009 | Listing removed | $249,900$103/sqft |
Source: CENTURY 21 Properties Plus, Inc #2905754 Report a problem | ||
| 8/29/2009 | Price change | $249,900-4.2%$103/sqft |
Source: CENTURY 21 Properties Plus, Inc #2905754 Report a problem | ||
| 8/1/2009 | Price change | $260,900-3.3%$107/sqft |
Source: CENTURY 21 Properties Plus, Inc #2905754 Report a problem | ||
| 6/12/2009 | Price change | $269,900-1.8%$111/sqft |
Source: CENTURY 21 Properties Plus, Inc #2905754 Report a problem | ||
| 6/1/2009 | Price change | $274,900-1%$113/sqft |
Source: CENTURY 21 Properties Plus, Inc #2905754 Report a problem | ||
| 3/3/2009 | Price change | $277,590-2.2%$114/sqft |
Source: CENTURY 21 Properties Plus, Inc #2905754 Report a problem | ||
| 3/1/2009 | Listed for sale | $283,900-3.8%$117/sqft |
Source: CENTURY 21 Properties Plus, Inc #2905754 Report a problem | ||
| 11/27/2008 | Listing removed | $295,000$121/sqft |
Source: VLS Homes Report a problem | ||
| 9/28/2008 | Listed for sale | $295,000+35.4%$121/sqft |
Source: VLS Homes Report a problem | ||
| 8/2/2000 | Sold | $217,900$89/sqft |
Source: Public Record Report a problem | ||
Public tax history
| Year | Property taxes | Tax assessment |
|---|---|---|
| 2025 | $2,280 0% | $16,541 |
| 2024 | $2,280 | $16,541 +47.6% |
| 2023 | -- | $11,204 |
| 2022 | -- | $11,204 |
| 2021 | -- | $11,204 |
| 2020 | -- | $11,204 0% |
| 2019 | $1,839 | $11,205 +9.9% |
| 2018 | $1,839 +9.8% | $10,200 |
| 2017 | $1,674 | $10,200 |
| 2016 | $1,674 | $10,200 |
| 2015 | -- | $10,200 -96.1% |
| 2014 | -- | $260,600 +1566.2% |
| 2013 | $1,641 | $15,640 |
| 2012 | -- | $15,640 |
| 2011 | -- | $15,640 +50.1% |
| 2010 | -- | $10,420 +15% |
| 2009 | -- | $9,060 |
| 2008 | -- | $9,060 |
| 2007 | -- | $9,060 |
| 2005 | -- | $9,060 |
Find assessor info on the county website
Monthly payment
Est. payment
Payment breakdown
Explore the cost of this home by adjusting the details. Changes won't be saved.Climate risks
Neighborhood: 29485
Nearby schools
Schools provided by the listing agent
- Elementary: Beech Hill
- Middle: East Edisto
- High: Ashley Ridge
Source: CTMLS. This data may not be complete. We recommend contacting the local school district to confirm school assignments for this home.
- $423,2004 bd2 ba2.2k sqft4003 Plantation House Rd, Summerville, SC 29485Off Market

- $494,0004 bd3 ba2.6k sqft1000 Crooked Oak Rd, Summerville, SC 29485Off Market

- $559,3005 bd3 ba3.2k sqft2011 Carriage Way, Summerville, SC 29485Off Market
- $651,5005 bd2 ba3k sqft2009 Carriage Way, Summerville, SC 29485Off Market
Similar homes
- $559,9004 bd3 ba2.3k sqft1003 Crooked Oak Rd, Summerville, SC 29485For Sale

 MLS ID #26026710, Natalie Bodie. CTMLS
- $539,9994 bd3 ba2.3k sqft135 Old Course Rd, Summerville, SC 29485For Sale
 MLS ID #26026434, Mike Goldston. CTMLS
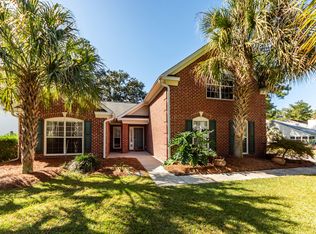
- $500,0004 bd2 ba2k sqft569 Pointe Of Oaks Rd, Summerville, SC 29485For Sale
 MLS ID #26029618, Michele Hopkins. CTMLS
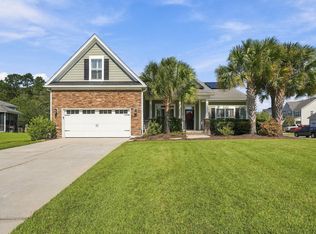
- $524,1904 bd3 ba2.6k sqft190 Carolinian Dr, Summerville, SC 29485For Sale
 MLS ID #26028543, Kristen Kern-whitehead. CTMLS
- $499,9004 bd3 ba3k sqft111 Back Tee Cir, Summerville, SC 29485For SaleMLS ID #26026990, James Skelton. CTMLS
- $538,5004 bd4 ba2.9k sqft101 Duck Pond Ct, Summerville, SC 29485For SaleMLS ID #26019518, Anders Land. CTMLS
- $550,0005 bd4 ba3.2k sqft125 Hanging Moss Rd, Summerville, SC 29485For SaleMLS ID #26026441, Roni Haskell. CTMLS
- $455,0003 bd2 ba2.1k sqft580 Pointe Of Oaks Rd, Summerville, SC 29485For SaleMLS ID #26028204, Thomas Shoupe. CTMLS
- $570,0005 bd4 ba3.4k sqft105 Elena Ct, Summerville, SC 29485For SaleMLS ID #26019015, Reba Cole. CTMLS
- $435,0004 bd4 ba2.1k sqft100 Cottage Path Ln, Summerville, SC 29485For SaleMLS ID #26027581, Darryl Robinson. CTMLS
- $520,0006 bd4 ba3.4k sqft139 Back Tee Cir, Summerville, SC 29485For SaleMLS ID #25018016, Jon Huttemeyer. CTMLS
- $423,5003 bd3 ba2k sqft100 Brandy Ct, Summerville, SC 29485For SaleMLS ID #26025660, Susie Hummer. CTMLS
- $412,0004 bd3 ba2.5k sqft357 Garden Lily Ln, Summerville, SC 29485For SaleMLS ID #26030262, Melissa Clark. CTMLS
- $426,0003 bd2 ba1.5k sqft526 Pointe Of Oaks Rd, Summerville, SC 29485For SaleMLS ID #26028151, Trina Woods. CTMLS
- $400,0004 bd3 ba2.5k sqft1009 Mossy Rock Dr, Summerville, SC 29485For SaleMLS ID #26026066, Caleb Pearson. CTMLS
- $500,0004 bd4 ba2.8k sqft504 Ladybug Ln, Summerville, SC 29485For SaleMLS ID #26020455, Mike Cassidy. CTMLS
- $505,0003 bd3 ba2.2k sqft310 Woodgate Way, Summerville, SC 29485For SaleMLS ID #26027455, Michael Fox. CTMLS
- $512,4954 bd3 ba2.5k sqft205 Gumdrop Trl, Summerville, SC 29485For SaleMLS ID #26017211, Jeremiah Overstreet. CTMLS
- $435,0004 bd3 ba2.6k sqft1013 Arrowwood Way, Summerville, SC 29485For SaleMLS ID #26030155, Thomas Shoupe. CTMLS
- $476,4404 bd3 ba2.4k sqft108 Harvest Meadow Ln, Summerville, SC 29485New ConstructionCTMLS
