Move-in ready and full of opportunity, this beautifully updated home is the perfect fit for first-time buyers, downsizers, or investors looking for a turnkey rental property. Located just minutes from **Old Hickory Lake**, you'll enjoy easy access to boating, fishing, parks, and recreation—all with **NO HOA** restrictions.
Inside, you'll love the open-concept layout featuring refinished hardwood floors and a stunning renovated kitchen with shaker cabinetry, butcher block countertops, stainless steel appliances, shiplap accents, and a large center island perfect for entertaining. Updated bathrooms and modern finishes blend seamlessly with the home's timeless character.
Major updates provide peace of mind, including a **new HVAC installed in April 2025** and a **new water heater replaced just one month ago**. Even better, the **washer and dryer remain**, making this home truly move-in ready.
Outside, enjoy a spacious partially fenced backyard that could easily be finished with room for pets, play, or gatherings, plus a detached storage building/workshop offering excellent space for hobbies, storage, or future possibilities.
Whether you're searching for your first home or a smart investment, this property offers outstanding value with its updated interior, no HOA, detached outbuilding, and unbeatable Hendersonville location close to shopping, dining, schools, and commuter routes. Homes this close to **Old Hickory Lake** with these updates and investment potential don't come along often—schedule your showing today!
Under contract - not showing
$315,000
125 Haven St, Hendersonville, TN 37075
3beds
1,150sqft
:
Get pre-qualified$1,851/mo
Single Family Residence, Residential
Built in 1960
0.34 Acres Lot
$-- Zestimate®
$274/sqft
$-- HOA
What's special
- 34 days |
- 388 |
- 37 |
Likely to sell faster than
Zillow last checked:
Listing updated:
Listed by:
Tony Meyers 931-252-6772,
Onward Real Estate 615-656-8599,
Chris Long 615-708-8402,
Onward Real Estate
Source: RealTracs MLS as distributed by MLS GRID,MLS#: 3259821
Facts & features
Interior
Bedrooms & bathrooms
- Bedrooms: 3
- Bathrooms: 2
- Full bathrooms: 2
- Main level bedrooms: 3
Bedroom 1
- Features: Full Bath
- Level: Full Bath
- Area: 192 Square Feet
- Dimensions: 16x12
Bedroom 2
- Area: 182 Square Feet
- Dimensions: 14x13
Bedroom 3
- Features: Walk-In Closet(s)
- Level: Walk-In Closet(s)
- Area: 144 Square Feet
- Dimensions: 12x12
Primary bathroom
- Features: Suite
- Level: Suite
Kitchen
- Area: 182 Square Feet
- Dimensions: 14x13
Living room
- Area: 192 Square Feet
- Dimensions: 16x12
Heating
- Central, Electric
Cooling
- Central Air, Electric
Appliances
- Included: Electric Oven, Electric Range, Dishwasher, Disposal, Dryer, Microwave, Refrigerator, Washer
- Laundry: Electric Dryer Hookup, Washer Hookup
Features
- Ceiling Fan(s), Kitchen Island
- Flooring: Wood, Tile
- Basement: Crawl Space
Interior area
- Total structure area: 1,150
- Total interior livable area: 1,150 sqft
- Finished area above ground: 1,150
Property
Parking
- Total spaces: 1
- Parking features: Garage Faces Rear, Asphalt
- Attached garage spaces: 1
Features
- Levels: One
- Stories: 1
- Patio & porch: Patio, Covered
Lot
- Size: 0.34 Acres
- Dimensions: 40 x 129.5 IRR
Details
- Additional structures: Storage
- Parcel number: 163D E 01500 000
- Special conditions: Standard
Construction
Type & style
- Home type: SingleFamily
- Architectural style: Ranch
- Property subtype: Single Family Residence, Residential
Materials
- Brick
Condition
- New construction: No
- Year built: 1960
Utilities & green energy
- Sewer: Public Sewer
- Water: Public
- Utilities for property: Electricity Available, Water Available
Community & HOA
Community
- Subdivision: Hickory Haven
HOA
- Has HOA: No
Location
- Region: Hendersonville
Financial & listing details
- Price per square foot: $274/sqft
- Tax assessed value: $289,800
- Annual tax amount: $1,456
- Date on market: 7/2/2026
- Electric utility on property: Yes
Estimated market value
Not available
Estimated sales range
Not available
Not available
Price history
| Date | Event | Price |
|---|---|---|
| 8/2/2026 | Listed for rent | $2,300$2/sqft |
Source: Zillow Rentals Report a problem | ||
| 7/27/2026 | Pending sale | $315,000$274/sqft |
Source:  RealTracs MLS as distributed by MLS GRID #3259821 Report a problem RealTracs MLS as distributed by MLS GRID #3259821 Report a problem | ||
| 7/12/2026 | Contingent | $315,000$274/sqft |
Source: RealTracs MLS as distributed by MLS GRID #3259821 Report a problem | ||
| 7/3/2026 | Listed for sale | $315,000+18.9%$274/sqft |
Source: RealTracs MLS as distributed by MLS GRID #3259821 Report a problem | ||
| 4/13/2021 | Sold | $265,000+50.6%$230/sqft |
Source: RealTracs MLS as distributed by MLS GRID #2227849 Report a problem | ||
| 9/19/2017 | Sold | $176,000+13.5%$153/sqft |
Source: RealTracs MLS as distributed by MLS GRID #1850300 Report a problem | ||
| 7/31/2017 | Listed for sale | $155,000+17%$135/sqft |
Source: One Stop Realty, LLC #1850300 Report a problem | ||
| 5/29/2015 | Sold | $132,500+22.7%$115/sqft |
Source: Public Record Report a problem | ||
| 6/24/2008 | Sold | $108,000$94/sqft |
Source: Public Record Report a problem | ||
Public tax history
| Year | Property taxes | Tax assessment |
|---|---|---|
| 2025 | $1,456 | $72,450 |
| 2024 | $1,456 +15.9% | $72,450 +83% |
| 2023 | $1,256 -0.3% | $39,600 -75% |
| 2022 | $1,260 +40.7% | $158,400 |
| 2021 | $896 | $158,400 |
| 2020 | $896 -28.9% | $158,400 |
| 2019 | $1,260 +521.8% | $158,400 +48.2% |
| 2018 | $203 | $106,900 |
| 2017 | -- | -- |
| 2016 | -- | -- |
| 2015 | -- | -- |
| 2014 | -- | -- |
| 2011 | $707 -0.6% | $26,619 |
| 2010 | $711 | $26,619 |
| 2009 | $711 | $26,619 |
| 2008 | -- | $26,619 +16.9% |
| 2007 | $663 | $22,776 |
| 2006 | $663 +0.5% | $22,776 +14.3% |
| 2005 | $659 | $19,922 |
| 2004 | $659 | $19,922 |
| 2002 | $659 | $19,922 +4.9% |
| 2001 | -- | $18,984 -75% |
| 2000 | -- | $75,937 |
Find assessor info on the county website
Monthly payment
Est. payment
Payment breakdown
Explore the cost of this home by adjusting the details. Changes won't be saved.Climate risks
Neighborhood: 37075
Nearby schools
GreatSchools rating
- 8/10Lakeside Park Elementary SchoolGrades: PK-5Distance: 1.8 mi
- 7/10V G Hawkins Middle SchoolGrades: 6-8Distance: 1.3 mi
- 7/10Hendersonville High SchoolGrades: 9-12Distance: 0.7 mi
Schools provided by the listing agent
- Elementary: Lakeside Park Elementary
- Middle: V G Hawkins Middle School
- High: Hendersonville High School
Source: RealTracs MLS as distributed by MLS GRID. This data may not be complete. We recommend contacting the local school district to confirm school assignments for this home.
- $322,0003 bd2 ba1.4k sqft123 Haven St, Hendersonville, TN 37075Off Market

- $391,8003 bd2 ba1.9k sqft124 Haven St, Hendersonville, TN 37075Off Market
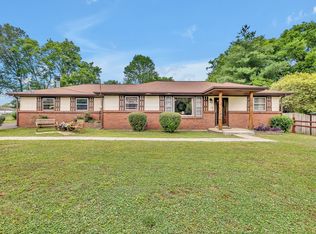
- $295,700-- bd1 ba1.4k sqft126 Haven St, Hendersonville, TN 37075Off Market
- $335,0003 bd1 ba1.1k sqft121 Haven St, Hendersonville, TN 37075Sold

- $93,800-- bd-- ba-- sqftHaven Street, Hendersonville, TN 37075Off Market
- $369,300-- bd1 ba2.2k sqft127 Haven St, Hendersonville, TN 37075Off Market
- $360,8003 bd1 ba1.8k sqft122 Haven St, Hendersonville, TN 37075Off Market
- $339,300-- bd3 ba1.3k sqft113 Summerlake Pl, Hendersonville, TN 37075Off Market
A local agent can set up tours, give advice and negotiate with sellers.
A local lender can help you make sure your offer is ready when you are.
Similar homes
- $399,9003 bd2 ba1.5k sqft104 Lagrange Dr, Hendersonville, TN 37075For Sale
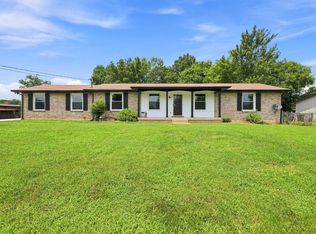
 MLS ID #3319809, Bernie Gallerani. RealTracs MLS as distributed by MLS GRID
 - $439,0003 bd2 ba1.3k sqft109 Homestead Dr, Hendersonville, TN 37075For Sale
 MLS ID #3264028, Lindsay Denney. RealTracs MLS as distributed by MLS GRID
 - $445,0003 bd2 ba1.7k sqft131 Rebecca Dr, Hendersonville, TN 37075For Sale
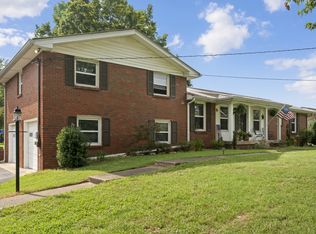 MLS ID #3305721, Morgan Hall. RealTracs MLS as distributed by MLS GRID
 - $314,9993 bd2 ba1.2k sqft1357 Main St, Greenbrier, TN 37073For Sale
 MLS ID #3333815, Bryan Ayers. RealTracs MLS as distributed by MLS GRID
 - $330,0003 bd2 ba1k sqft1509 Heritage View Blvd, Madison, TN 37115For SaleMLS ID #3319019, Victoria Moghaddami. RealTracs MLS as distributed by MLS GRID
- $--2 bd1 ba1k sqft549 E Maple St, Madison, TN 37115AuctionMLS ID #3298088, Barry Huber. RealTracs MLS as distributed by MLS GRID
- $314,9003 bd2 ba1.2k sqft1128 Idlewild Ct, Madison, TN 37115For SaleMLS ID #3311461, Jerome Pillow. RealTracs MLS as distributed by MLS GRID
- $325,0002 bd2 ba1k sqft712 Windsor Trce, Goodlettsville, TN 37072For SaleMLS ID #3245836, Jay Lowenthal. RealTracs MLS as distributed by MLS GRID
- $339,0003 bd2 ba1.1k sqft7700 Saundersville Rd, Mount Juliet, TN 37122For SaleMLS ID #3306097, Jesus (Jesse) Gonzalez. RealTracs MLS as distributed by MLS GRID
- $335,0002 bd2 ba1.2k sqft8008 Bonnafair Dr, Hermitage, TN 37076For SaleMLS ID #3247596, Mark Lewis. RealTracs MLS as distributed by MLS GRID
- $324,9993 bd2 ba1.1k sqft132 Cimmaron Dr, Millersville, TN 37072For SaleMLS ID #3255921, Ryan Kozlowski. RealTracs MLS as distributed by MLS GRID
- $339,9003 bd2 ba1.7k sqft636 Demoss St, Gallatin, TN 37066For SaleMLS ID #3320230, Jennifer Hamrick. RealTracs MLS as distributed by MLS GRID
- $349,9003 bd1 ba1.2k sqft375 Spring Valley Dr, Mount Juliet, TN 37122For SaleMLS ID #3269690, Lanee Young. RealTracs MLS as distributed by MLS GRID
- $370,0003 bd2 ba989 sqft207 Theodore Rd, Nashville, TN 37214For SaleMLS ID #3335275, Katie Herndon. RealTracs MLS as distributed by MLS GRID
- $299,9003 bd2 ba1.1k sqft903 Berry St, Old Hickory, TN 37138For SaleMLS ID #3191513, April Harrington. RealTracs MLS as distributed by MLS GRID
- $370,0004 bd2 ba1.3k sqft3312 Masonwood Dr, Nashville, TN 37207For SaleMLS ID #3323199, Stephanie Aycock. RealTracs MLS as distributed by MLS GRID
- $400,0003 bd1 ba1.6k sqft318 Jacksonian Dr, Hermitage, TN 37076For SaleMLS ID #3320541, Ben Wilson. RealTracs MLS as distributed by MLS GRID
- $379,0003 bd1 ba1.3k sqft2707 Nodyne Dr, Nashville, TN 37214For SaleMLS ID #3320232, Molly Burgdorf. RealTracs MLS as distributed by MLS GRID
- $354,9003 bd2 ba1.6k sqft604 Dorothy Dr, Goodlettsville, TN 37072For SaleMLS ID #3208140, Erin Holloway. RealTracs MLS as distributed by MLS GRID
- $340,0002 bd2 ba1k sqft603 Hadley Ave, Old Hickory, TN 37138For SaleMLS ID #3255069, Kathleen Timberlake. RealTracs MLS as distributed by MLS GRID
