There are good locations in Glen Ridge, and then there's living directly across from Freeman Gardens. Wake to unobstructed views of one of the town's loveliest settings. Stroll the gardens with your coffee, unwind among the roses, or volunteer your green thumb. It's an extension of your own front yard. This classic 1940 Colonial delivers the character Glen Ridge is known for, with hardwood floors, crown molding and central air throughout. A welcoming foyer opens to a living room with wood-burning brick fireplace and period sconces, plus a window-wrapped study ideal as a home office. The formal dining room flows to a renovated eat-in kitchen: white shaker cabinetry, stone counters, subway tile, stainless appliances, double wall ovens and a skylight. Beyond, a screened porch with a knotty pine ceiling overlooks the yard, your summer dining room. Upstairs: three bedrooms and a spacious full bath. The finished lower level adds a recreation room, powder room, laundry and storage. Outside, a paver patio, level yard and detached garage. Steps away, Freeman Gardens designed by landscape architect Ethelbert E. Furlong offers manicured gardens and lawns: freemangardens.org. All within the acclaimed Glen Ridge K-12 school district, and a short walk to the train with Midtown Direct service to NY Penn in about 40 minutes.
Under contract
$749,000
125 Hawthorne Ave, Glen Ridge Boro Twp., NJ 07028
3beds
--sqft
Single Family Residence
Built in 1940
4,791 Square Feet Lot
$-- Zestimate®
$--/sqft
$-- HOA
What's special
- 40 days
- 843
- 60
Zillow last checked:
Listing updated:
Listed by:
Robert W. Van Der Wende 973-226-0333,
Bhhs Van Der Wende Properties,
Alexa M. Benavente
Source: GSMLS,MLS#: 4047364
Facts & features
Interior
Bedrooms & bathrooms
- Bedrooms: 3
- Bathrooms: 3
- Full bathrooms: 1
- 1/2 bathrooms: 2
Bedroom 1
- Level: Second
- Area: 165
- Dimensions: 11 x 15
Bedroom 2
- Level: Second
- Area: 120
- Dimensions: 10 x 12
Bedroom 3
- Level: Second
- Area: 117
- Dimensions: 13 x 9
Dining room
- Features: Formal Dining Room
- Level: First
- Area: 156
- Dimensions: 13 x 12
Kitchen
- Features: Eat-in Kitchen
- Level: First
- Area: 143
- Dimensions: 11 x 13
Living room
- Level: First
- Area: 216
- Dimensions: 18 x 12
Basement
- Features: Laundry Room, Powder Room, Rec Room, Storage Room, Utility Room
Heating
- 1 Unit, Radiators - Steam, Natural Gas
Cooling
- 1 Unit, Central Air
Appliances
- Included: Carbon Monoxide Detector, Electric Cooktop, Dishwasher, Dryer, Microwave, Refrigerator, Wall Oven(s) - Electric, Washer, Gas Water Heater
- Laundry: In Basement
Features
- Office, Sunroom, Bathroom
- Flooring: Carpet, Laminate, Wood
- Basement: Yes,Full,Unfinished
- Number of fireplaces: 1
- Fireplace features: Wood Burning
Property
Parking
- Total spaces: 3
- Parking features: 1 Car Width, Detached Garage
- Garage spaces: 2
- Uncovered spaces: 3
Lot
- Size: 4,791 Square Feet
- Dimensions: 50 x 100
- Features: Level
Details
- Parcel number: 1608000220000000140000
Construction
Type & style
- Home type: SingleFamily
- Architectural style: Colonial
- Property subtype: Single Family Residence
Materials
- Wood Siding
- Roof: Asphalt Shingle
Condition
- Year built: 1940
Utilities & green energy
- Gas: Gas-Natural
- Sewer: Public Sewer
- Water: Public
- Utilities for property: Natural Gas Connected
Community & HOA
Community
- Security: Carbon Monoxide Detector
Location
- Region: Glen Ridge
Financial & listing details
- Tax assessed value: $906,600
- Annual tax amount: $17,680
- Date on market: 8/18/2026
- Ownership type: Fee Simple
Estimated market value
Not available
Estimated sales range
Not available
Not available
Price history
| Date | Event | Price |
|---|---|---|
| 8/31/2026 | Pending sale | $749,000 |
Source:  GSMLS #4047364 Report a problem GSMLS #4047364 Report a problem | ||
| 8/18/2026 | Listed for sale | $749,000 |
Source: GSMLS #4047364 Report a problem | ||
Public tax history
| Year | Property taxes | Tax assessment |
|---|---|---|
| 2025 | $17,680 +2.6% | $504,000 |
| 2024 | $17,227 +3.8% | $504,000 |
| 2023 | $16,597 +1.5% | $504,000 |
| 2022 | $16,355 +1.8% | $504,000 |
| 2021 | $16,062 +3.1% | $504,000 |
| 2020 | $15,579 +9.1% | $504,000 |
| 2019 | $14,286 | $504,000 +25.7% |
| 2018 | $14,286 +1.7% | $400,800 |
| 2017 | $14,044 +2.3% | $400,800 |
| 2016 | $13,731 +1.6% | $400,800 |
| 2015 | $13,519 +3.9% | $400,800 |
| 2014 | $13,014 -1% | $400,800 |
| 2013 | $13,141 +2.8% | $400,800 -6.9% |
| 2012 | $12,783 +2.1% | $430,700 |
| 2011 | $12,521 +4.7% | $430,700 |
| 2010 | $11,956 +3.3% | $430,700 |
| 2009 | $11,573 -3% | $430,700 |
| 2008 | $11,926 +3.7% | $430,700 +463.7% |
| 2007 | $11,506 | $76,400 |
| 2006 | -- | $76,400 |
| 2005 | -- | $76,400 |
| 2004 | $10,192 | $76,400 |
| 2003 | -- | $76,400 |
| 2002 | -- | $76,400 |
| 2001 | -- | $76,400 |
Find assessor info on the county website
Monthly payment
Est. payment
Payment breakdown
Explore the cost of this home by adjusting the details. Changes won't be saved.Climate risks
Neighborhood: 07028
Nearby schools
Schools provided by the listing agent
- Elementary: Linden Ave
- Middle: Ridgewood
- High: Glen Ridge
Source: GSMLS. This data may not be complete. We recommend contacting the local school district to confirm school assignments for this home.
- $996,700-- bd-- ba1.5k sqft133 Hawthorne Ave, Glen Ridge, NJ 07028Off Market
- $934,4003 bd2 ba1.5k sqft121 Hawthorne Ave, Glen Ridge, NJ 07028Off Market
- $979,5003 bd1 ba1.4k sqft117 Hawthorne Ave, Glen Ridge, NJ 07028Off Market
- $1,112,7004 bd2 ba1.5k sqft116 Hawthorne Ave, Glen Ridge, NJ 07028Off Market
Similar homes
- $879,0004 bd3 ba-- sqft118 Essex Ave, Glen Ridge Boro Twp., NJ 07028For Sale
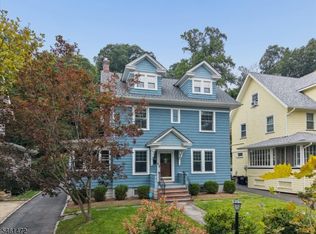 MLS ID #4053755, Amy Owens, Keller Williams - Nj Metro Group. GSMLS
 - $--3 bd2 ba1.4k sqft95 Belleville Ave, Bloomfield, NJ 07003Auction
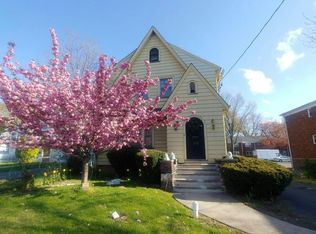 Auction.com 2
 - $729,0005 bd4 ba-- sqft46 Monroe Pl, Bloomfield Twp., NJ 07003For Sale
 MLS ID #4054357, Jeanne Falco, Prominent Properties Sir. GSMLS
 - $695,0003 bd3 ba-- sqft161 Willowdale Ave, Montclair Twp., NJ 07042For Sale
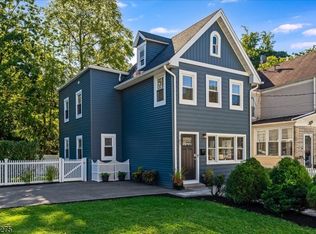 MLS ID #4053260, John Frenzer, Compass New Jersey Llc. GSMLS
