Situated on 1.38 acres with no HOA and a fully fenced yard, this spacious 4-bedroom, 3-bathroom home offers a versatile layout and plenty of room to enjoy! Interior features include wood and laminate flooring, a kitchen with island seating, built-in pantry, fairly new dishwasher and microwave, separate dining room, and dedicated office space. The converted garage provides additional living space with a kitchenette and full bathroom, perfect for guests or extended family. A detached two-car garage offers approximately 500+ sq. ft. of floored overhead storage. Additional features include two HVAC units and a shallow well servicing the sprinkler system. Enjoy the space, flexibility, and possibilities this property has to offer. Schedule your private showing today!
Active
$305,900
125 Horse Ranch Rd, Jesup, GA 31545
4beds
2,700sqft
Single Family Residence
Built in 2005
1.38 Acres Lot
$302,800 Zestimate®
$113/sqft
$-- HOA
What's special
Fully fenced yardDedicated office spaceSeparate dining roomBuilt-in pantryKitchen with island seatingWood and laminate flooring
- 5 days
- 382
- 20
Likely to sell faster than
Zillow last checked:
Listing updated:
Listed by:
Kathy L Villafane 912-247-7967,
Real Estate Resource Center,
Tammie Blasingame 912-215-9249,
Real Estate Resource Center
Source: GAMLS,MLS#: 10888857
Facts & features
Interior
Bedrooms & bathrooms
- Bedrooms: 4
- Bathrooms: 3
- Full bathrooms: 3
- Main level bathrooms: 3
- Main level bedrooms: 4
Rooms
- Room types: Bonus Room
Heating
- Central
Cooling
- Ceiling Fan(s), Central Air
Appliances
- Included: Dishwasher, Dryer, Microwave, Oven/Range (Combo), Refrigerator, Washer
- Laundry: Other
Features
- Master On Main Level
- Flooring: Hardwood, Laminate
- Basement: None
- Has fireplace: No
Interior area
- Total structure area: 2,700
- Total interior livable area: 2,700 sqft
- Finished area above ground: 2,700
- Finished area below ground: 0
Property
Parking
- Total spaces: 2
- Parking features: Detached, Garage Door Opener
- Has garage: Yes
Features
- Levels: One
- Stories: 1
- Exterior features: Sprinkler System
Lot
- Size: 1.38 Acres
- Features: Level
Details
- Additional structures: Garage(s)
- Parcel number: 98C69
Construction
Type & style
- Home type: SingleFamily
- Architectural style: Traditional
- Property subtype: Single Family Residence
Materials
- Vinyl Siding
- Roof: Other
Condition
- Resale
- New construction: No
- Year built: 2005
Utilities & green energy
- Sewer: Septic Tank
- Water: Private, Well
- Utilities for property: Underground Utilities
Community & HOA
Community
- Features: None
- Subdivision: Bridlegate
HOA
- Has HOA: No
- Services included: None
Location
- Region: Jesup
Financial & listing details
- Price per square foot: $113/sqft
- Tax assessed value: $248,024
- Annual tax amount: $2,499
- Date on market: 11/11/2026
- Listing agreement: Exclusive Right To Sell
Estimated market value
$302,800
$288,000 - $318,000
$2,276/mo
Price history
| Date | Event | Price |
|---|---|---|
| 11/11/2026 | Listed for sale | $305,900+47.8%$113/sqft |
Source:  GAMLS #10888857 Report a problem | ||
| 9/14/2020 | Sold | $207,000-1%$77/sqft |
Source: HABR #131970 Report a problem | ||
| 3/13/2020 | Price change | $209,000-2.3%$77/sqft |
Source: Carter Group Real Estate #131970 Report a problem | ||
| 9/17/2019 | Price change | $214,000-4.9%$79/sqft |
Source: Carter Group Real Estate #131970 Report a problem | ||
| 8/1/2019 | Listed for sale | $225,000+71.8%$83/sqft |
Source: Carter Group Real Estate #131970 Report a problem | ||
| 9/27/2005 | Sold | $131,000$49/sqft |
Source: Public Record Report a problem | ||
Public tax history
| Year | Property taxes | Tax assessment |
|---|---|---|
| 2025 | -- | $99,210 +3.2% |
| 2024 | -- | $96,127 +12.9% |
| 2023 | $2,499 +13.9% | $85,116 +22.1% |
| 2022 | $2,194 +5.7% | $69,702 +13.2% |
| 2021 | $2,076 -2.2% | $61,563 -4% |
| 2020 | $2,124 +26.8% | $64,113 +24.2% |
| 2019 | $1,675 | $51,624 |
| 2018 | $1,675 | $51,624 |
| 2017 | $1,675 +16.2% | $51,624 |
| 2016 | $1,442 +3.3% | $51,624 |
| 2014 | $1,395 -0.3% | $51,624 |
| 2013 | $1,399 | $51,624 |
| 2012 | -- | -- |
| 2010 | -- | -- |
| 2009 | -- | -- |
Find assessor info on the county website
Monthly payment
Est. payment
Payment breakdown
Explore the cost of this home by adjusting the details. Changes won't be saved.Climate risks
Neighborhood: 31545
Nearby schools
Schools provided by the listing agent
- High: Wayne
Source: GAMLS. This data may not be complete. We recommend contacting the local school district to confirm school assignments for this home.
Similar homes
- $290,0003 bd2 ba2.3k sqft545 Cody Dr, Jesup, GA 31545Active
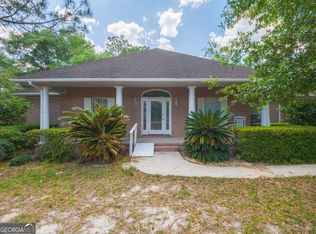
 MLS ID #10771708, Deborah Sanks, Better Homes & Gardens Legacy. GAMLS
- $299,9953 bd3 ba1.8k sqft5 W Melody Dr, Jesup, GA 31545For Sale
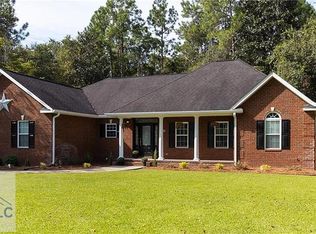 MLS ID #171447, Kelly O'Quinn, Keller Williams Atlantic Partners. HABR
- $324,9004 bd3 ba2.3k sqft124 Drennon Dr, Jesup, GA 31545For Sale
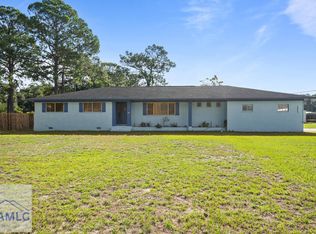 MLS ID #171754, Ashley Johnson, MarshView Realty. HABR
- $--3 bd1 ba1.5k sqft1252 Shrine Club Rd, Jesup, GA 31545Auction
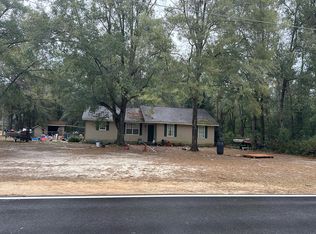 Auction.com 2
- $329,9005 bd3 ba2.2k sqft1526 Rayonier Rd, Jesup, GA 31545ActiveMLS ID #10822908, Vicky Moss, The Atkins Agency. GAMLS
- $339,0003 bd2 ba2.7k sqft125 Pleasant Way, Jesup, GA 31545ActiveMLS ID #10828804, Kadie McDuffie, Crossway Realty. GAMLS
- $299,9003 bd2 ba1.9k sqft21 Bailey Dr, Jesup, GA 31545ActiveMLS ID #10851424, Andrew Jenkins, Coldwell Banker Southern Coast. GAMLS
- $299,9004 bd3 ba1.7k sqft168 Pierce Street, Jesup, GA 31545For Sale
 MLS ID #SA365503, Tracie S. Tomlinson, McIntosh Realty Team LLC. Hive MLS
- $269,9004 bd4 ba2.8k sqft307 Glynn Street, Jesup, GA 31545For SaleMLS ID #SA361022, Ashley M. Bushaw, Realty One Group Inclusion. Hive MLS
- $369,0003 bd3 ba2.5k sqft39 Adams St, Jesup, GA 31545ActiveMLS ID #10738632, Kathy K Anderson, David E Keith Broker. GAMLS
- $310,0005 bd3 ba2.7k sqft286 Stonington Ln, Jesup, GA 31546ActiveMLS ID #10778343, Kelli Lamb, Parker Insurance & Realty. GAMLS
- $269,0003 bd2 ba2.1k sqft285 Fern St, Jesup, GA 31546ActiveMLS ID #10884876, Megan Cato, Keller Williams Atlantic Partners. GAMLS
