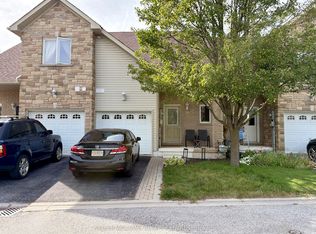
Welcome to this well-cared-for freehold-style condo townhouse that instantly impresses with excellent curb appeal and clear pride of ownership. Perfectly positioned in a quiet complex in South Barrie, this bright 2-bedroom, 2-bathroom home offers a functional layout, beautiful finishes, and a private outdoor space - making it an outstanding starter home or perfect downsizing opportunity. Step inside to discover hardwood flooring flowing throughout the main level. The open-concept kitchen and living room create a warm, inviting atmosphere ideal for everyday living and entertaining. From the living area, walk out to your private fully fenced backyard featuring a grassy area and deck - your own peaceful retreat. Upstairs you'll find two comfortable bedrooms and a full bathroom, plus a versatile loft area that overlooks the foyer and living room. This bright bonus space is ideal as a private home office, reading nook, or extra living room - a rare and valuable feature that sets this home apart. The unfinished basement provides excellent potential for future finishing, storage, or a workshop. Residents also enjoy access to a shared community gazebo with fire pit, surrounded by mature trees and lovely scenery - perfect for summer evenings and casual gatherings with neighbours. This is a rare opportunity in a complex where units don't come to market often. Conveniently located near shopping, parks, Highway 400, and Barrie's waterfront amenities. Don't miss your chance to own this move-in-ready starter home with character, functionality, and outdoor space!
For sale
C$649,900
125 Huronia Rd N #12, Barrie, ON L4N 4G1
2beds
2baths
Townhouse
Built in ----
1,802 Square Feet Lot
$-- Zestimate®
C$--/sqft
C$-- HOA
What's special
Excellent curb appealFunctional layoutBeautiful finishesPrivate outdoor spaceWarm inviting atmospherePrivate fully fenced backyardGrassy area and deck
- 3 days
- 3
- 0
Zillow last checked:
Listing updated:
Listed by:
RE/MAX RIGHT MOVE
Source: TRREB,MLS®#: S14127072 Originating MLS®#: Toronto Regional Real Estate Board
Facts & features
Interior
Bedrooms & bathrooms
- Bedrooms: 2
- Bathrooms: 2
Bedroom
- Level: Second
- Dimensions: 2.85 x 4.2
Bedroom 2
- Level: Second
- Dimensions: 2.85 x 4.82
Bathroom
- Level: Second
- Dimensions: 2.9 x 1.5
Bathroom
- Level: Ground
- Dimensions: 1.41 x 2.88
Dining room
- Level: Ground
- Dimensions: 3.95 x 3.75
Kitchen
- Level: Ground
- Dimensions: 3.34 x 3.15
Living room
- Level: Ground
- Dimensions: 6.25 x 4.19
Other
- Level: Second
- Dimensions: 7.55 x 3.11
Heating
- Forced Air, Gas
Cooling
- Central Air
Appliances
- Included: Instant Hot Water, Water Softener, Water Purifier
Features
- Water Meter
- Basement: Full,Unfinished
- Has fireplace: Yes
- Fireplace features: Natural Gas
Interior area
- Living area range: 1500-2000 null
Video & virtual tour
Property
Parking
- Total spaces: 2
- Parking features: Garage
- Has garage: Yes
Features
- Stories: 2
- Pool features: None
Lot
- Size: 1,802 Square Feet
Details
- Parcel number: 587450144
- Other equipment: Sump Pump
Construction
Type & style
- Home type: Townhouse
- Property subtype: Townhouse
Materials
- Brick
- Foundation: Brick
- Roof: Asphalt Shingle
Utilities & green energy
- Sewer: Sewer
Community & HOA
Location
- Region: Barrie
Financial & listing details
- Annual tax amount: C$4,729
- Date on market: 10/29/2026
Price history
Price history is unavailable.
Public tax history
Tax history is unavailable.
Climate risks
Neighborhood: Painswick North
Nearby schools
GreatSchools rating
No schools nearby
We couldn't find any schools near this home.
Similar homes
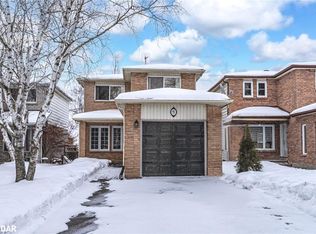
- C$570,0002 bd2 ba-- sqft125 Huronia Rd #11, Barrie, ON L4N 4G1For Sale
 MLS ID #S13845640, RE/MAX HALLMARK PEGGY HILL GROUP REALTY. TRREB
- C$624,9005 bd2 ba-- sqft80 Garden Dr, Barrie, ON L4N 5K2For Sale
 MLS ID #S14110486, RIGHT AT HOME REALTY INC.. TRREB
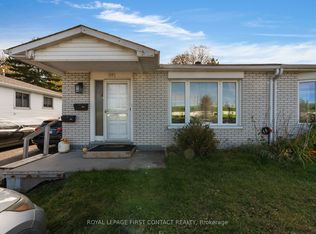
- C$599,0004 bd2 ba-- sqft117 Gowan St, Barrie, ON L4N 2P2For Sale
 MLS ID #S14127874, ROYAL LEPAGE FIRST CONTACT REALTY. TRREB
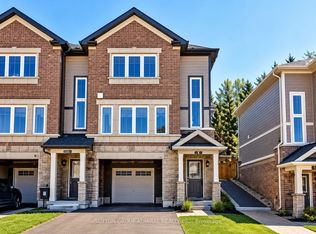
- C$595,0003 bd2 ba-- sqft115 Franks Way, Barrie, ON L4N 3J1For Sale
 MLS ID #S14086382, SUTTON GROUP-ADMIRAL REALTY INC.. TRREB
