Charming 3 bedroom, 2 full baths, home located on a quiet low traffic dead end street. The kitchen features beautiful granite countertops, while the spacious 24 x 10 covered back patio with roll down sun shades which come in handy while relaxing or entertaining on the patio. Enjoy the extra large backyard complete with two storage sheds offering plenty of space for tools, hobbies, or outdoor equipment. Major 2022 updates include under slab plumbing replacement for added peace of mind. A wonderful combination of comfort, functionality, and outdoor living!
Active
Price cut: $11K (9/3)
$249,000
125 Kennedy Dr, Gretna, LA 70053
3beds
1,974sqft
Single Family Residence
Built in 1971
-- sqft lot
$242,300 Zestimate®
$126/sqft
$-- HOA
What's special
Extra large backyardBeautiful granite countertops
- 103 days
- 207
- 14
Zillow last checked:
Listing updated:
Listed by:
Dianne Hebert 504-481-8803,
Compass Westbank 504-362-1823,
Betsy Wilson 504-616-5977,
Compass Westbank
Source: GSREIN,MLS#: 2560008
Facts & features
Interior
Bedrooms & bathrooms
- Bedrooms: 3
- Bathrooms: 2
- Full bathrooms: 2
Primary bedroom
- Description: Flooring: Carpet
- Level: Lower
- Dimensions: 15.90 X 13.50
Bedroom
- Description: Flooring: Carpet
- Level: Lower
- Dimensions: 12.30 X 10.90
Bedroom
- Description: Flooring: Carpet
- Level: Lower
- Dimensions: 12.30 X 11.60
Den
- Description: Flooring: Vinyl
- Level: Lower
- Dimensions: 18.20 X 16.90
Dining room
- Description: Flooring: Vinyl
- Level: Lower
- Dimensions: 14.00 X 9.00
Kitchen
- Description: Flooring: Vinyl
- Level: Lower
- Dimensions: 17.50 X 8.90
Laundry
- Description: Flooring: Vinyl
- Level: Lower
- Dimensions: 9.30 X 8.70
Living room
- Description: Flooring: Vinyl
- Level: Lower
- Dimensions: 20.90 X 14.60
Heating
- Central, Gas
Cooling
- Central Air, 1 Unit
Appliances
- Included: Dishwasher, Oven, Range, Refrigerator
- Laundry: Washer Hookup, Dryer Hookup
Features
- Attic, Ceiling Fan(s), Pantry, Pull Down Attic Stairs
- Attic: Pull Down Stairs
- Has fireplace: No
- Fireplace features: None
Interior area
- Total structure area: 1,974
- Total interior livable area: 1,974 sqft
Property
Parking
- Parking features: Driveway
- Has uncovered spaces: Yes
Features
- Levels: One
- Stories: 1
- Patio & porch: Covered, Wood
- Exterior features: Fence
- Pool features: None
Lot
- Dimensions: 43 x 105 x 100 x 127
- Features: City Lot, Irregular Lot
Details
- Additional structures: Shed(s)
- Parcel number: 0100003500
- Special conditions: None
Construction
Type & style
- Home type: SingleFamily
- Architectural style: Ranch
- Property subtype: Single Family Residence
Materials
- Brick
- Foundation: Slab
- Roof: Shingle
Condition
- Very Good Condition
- Year built: 1971
Utilities & green energy
- Sewer: Public Sewer
- Water: Public
Community & HOA
Community
- Security: Smoke Detector(s)
HOA
- Has HOA: No
Location
- Region: Gretna
Financial & listing details
- Price per square foot: $126/sqft
- Tax assessed value: $75,000
- Date on market: 5/29/2026
Estimated market value
$242,300
$230,000 - $254,000
$2,341/mo
Price history
| Date | Event | Price |
|---|---|---|
| 9/3/2026 | Price change | $249,000-4.2%$126/sqft |
Source:  GSREIN #2560008 Report a problem GSREIN #2560008 Report a problem | ||
| 5/30/2026 | Listed for sale | $260,000-10%$132/sqft |
Source: GSREIN #2560008 Report a problem | ||
| 10/17/2023 | Listing removed | -- |
Source: Latter and Blum Report a problem | ||
| 7/13/2023 | Price change | $289,000-2%$146/sqft |
Source: Latter and Blum #2389855 Report a problem | ||
| 4/17/2023 | Listed for sale | $295,000$149/sqft |
Source: GSREIN #2389855 Report a problem | ||
Public tax history
| Year | Property taxes | Tax assessment |
|---|---|---|
| 2024 | -- | $7,500 |
| 2023 | -- | $7,500 |
| 2022 | -- | $7,500 |
| 2021 | $452 | $7,500 |
| 2020 | $452 -0.5% | $7,500 |
| 2019 | $454 | $7,500 |
| 2018 | -- | $7,500 |
| 2017 | -- | $7,500 |
| 2016 | -- | $7,500 |
| 2015 | -- | $7,500 |
| 2014 | -- | $7,500 |
| 2013 | -- | $7,500 |
| 2012 | -- | $7,500 |
| 2011 | -- | $7,500 |
| 2010 | -- | $7,500 |
| 2009 | -- | $7,500 |
| 2008 | -- | $7,500 |
| 2007 | -- | $7,500 |
| 2006 | -- | -- |
| 2005 | -- | -- |
| 2004 | -- | -- |
| 2003 | -- | -- |
| 2002 | -- | -- |
| 2001 | -- | -- |
| 2000 | -- | -- |
Find assessor info on the county website
Monthly payment
Est. payment
Payment breakdown
Explore the cost of this home by adjusting the details. Changes won't be saved.Climate risks
Neighborhood: 70053

Similar homes
- $--3 bd3 ba2.2k sqft44 Marie Dr, Gretna, LA 70053Auction
 Auction.com 2
 - $205,0003 bd2 ba1.2k sqft13 Creagan Ave, Gretna, LA 70053For Sale
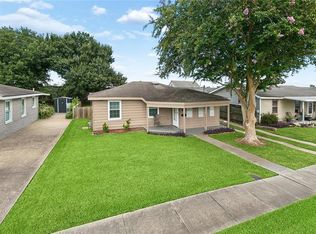
 MLS ID #2570894, Nicholas Galiano, Galiano Realty. GSREIN
 - $239,0003 bd2 ba1.5k sqft2520 Rose Dr, Gretna, LA 70053For Sale
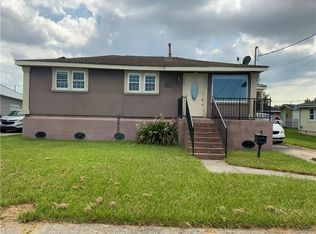 MLS ID #2563824, Eddy Deloney, Bridgewater Realty Advisors, LLC. GSREIN
 - $249,9004 bd2 ba1.8k sqft1813 Claire Ave, Gretna, LA 70053For Sale
 MLS ID #2559726, Felicia Lomonaco, Sissy Wood Realtors, LLC. GSREIN
 - $249,0004 bd2 ba1.3k sqft57 Mason St, Gretna, LA 70053For SaleMLS ID #2571886, Kaleb Avery, TCK Realty LLC. GSREIN
- $239,0003 bd3 ba1.5k sqft1706 Stafford St, Gretna, LA 70053For SaleMLS ID #2569285, Gary Ogle, Sound Realty LLC. GSREIN
- $265,0003 bd2 ba1.7k sqft424 Westmeade Dr, Gretna, LA 70056For SaleMLS ID #2576051, Moatasim Alhindi, The McEnery Company. GSREIN
- $275,0003 bd3 ba1.8k sqft67 Marie Dr, Gretna, LA 70053For SaleMLS ID #2568462, Troy Tomlinson, Real Estate Network. GSREIN
- $250,0003 bd2 ba1.4k sqft778 Heritage Ave, Terrytown, LA 70056For SaleMLS ID #2571375, Gary Ogle, Sound Realty LLC. GSREIN
- $252,0003 bd2 ba1.5k sqft1812 Green Oak Dr, Gretna, LA 70056For SaleMLS ID #2569969, Catherine Gerrets, EZ Realty, Inc.. GSREIN
- $269,0004 bd2 ba1.6k sqft564 Deerfield Rd, Terrytown, LA 70056For SaleMLS ID #2575896, Joyce Guidroz, KELLER WILLIAMS REALTY 455-0100. GSREIN
- $245,0004 bd2 ba1.6k sqft641 Fielding Ave, Terrytown, LA 70056For SaleMLS ID #2558833, Corey Murphy, Forte Realty, LLC. GSREIN
- $206,8003 bd3 ba1.9k sqft224 Willow Dr, Gretna, LA 70053For SaleMLS ID #2554848, Beverly Rambo, Homesmart Realty South. GSREIN
- $245,0003 bd2 ba1.4k sqft917 Ellen St, Gretna, LA 70056For SaleMLS ID #2574116, Erin Stopak, Keller Williams Realty New Orleans. GSREIN
- $250,0003 bd2 ba2k sqft751 Terry Pkwy, Terrytown, LA 70056For SaleMLS ID #2401992, Anh-Dao Nguyen, People's Realty, Inc.. GSREIN
- $199,0003 bd2 ba1.2k sqft2604 Lafayette St, Gretna, LA 70053For SaleMLS ID #2562782, Peter Ingrassia, Compass Westbank. GSREIN
- $285,0003 bd3 ba2.1k sqft63 Marie Dr, Gretna, LA 70053For SaleMLS ID #2525360, Tiffany Riddle, TCK Realty LLC. GSREIN
- $270,0004 bd2 ba2.3k sqft673 Oakwood Dr, Terrytown, LA 70056For SaleMLS ID #2575861, Maria Jose Delagneau, KELLER WILLIAMS REALTY 455-0100. GSREIN
- $249,0004 bd2 ba1.5k sqft944-46 11th St, Gretna, LA 70053For SaleMLS ID #2561936, Diana Nguyen, DN Realty, LLC. GSREIN
