One of a kind downtown loft -- rooftop terrace and all! Two bedrooms, including one en-suite and an additional full bath in the New York City vibing loft. Located in the heart of Danville, KY -- Title Town - the City of Firsts. A proven income producing property unlike anything else in Danville.
Contingent
$329,000
125 N 4th St #2, Danville, KY 40422
2beds
1,921sqft
Condominium
Built in ----
-- sqft lot
$202,100 Zestimate®
$171/sqft
$-- HOA
What's special
- 465 days
- 9
- 1
Zillow last checked:
Listing updated:
Listed by:
Dianne Alarie 859-229-9594,
National Real Estate
Source: Imagine MLS,MLS#: 25014984
Facts & features
Interior
Bedrooms & bathrooms
- Bedrooms: 2
- Bathrooms: 2
- Full bathrooms: 2
Primary bedroom
- Level: Second
Bedroom 1
- Level: Second
Bathroom 1
- Description: Full Bath
- Level: First
Bathroom 2
- Description: Full Bath
- Level: Second
Bonus room
- Level: Third
Kitchen
- Level: First
Living room
- Level: First
Living room
- Level: First
Heating
- Electric, Heat Pump
Cooling
- Electric, Heat Pump
Appliances
- Included: Dryer, Disposal, Double Oven, Dishwasher, Microwave, Refrigerator, Washer, Cooktop, Vented Exhaust Fan
- Laundry: Electric Dryer Hookup, Washer Hookup
Features
- Eat-in Kitchen, Ceiling Fan(s)
- Flooring: Hardwood, Tile
- Windows: Window Treatments, Blinds, Screens
- Has basement: No
- Has fireplace: No
Interior area
- Total structure area: 1,921
- Total interior livable area: 1,921 sqft
- Finished area above ground: 1,921
- Finished area below ground: 0
Property
Parking
- Parking features: Off Street
Features
- Levels: Three Or More
- Exterior features: Other
- Has view: Yes
- View description: Other
Details
- Parcel number: XXX011014RU2
Construction
Type & style
- Home type: Condo
- Architectural style: Mid-Century Modern
- Property subtype: Condominium
Materials
- Solid Masonry
- Foundation: Concrete Perimeter
- Roof: Flat,Membrane
Utilities & green energy
- Sewer: Public Sewer
- Water: Public
- Utilities for property: Electricity Connected, Sewer Connected, Water Connected
Community & HOA
Community
- Subdivision: Downtown
HOA
- Services included: Other
Location
- Region: Danville
Financial & listing details
- Price per square foot: $171/sqft
- Date on market: 7/10/2025
Estimated market value
$202,100
$178,000 - $228,000
$1,920/mo
Price history
| Date | Event | Price |
|---|---|---|
| 8/21/2026 | Listing removed | $2,300$1/sqft |
Source: Zillow Rentals Report a problem | ||
| 7/22/2026 | Listed for rent | $2,300$1/sqft |
Source: Zillow Rentals Report a problem | ||
| 7/22/2026 | Listing removed | $2,300$1/sqft |
Source: Imagine MLS #26017380 Report a problem | ||
| 7/10/2026 | Listed for rent | $2,300+4.5%$1/sqft |
Source: Imagine MLS #26017380 Report a problem | ||
| 7/10/2025 | Contingent | $329,000$171/sqft |
Source:  Imagine MLS #25014984 Report a problem | ||
| 7/10/2025 | Listing removed | $329,000$171/sqft |
Source: Imagine MLS #24019065 Report a problem | ||
| 6/5/2025 | Contingent | $329,000$171/sqft |
Source: Imagine MLS #24019065 Report a problem | ||
| 4/8/2025 | Listed for sale | $329,000$171/sqft |
Source: Imagine MLS #24019065 Report a problem | ||
| 3/9/2025 | Listing removed | $329,000$171/sqft |
Source: Imagine MLS #24019065 Report a problem | ||
| 3/8/2025 | Listing removed | $2,200$1/sqft |
Source: Imagine MLS #25000426 Report a problem | ||
| 1/9/2025 | Listed for rent | $2,200$1/sqft |
Source: Imagine MLS #25000426 Report a problem | ||
| 9/9/2024 | Listed for sale | $329,000+6.5%$171/sqft |
Source: Imagine MLS #24019065 Report a problem | ||
| 8/19/2024 | Listing removed | $309,000$161/sqft |
Source: Imagine MLS #23013920 Report a problem | ||
| 11/20/2023 | Listing removed | -- |
Source: Imagine MLS #23019551 Report a problem | ||
| 11/17/2023 | Listed for rent | $2,200$1/sqft |
Source: Imagine MLS #23019551 Report a problem | ||
| 7/24/2023 | Listed for sale | $309,000+24.1%$161/sqft |
Source: Imagine MLS #23013920 Report a problem | ||
| 10/29/2021 | Sold | $249,000$130/sqft |
Source: Imagine MLS #20123501 Report a problem | ||
Public tax history
Tax history is unavailable.
Monthly payment
Est. payment
Payment breakdown
Explore the cost of this home by adjusting the details. Changes won't be saved.Climate risks
Neighborhood: 40422
Nearby schools
Schools provided by the listing agent
- Elementary: Tolliver
- Middle: Bate
- High: Danville
Source: Imagine MLS. This data may not be complete. We recommend contacting the local school district to confirm school assignments for this home.


Similar homes
- $329,9004 bd4 ba2k sqft418 Grant St, Danville, KY 40422For Sale
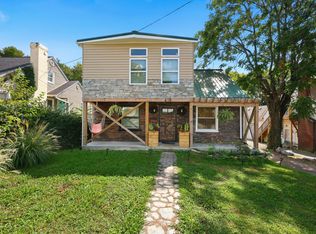
 MLS ID #26024359, Kristina Beasley, ERA Select Real Estate. Imagine MLS
- $309,0003 bd2 ba2k sqft720 W Lexington Ave, Danville, KY 40422For Sale
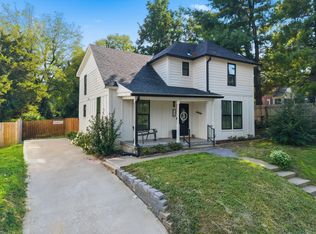 MLS ID #26024532, Tammy Carr, RE/MAX Elite Realty Danville. Imagine MLS
- $297,0004 bd2 ba2.1k sqft1000 Regency Rd, Danville, KY 40422For Sale
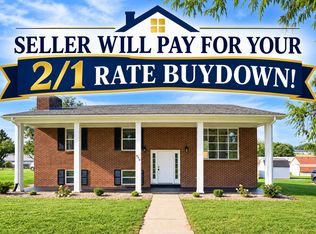 MLS ID #26021908, Mohammad M Mansoor, GSP Homes. Imagine MLS
- $319,0003 bd3 ba1.4k sqft151 Chandler Dr, Danville, KY 40422For Sale
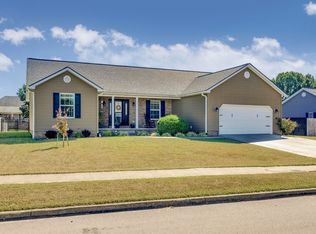 MLS ID #26027789, Amanda French Clark, Dexter Real Estate. Imagine MLS
- $305,0005 bd3 ba2k sqft1017 Regency Rd, Danville, KY 40422For SaleMLS ID #26024748, Tatiana Rosa, Lifstyl Real Estate. Imagine MLS
- $329,0003 bd2 ba1.5k sqft118 Chandler Dr, Danville, KY 40422For SaleMLS ID #26018144, L Marlene Pruitt, Coldwell Banker VIP Realty, Inc.. Imagine MLS
- $394,9004 bd2 ba2.1k sqft3090 Shakertown Rd, Danville, KY 40422For SaleMLS ID #26028162, Madalynn Davis, The Brokerage. Imagine MLS
- $372,0003 bd2 ba1.9k sqft709 Yukon Ave, Danville, KY 40422For SaleMLS ID #26014387, Kaye S Barber, Dexter Real Estate. Imagine MLS
- $270,0003 bd2 ba1.9k sqft430 Carrigan Dr, Danville, KY 40422For SaleMLS ID #26023216, Ann Ford, RE/MAX Elite Realty Danville. Imagine MLS
- $349,9004 bd2 ba1.8k sqft201 York Ln, Danville, KY 40422For SaleMLS ID #26005282, Emma Bates, United Country Cornerstone Realty & Auction. Imagine MLS
- $385,0003 bd2 ba2.5k sqft533 Country Ln, Danville, KY 40422For SaleMLS ID #26015380, Dalis Alvarez, GSP Homes. Imagine MLS
- $375,0003 bd2 ba1.8k sqft108 Betsy Ross Ln, Danville, KY 40422For SaleMLS ID #26023307, Lynn East Ransdell, RE/MAX Creative Realty. Imagine MLS
- $304,0003 bd2 ba1.7k sqft42 Hidden Ct, Danville, KY 40422For SaleMLS ID #26024183, Amy Lyons, Guerrant Real Estate. Imagine MLS
- $209,9004 bd2 ba2.5k sqft205 Midland Pl, Danville, KY 40422For SaleMLS ID #26024891, Dylan Justice, Bluegrass Commercial Real Estate. Imagine MLS
- $445,0003 bd3 ba2k sqft319 Clearbrook Dr, Danville, KY 40422For SaleMLS ID #26021223, Kaye S Barber, Dexter Real Estate. Imagine MLS
- $429,0004 bd4 ba2.8k sqft116 Man O War Dr, Danville, KY 40422For SaleMLS ID #26024525, Terra Jeffries, RE/MAX Elite Realty Danville. Imagine MLS
- $295,0003 bd2 ba1.6k sqft125 Garrard St, Harrodsburg, KY 40330For SaleMLS ID #26028638, Brandy Franklin, Plum Tree Realty. Imagine MLS
- $395,0003 bd2 ba1.7k sqft178 Lakeview Point, Harrodsburg, KY 40330For SaleMLS ID #26028841, Andrea B Hage, Kentucky Properties Realty Group. Imagine MLS
- $315,0003 bd3 ba2.3k sqft445 Ashley Camp Rd, Harrodsburg, KY 40330For SaleMLS ID #26027854, Kim Hurst, Kentucky Properties Realty Group. Imagine MLS
- $229,0003 bd2 ba1.2k sqft1213 Silliman Ave, Danville, KY 40422For SaleMLS ID #26023415, Marsha M Case, a ShowCase Real Estate Group LLC. Imagine MLS
