Welcome to this warm and inviting home in the heart of Waukesha! The bright, open Living Room features luxury vinyl plank flooring that flows into an Eat In Kitchen with distressed cabinetry, built in serving buffet and stainless-steel appliances. Beautifully updated Full Bathroom with granite countertop and modern updates. The finished Lower Level provides exceptional additional living space with full-size windows, a cozy fireplace, and a spacious Bath featuring a large soaking tub. Step outside to a peaceful, zen-inspired backyard surrounded by mature trees on three sides, creating exceptional privacy and a picturesque natural setting. Ideally located across from an elementary school, playground, and pickleball courts, this home offers the perfect blend of tranquility and convenience.
Contingent
$349,900
125 N Grandview BOULEVARD, Waukesha, WI 53188
3beds
1,848sqft
:
Get pre-qualified$2,346/mo
Single Family Residence
Built in 1967
9,147 Square Feet Lot
$358,200 Zestimate®
$189/sqft
$-- HOA
What's special
- 20 days |
- 449 |
- 46 |
Likely to sell faster than
Zillow last checked:
Listing updated:
Listed by:
Kimberly Dove PropertyInfo@shorewest.com,
Shorewest Realtors, Inc.
Source: WIREX MLS,MLS#: 1970574 Originating MLS: Metro MLS
Originating MLS: Metro MLSFacts & features
Interior
Bedrooms & bathrooms
- Bedrooms: 3
- Bathrooms: 2
- Full bathrooms: 2
- Main level bedrooms: 3
Primary bedroom
- Level: Main
- Area: 154
- Dimensions: 14 x 11
Bedroom 2
- Level: Main
- Area: 130
- Dimensions: 13 x 10
Bedroom 3
- Level: Main
- Area: 110
- Dimensions: 11 x 10
Bathroom
- Features: Tub Only, Ceramic Tile
Family room
- Level: Lower
- Area: 220
- Dimensions: 20 x 11
Kitchen
- Level: Main
- Area: 264
- Dimensions: 24 x 11
Living room
- Level: Main
- Area: 240
- Dimensions: 20 x 12
Heating
- Natural Gas, Forced Air
Cooling
- Central Air
Appliances
- Included: Dishwasher, Dryer, Microwave, Oven, Range, Refrigerator, Washer
Features
- Basement: Block,Finished,Full Size Windows,Partial
Interior area
- Total structure area: 1,848
- Total interior livable area: 1,848 sqft
Video & virtual tour
Property
Parking
- Total spaces: 2.5
- Parking features: Garage Door Opener, Attached, 2 Car
- Attached garage spaces: 2.5
Features
- Levels: Bi-Level
- Patio & porch: Deck, Patio
Lot
- Size: 9,147 Square Feet
- Features: Sidewalks
Details
- Parcel number: 2911310194
- Zoning: Res
Construction
Type & style
- Home type: SingleFamily
- Architectural style: Raised Ranch
- Property subtype: Single Family Residence
Materials
- Brick, Brick/Stone, Wood Siding
Condition
- 21+ Years
- New construction: No
- Year built: 1967
Utilities & green energy
- Sewer: Public Sewer
- Water: Public
- Utilities for property: Cable Available
Community & HOA
Location
- Region: Waukesha
- Municipality: Waukesha
Financial & listing details
- Price per square foot: $189/sqft
- Tax assessed value: $279,244
- Annual tax amount: $3,950
- Date on market: 7/10/2026
- Inclusions: Oven/Range, Refrigerator, Microwave, Dishwasher, Washer And Dryer
Estimated market value
$358,200
$340,000 - $376,000
$2,388/mo
Price history
| Date | Event | Price |
|---|---|---|
| 7/13/2026 | Contingent | $349,900$189/sqft |
Source:  WIREX MLS #1970574 Report a problem WIREX MLS #1970574 Report a problem | ||
| 7/10/2026 | Listed for sale | $349,900+124.4%$189/sqft |
Source: WIREX MLS #1970574 Report a problem | ||
| 5/17/2001 | Sold | $155,900+19.5%$84/sqft |
Source: Public Record Report a problem | ||
| 6/26/1996 | Sold | $130,500$71/sqft |
Source: Public Record Report a problem | ||
Public tax history
| Year | Property taxes | Tax assessment |
|---|---|---|
| 2024 | $3,768 +3.1% | $257,100 |
| 2023 | $3,654 +16.8% | $257,100 +54.2% |
| 2022 | $3,128 -2% | $166,700 |
| 2021 | $3,192 +3% | $166,700 |
| 2020 | $3,099 +3.5% | $166,700 |
| 2019 | $2,994 -10.6% | $166,700 +5% |
| 2018 | $3,349 +0.8% | $158,800 |
| 2017 | $3,321 +13.7% | $158,800 +6% |
| 2015 | $2,921 +3.4% | $149,800 +5% |
| 2014 | $2,825 -2.4% | $142,700 |
| 2013 | $2,895 -5.1% | $142,700 -7% |
| 2012 | $3,052 | $153,400 |
Find assessor info on the county website
Monthly payment
Est. payment
Payment breakdown
Explore the cost of this home by adjusting the details. Changes won't be saved.Climate risks
Neighborhood: 53188
Nearby schools
GreatSchools rating
- 6/10Lowell Elementary SchoolGrades: PK-5Distance: 0.1 mi
- 5/10Butler Middle SchoolGrades: 6-8Distance: 0.5 mi
- 6/10North High SchoolGrades: 9-12Distance: 0.4 mi
Schools provided by the listing agent
- District: Waukesha
Source: WIREX MLS. This data may not be complete. We recommend contacting the local school district to confirm school assignments for this home.
- $405,9003 bd2 ba1.5k sqft119 N Grandview Blvd, Waukesha, WI 53188Off Market
- $375,8003 bd1 ba1.6k sqft1945 Pilgrim Cir, Waukesha, WI 53188Off Market

- $377,7003 bd2 ba1.2k sqft1937 Pilgrim Cir, Waukesha, WI 53188Off Market

- $421,0004 bd2 ba2.3k sqft113 N Grandview Blvd, Waukesha, WI 53188Sold

- $358,800-- bd-- ba-- sqftN Grandview Blvd, City of waukesha, WI 53188Off Market
- $346,800-- bd-- ba-- sqftN Grandview Blvd, City of waukesha, WI 53188Off Market
- $336,8003 bd1 ba1.2k sqft1946 Swartz Dr, Waukesha, WI 53188Off Market
- $365,5003 bd1 ba1.2k sqft1942 Swartz Dr, Waukesha, WI 53188Off Market
A local agent can set up tours, give advice and negotiate with sellers.
A local lender can help you make sure your offer is ready when you are.
Similar homes
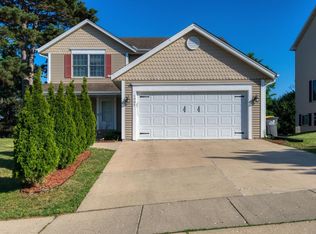
- $440,0003 bd3 ba2k sqft2905 Cody COURT, Waukesha, WI 53188Active
 MLS ID #1972408, John Gscheidmeier. WIREX MLS
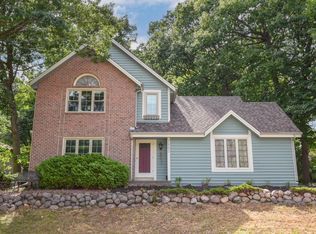
 - $449,9004 bd3 ba2.3k sqft1005 Dresser AVENUE, Waukesha, WI 53188Active
 MLS ID #1971719, Jamie Desjardin. WIREX MLS
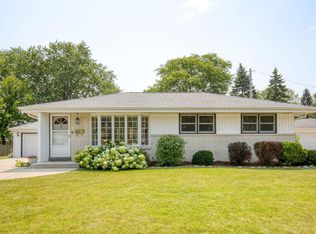
 - $499,9003 bd3 ba2.2k sqft2902 Berkshire DRIVE, Waukesha, WI 53188Active
 MLS ID #1973052, Randal Young. WIREX MLS
 - $374,9003 bd2 ba1.5k sqftN87W18091 Summit DRIVE, Menomonee Falls, WI 53051Active
 MLS ID #1973791, Devine Team*. WIREX MLS
 - $354,9003 bd2 ba1.2k sqft9600 W Morgan AVENUE, Milwaukee, WI 53228ActiveMLS ID #1973843, The Collaboration Group*. WIREX MLS
- $339,8003 bd2 ba1.4k sqft2802 S 47th STREET, Milwaukee, WI 53219ActiveMLS ID #1973844, Tracy Stefaniak Borgardt. WIREX MLS
- $389,7503 bd2 ba1.7k sqft8824 W Harrison AVENUE, Milwaukee, WI 53227ActiveMLS ID #1973690, Susan Vanselow. WIREX MLS
- $379,9003 bd2 ba1.8k sqft1085 S Calhoun ROAD, Brookfield, WI 53005ActiveMLS ID #1971471, Elsafy Team*. WIREX MLS
- $345,0003 bd2 ba1.8k sqftCrestview Condomiums, Hartland, WI 53029ActiveMLS ID #1973647, Katy Sayers. WIREX MLS
- $349,9003 bd2 ba1.8k sqft3825 S 84th STREET, Milwaukee, WI 53228ActiveMLS ID #1972955, The Marciniak Team*. WIREX MLS
- $415,0003 bd2 ba1.2k sqftN58W21816 Maclynn DRIVE, Menomonee Falls, WI 53051ActiveMLS ID #1973089, Traci Lukic. WIREX MLS
- $479,0004 bd3 ba2.2k sqft1232 Cavalier DRIVE, Waukesha, WI 53186ActiveMLS ID #1968503, Dahlia and Co Realty Group*. WIREX MLS
- $396,9003 bd2 ba1.5k sqftN84W12876 Ronald DRIVE, Menomonee Falls, WI 53051ActiveMLS ID #1972904, Elsafy Team*. WIREX MLS
- $340,0003 bd2 ba1.3k sqftN89W15242 Cleveland AVENUE, Menomonee Falls, WI 53051ActiveMLS ID #1970217, Joseph Schulteis. WIREX MLS
- $339,9003 bd2 ba1.8k sqft8732 W Burdick AVENUE, Milwaukee, WI 53227ActiveMLS ID #1968372, Antonina Rizza. WIREX MLS
- $315,0003 bd1 ba1.4k sqft3127 N 90th STREET, Milwaukee, WI 53222ActiveMLS ID #1972791, Safia Awan. WIREX MLS
- $364,9003 bd1 ba1.6k sqft321 MacArthur DRIVE, Mukwonago, WI 53149ActiveMLS ID #1968586, Andrea Alexander. WIREX MLS
- $459,9003 bd2 ba2.1k sqft3625 S Brentwood ROAD, New Berlin, WI 53151ActiveMLS ID #1973891, Jason Hoffman. WIREX MLS
- $379,9003 bd2 ba2k sqftW344S10664 Island View LANE, Mukwonago, WI 53149ActiveMLS ID #1969496, Renee Koepsel. WIREX MLS
- $394,9003 bd2 ba1.3k sqft18905 W Linnie Lac PLACE, New Berlin, WI 53146ActiveMLS ID #1967812, William Eulberg. WIREX MLS
