Beautifully maintained ranch offering the perfect blend of comfort, space, and thoughtful updates. An open-concept layout welcomes you with vaulted ceilings, hardwood floors, and a striking stone fireplace that anchors the main living area. The kitchen is ideal for both everyday living and entertaining, featuring granite countertops, modern cabinetry, stainless steel appliances, and a spacious dining area. The main level includes three generously sized bedrooms, highlighted by a private primary suite with patio access and an updated en-suite bath. A convenient first-floor laundry with new washer and dryer and an additional powder room add to the home's functionality. The fully finished basement offers incredible flexibility with a full bath featuring a jetted tub, second kitchen, additional bedroom, and expansive living space-perfect for related living, guests, or a private retreat. Set on a generously sized lot with a fenced yard, patio, and open green space behind, this home provides both privacy and outdoor enjoyment. Additional features include a whole-house generator, sump pump with backup, and a 2-car attached garage. Located in the heart of Grant Park, this home offers a peaceful, small-town feel with a strong sense of community, well-kept surroundings, and local charm, including the town's beloved annual summer festival. A rare combination of space, versatility, and value! This move-in ready home is designed to fit a variety of lifestyles.
Contingent
$369,900
125 N Hamilton Dr, Grant Park, IL 60940
4beds
3,696sqft
:
Get pre-qualified$2,702/mo
Single Family Residence
Built in 1996
0.27 Acres Lot
$358,500 Zestimate®
$100/sqft
$-- HOA
What's special
Striking stone fireplaceFully finished basementModern cabinetryFenced yardThree generously sized bedroomsUpdated en-suite bathGenerously sized lot
- 76 days |
- 41 |
- 0 |
Likely to sell faster than
Zillow last checked:
Listing updated:
Listed by:
Luis Gonzalez 708-299-5847,
Coldwell Banker Realty,
Rosie Gonzalez 708-785-7653,
Coldwell Banker Realty
Source: MRED as distributed by MLS GRID,MLS#: 12627953
Facts & features
Interior
Bedrooms & bathrooms
- Bedrooms: 4
- Bathrooms: 4
- Full bathrooms: 3
- 1/2 bathrooms: 1
Rooms
- Room types: Recreation Room, Foyer
Primary bedroom
- Features: Flooring (Carpet), Bathroom (Full)
- Level: Main
- Area: 294 Square Feet
- Dimensions: 21X14
Bedroom 2
- Features: Flooring (Carpet)
- Level: Main
- Area: 144 Square Feet
- Dimensions: 12X12
Bedroom 3
- Features: Flooring (Carpet)
- Level: Main
- Area: 144 Square Feet
- Dimensions: 12X12
Bedroom 4
- Features: Flooring (Carpet)
- Level: Basement
- Area: 228 Square Feet
- Dimensions: 19X12
Dining room
- Features: Flooring (Hardwood)
- Level: Main
- Area: 192 Square Feet
- Dimensions: 16X12
Family room
- Features: Flooring (Carpet)
- Level: Basement
- Area: 442 Square Feet
- Dimensions: 26X17
Foyer
- Features: Flooring (Hardwood)
- Level: Main
- Area: 88 Square Feet
- Dimensions: 11X8
Kitchen
- Features: Flooring (Ceramic Tile)
- Level: Main
- Area: 231 Square Feet
- Dimensions: 21X11
Laundry
- Features: Flooring (Ceramic Tile)
- Level: Main
- Area: 54 Square Feet
- Dimensions: 9X6
Living room
- Features: Flooring (Hardwood)
- Level: Main
- Area: 304 Square Feet
- Dimensions: 19X16
Recreation room
- Features: Flooring (Wood Laminate)
- Level: Basement
- Area: 390 Square Feet
- Dimensions: 26X15
Heating
- Natural Gas
Cooling
- Central Air
Appliances
- Laundry: Main Level, Gas Dryer Hookup, Electric Dryer Hookup, In Unit
Features
- Cathedral Ceiling(s), In-Law Floorplan, 1st Floor Full Bath
- Flooring: Hardwood
- Basement: Finished,Full
- Number of fireplaces: 1
- Fireplace features: Gas Log, Gas Starter, Family Room
Interior area
- Total structure area: 0
- Total interior livable area: 3,696 sqft
Property
Parking
- Total spaces: 2
- Parking features: Concrete, Garage Door Opener, Yes, Attached, Garage
- Attached garage spaces: 2
- Has uncovered spaces: Yes
Accessibility
- Accessibility features: No Disability Access
Features
- Stories: 1
Lot
- Size: 0.27 Acres
- Dimensions: 95 x 124.24
Details
- Parcel number: 01042030700500
- Special conditions: None
Construction
Type & style
- Home type: SingleFamily
- Property subtype: Single Family Residence
Materials
- Vinyl Siding, Brick
- Roof: Asphalt
Condition
- New construction: No
- Year built: 1996
Utilities & green energy
- Sewer: Public Sewer
- Water: Public
Community & HOA
HOA
- Services included: None
Location
- Region: Grant Park
Financial & listing details
- Price per square foot: $100/sqft
- Tax assessed value: $301,098
- Annual tax amount: $8,184
- Date on market: 5/19/2026
- Ownership: Fee Simple
Estimated market value
$358,500
$341,000 - $376,000
$3,426/mo
Price history
| Date | Event | Price |
|---|---|---|
| 6/18/2026 | Contingent | $369,900$100/sqft |
Source:  MRED as distributed by MLS GRID #12627953 Report a problem MRED as distributed by MLS GRID #12627953 Report a problem | ||
| 5/19/2026 | Listed for sale | $369,900-1.4%$100/sqft |
Source: MRED as distributed by MLS GRID #12627953 Report a problem | ||
| 4/23/2026 | Listing removed | $375,000$101/sqft |
Source: MRED as distributed by MLS GRID #12609024 Report a problem | ||
| 4/7/2026 | Listed for sale | $375,000+7.1%$101/sqft |
Source: MRED as distributed by MLS GRID #12609024 Report a problem | ||
| 12/10/2024 | Sold | $350,000+0%$95/sqft |
Source: MRED as distributed by MLS GRID #12187707 Report a problem | ||
| 10/23/2024 | Contingent | $349,900$95/sqft |
Source: MRED as distributed by MLS GRID #12187707 Report a problem | ||
| 10/14/2024 | Listed for sale | $349,900+45.8%$95/sqft |
Source: MRED as distributed by MLS GRID #12187707 Report a problem | ||
| 6/7/2019 | Sold | $240,000-2%$65/sqft |
Source: MRED as distributed by MLS GRID #10345196 Report a problem | ||
| 5/6/2019 | Pending sale | $245,000$66/sqft |
Source: Coldwell Banker #10345196 Report a problem | ||
| 4/16/2019 | Price change | $245,000+2.1%$66/sqft |
Source: Coldwell Banker Residential #10345196 Report a problem | ||
| 3/23/2019 | Listed for sale | $240,000+23.1%$65/sqft |
Source: Owner Report a problem | ||
| 2/1/2016 | Sold | $195,000-12.9%$53/sqft |
Source: Public Record Report a problem | ||
| 12/28/2010 | Listing removed | $223,900$61/sqft |
Source: Coldwell Banker Honig-Bell #07595937 Report a problem | ||
| 8/1/2010 | Listed for sale | $223,900$61/sqft |
Source: Honig Realty, Inc. (dba. Coldwell Banker Honig-Bell) #07595937 Report a problem | ||
Public tax history
| Year | Property taxes | Tax assessment |
|---|---|---|
| 2024 | $8,184 +15.8% | $100,366 +11% |
| 2023 | $7,065 +5.7% | $90,420 +8% |
| 2022 | $6,686 +3.8% | $83,722 +3.5% |
| 2021 | $6,442 +1.9% | $80,891 +4% |
| 2020 | $6,322 +2.3% | $77,780 +2.5% |
| 2019 | $6,177 +5.1% | $75,883 +15.4% |
| 2018 | $5,878 | $65,752 +1% |
| 2017 | $5,878 -2.3% | $65,101 -1.5% |
| 2016 | $6,017 +18.1% | $66,076 +19.2% |
| 2015 | $5,093 | $55,412 +3% |
| 2014 | $5,093 | $53,798 -1.8% |
| 2013 | -- | $54,757 -13.4% |
| 2012 | -- | $63,202 -7% |
| 2011 | -- | $67,959 -3.1% |
| 2009 | $5,258 +3.9% | $70,133 +3% |
| 2008 | $5,059 | $68,090 +20.1% |
| 2002 | -- | $56,706 +2% |
| 2001 | -- | $55,595 +7% |
| 2000 | -- | $51,958 |
Find assessor info on the county website
Monthly payment
Est. payment
Payment breakdown
Explore the cost of this home by adjusting the details. Changes won't be saved.Climate risks
Neighborhood: 60940
Nearby schools
GreatSchools rating
- 8/10Grant Park Elementary SchoolGrades: PK-8Distance: 0.6 mi
- 9/10Grant Park High SchoolGrades: 9-12Distance: 0.6 mi
Schools provided by the listing agent
- District: 6
Source: MRED as distributed by MLS GRID. This data may not be complete. We recommend contacting the local school district to confirm school assignments for this home.
- $224,400-- bd-- ba-- sqft115 N Hamilton Dr, Grant Park, IL 60940Off Market
- $312,800-- bd-- ba-- sqft135 N Hamilton Dr, Grant Park, IL 60940Off Market
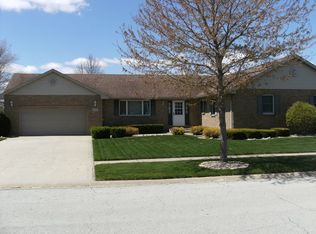
- $256,800-- bd-- ba-- sqft213 N Hamilton Dr, Grant Park, IL 60940Off Market
- $320,7003 bd4 ba2.6k sqft124 N Hamilton Dr, Grant Park, IL 60940Off Market
- $263,000-- bd-- ba-- sqft203 N Hamilton Dr, Grant Park, IL 60940Off Market
- $226,600-- bd-- ba-- sqft103 N Hamilton Dr, Grant Park, IL 60940Off Market
- $257,200-- bd-- ba-- sqft132 N Hamilton Dr, Grant Park, IL 60940Off Market
- $329,5003 bd4 ba1.5k sqft112 N Hamilton Dr, Grant Park, IL 60940Off Market
A local agent can set up tours, give advice and negotiate with sellers.
A local lender can help you make sure your offer is ready when you are.
Similar homes
- $365,0004 bd3 ba2k sqft1636 Mallards Cv, Beecher, IL 60401Active
 MLS ID #12710359, Catherine Gonzalez, Village Realty, Inc.. MRED as distributed by MLS GRID
 - $329,9004 bd2 ba1.9k sqft12155 E Gregg Blvd, Momence, IL 60954Active
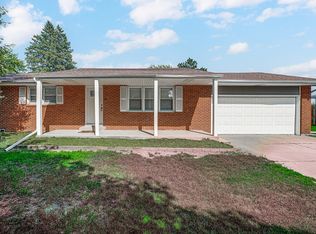 MLS ID #12714845, Tammy Schultz, CSC, McColly Real Estate. MRED as distributed by MLS GRID
 - $485,0004 bd3 ba2.2k sqft7273 N 16000 E, Grant Park, IL 60940Active
 MLS ID #12689729, Susan Fisher, Coldwell Banker Realty. MRED as distributed by MLS GRID
 - $375,0004 bd4 ba2.5k sqft1516 Saddle Run Ln, Beecher, IL 60401Active
 MLS ID #12689206, Catherine Gonzalez, Village Realty, Inc.. MRED as distributed by MLS GRID
 - $379,8733 bd2 ba1.9k sqft26355 S Woodlawn Ave, Crete, IL 60417NewMLS ID #12702372, Thomas Domasik, RE/MAX 10 in the Park. MRED as distributed by MLS GRID
- $349,9004 bd4 ba1.9k sqft5037 W Herbert Ct, Monee, IL 60449ActiveMLS ID #12715762, Cathy Peters-Hallow, Hallow Homes. MRED as distributed by MLS GRID
- $399,9004 bd2 ba2.3k sqft513 N West St, Peotone, IL 60468NewMLS ID #12717522, Adam Jones, Jones Real Estate. MRED as distributed by MLS GRID
- $380,5004 bd3 ba2.6k sqft1541 Mallards Cv, Beecher, IL 60401Price ChangeMLS ID #12668118, Heidi Singler, Village Realty, Inc.. MRED as distributed by MLS GRID
- $379,0004 bd2 ba2.9k sqft300 S Rathje Rd, Peotone, IL 60468ActiveMLS ID #12617119, Ashley Toepper, Exclusive Realtors. MRED as distributed by MLS GRID
- $369,9005 bd2 ba2.5k sqft8805 Lee St, Crown Point, IN 46307For Sale
 MLS ID #843021, Randall Hoyle, American Classic, Hoyle & Co.. NIRA as distributed by MLS GRID
 - $349,9004 bd3 ba2.2k sqft4741 W Lilac Ave, Monee, IL 60449Price ChangeMLS ID #12706995, Robyn Flowers, CSC, Berkshire Hathaway HomeServices Starck Real Estate. MRED as distributed by MLS GRID
- $415,0004 bd3 ba2.5k sqft1196 Fawn Cir, Manteno, IL 60950ActiveMLS ID #12708826, Melissa Kingsbury, Redfin Corporation. MRED as distributed by MLS GRID
- $489,9005 bd3 ba2.9k sqft17493 Hoshaw St, Lowell, IN 46356For SaleMLS ID #843186, Stefano Belmonte, Better Homes and Gardens Real. NIRA as distributed by MLS GRID
- $390,0004 bd3 ba2k sqft1013 Heron Ave, Peotone, IL 60468ActiveMLS ID #12679253, Jessica Pane, Exclusive Realtors. MRED as distributed by MLS GRID
- $350,0005 bd3 ba4.2k sqft5074 Oakridge Dr, Saint Anne, IL 60964ActiveMLS ID #12667843, Berry McCracken, GRI,SRES, Coldwell Banker Realty. MRED as distributed by MLS GRID
- $370,0003 bd3 ba2.6k sqft23042 Ridgeway Ave, Richton Park, IL 60471ActiveMLS ID #12713431, Alisa McLaughlin, Keller Williams ONEChicago. MRED as distributed by MLS GRID
- $335,0004 bd3 ba3.4k sqft3604 Tee Ct N, Crete, IL 60417ActiveMLS ID #12504119, Brenda Morgan, ABR, RE/MAX 10. MRED as distributed by MLS GRID
- $389,0004 bd3 ba3.2k sqft(Undisclosed Address), Richton Park, IL 60471ActiveMLS ID #12612309, Nicole Verdun, Hunter's Realty, Inc.. MRED as distributed by MLS GRID
- $347,0005 bd3 ba2.6k sqft1201 Lincoln St, Lowell, IN 46356For SaleMLS ID #835072, Michele Civanich, BHHS Indiana Realty. NIRA as distributed by MLS GRID
- $399,0004 bd3 ba2.6k sqft2938 E Poplar Ln, Crete, IL 60417ActiveMLS ID #12697710, Mary Maloney, Realty Executives Ambassador. MRED as distributed by MLS GRID
