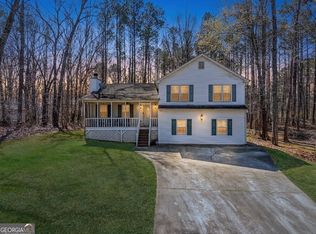
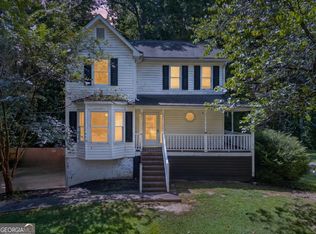
Welcome home to this charming ranch with a finished basement offering plenty of additional living space and endless possibilities. The basement already includes a stubbed bathroom, making it easy to finish and add even more value and instant equity. Situated on a huge cul de sac lot, this property offers the space and flexibility that is becoming harder to find. The backyard features a fenced area for pets or play, along with an open section that is perfect for storing vehicles, trailers, or recreational equipment. Enjoy peaceful lake views and take advantage of the nearby lake that is just a short walk away. With just a little paint and TLC, this home is a fantastic opportunity for a first time homebuyer looking to build equity or an investor searching for their next great project. If you have been looking for space, potential, and value all in one property, this is one you do not want to miss.
Active
Price cut: $10K (8/12)
$245,000
125 Tricias Way, Temple, GA 30179
6beds
2,904sqft
Single Family Residence, Residential
Built in 2004
0.49 Acres Lot
$241,100 Zestimate®
$84/sqft
$-- HOA
What's special
- 40 days
- 1,633
- 201
Likely to sell faster than
Zillow last checked:
Listing updated:
Listed by:
Paul Cobb,
ACC Realty 404-580-3466
Source: FMLS GA,MLS#: 7814305
Facts & features
Interior
Bedrooms & bathrooms
- Bedrooms: 6
- Bathrooms: 2
- Full bathrooms: 2
- Main level bathrooms: 2
- Main level bedrooms: 4
Rooms
- Room types: Basement, Bonus Room
Primary bedroom
- Features: Master on Main
- Level: Master on Main
Bedroom
- Features: Master on Main
Primary bathroom
- Features: Tub/Shower Combo
Dining room
- Features: Separate Dining Room
Kitchen
- Features: None
Heating
- Other
Cooling
- Central Air
Appliances
- Included: Gas Oven, Refrigerator
- Laundry: Laundry Room
Features
- Other
- Flooring: Other
- Windows: None
- Basement: Bath/Stubbed,Exterior Entry,Finished,Full
- Number of fireplaces: 1
- Fireplace features: None
- Common walls with other units/homes: No Common Walls
Interior area
- Total structure area: 2,904
- Total interior livable area: 2,904 sqft
Video & virtual tour
Property
Parking
- Total spaces: 2
- Parking features: Attached, Driveway, Garage, Garage Faces Front
- Attached garage spaces: 2
- Has uncovered spaces: Yes
Accessibility
- Accessibility features: None
Features
- Levels: One
- Stories: 1
- Patio & porch: Covered, Front Porch
- Exterior features: Private Yard
- Pool features: None
- Spa features: None
- Fencing: Back Yard
- Has view: Yes
- View description: City, Lake
- Has water view: Yes
- Water view: Lake
- Waterfront features: None
- Body of water: None
Lot
- Size: 0.49 Acres
- Features: Back Yard, Cleared, Cul-De-Sac, Front Yard, Landscaped
Details
- Additional structures: Shed(s)
- Parcel number: 059928
- Special conditions: Short Sale
- Other equipment: None
- Horse amenities: None
Construction
Type & style
- Home type: SingleFamily
- Architectural style: Ranch,Traditional
- Property subtype: Single Family Residence, Residential
Materials
- Stone, Vinyl Siding
- Foundation: Concrete Perimeter
- Roof: Ridge Vents,Shingle
Condition
- Resale
- New construction: No
- Year built: 2004
Utilities & green energy
- Electric: 220 Volts
- Sewer: Septic Tank
- Water: Public
- Utilities for property: Cable Available, Electricity Available, Phone Available, Water Available
Green energy
- Energy efficient items: None
- Energy generation: None
Community & HOA
Community
- Features: None
- Security: Smoke Detector(s)
- Subdivision: Courthouse Park
HOA
- Has HOA: No
Location
- Region: Temple
Financial & listing details
- Price per square foot: $84/sqft
- Tax assessed value: $276,560
- Annual tax amount: $2,752
- Date on market: 7/31/2026
- Cumulative days on market: 169 days
- Electric utility on property: Yes
- Road surface type: Asphalt
Estimated market value
$241,100
$229,000 - $253,000
$2,481/mo
Price history
| Date | Event | Price |
|---|---|---|
| 8/12/2026 | Price change | $245,000-3.9%$84/sqft |
Source:  FMLS GA #7814305 Report a problem FMLS GA #7814305 Report a problem | ||
| 8/1/2026 | Listed for sale | $255,000$88/sqft |
Source: FMLS GA #7814305 Report a problem | ||
| 8/1/2026 | Listing removed | $255,000$88/sqft |
Source: FMLS GA #7740615 Report a problem | ||
| 7/13/2026 | Price change | $255,000-7.3%$88/sqft |
Source: FMLS GA #7740615 Report a problem | ||
| 3/24/2026 | Listed for sale | $275,000+10%$95/sqft |
Source: FMLS GA #7740615 Report a problem | ||
| 10/17/2022 | Sold | $250,000-3.8%$86/sqft |
Source: FMLS GA #7059571 Report a problem | ||
| 9/15/2022 | Pending sale | $260,000$90/sqft |
Source: FMLS GA #7059571 Report a problem | ||
| 9/12/2022 | Contingent | $260,000$90/sqft |
Source: FMLS GA #7059571 Report a problem | ||
| 9/12/2022 | Pending sale | $260,000$90/sqft |
Source:  GAMLS #10055500 Report a problem GAMLS #10055500 Report a problem | ||
| 8/10/2022 | Price change | $260,000-3.7%$90/sqft |
Source: FMLS GA #7059571 Report a problem | ||
| 7/21/2022 | Price change | $270,000-3.6%$93/sqft |
Source: FMLS GA #7059571 Report a problem | ||
| 7/18/2022 | Price change | $280,000-3.4%$96/sqft |
Source: GAMLS #10055500 Report a problem | ||
| 7/14/2022 | Price change | $290,000-90.2%$100/sqft |
Source: GAMLS #10055500 Report a problem | ||
| 7/11/2022 | Price change | $2,950,000+917.2%$1,016/sqft |
Source: GAMLS #10055500 Report a problem | ||
| 7/7/2022 | Price change | $290,000-1.7%$100/sqft |
Source: FMLS GA #7059571 Report a problem | ||
| 6/21/2022 | Price change | $295,000-1.7%$102/sqft |
Source: GAMLS #10055500 Report a problem | ||
| 6/14/2022 | Price change | $300,000-7.7%$103/sqft |
Source: FMLS GA #7059571 Report a problem | ||
| 6/3/2022 | Listed for sale | $325,000+133.6%$112/sqft |
Source: FMLS GA #7059571 Report a problem | ||
| 11/3/2004 | Sold | $139,100$48/sqft |
Source: Public Record Report a problem | ||
Public tax history
| Year | Property taxes | Tax assessment |
|---|---|---|
| 2025 | $2,752 +8.2% | $110,624 +10.5% |
| 2024 | $2,542 -2.5% | $100,104 -11.6% |
| 2023 | $2,607 +5% | $113,280 +29.7% |
| 2022 | $2,483 +21.7% | $87,320 +23.8% |
| 2021 | $2,041 +2.4% | $70,556 +3.8% |
| 2020 | $1,993 +15.5% | $67,996 +16.6% |
| 2018 | $1,725 +16.4% | $58,336 +14.6% |
| 2017 | $1,482 +15.7% | $50,892 +15% |
| 2016 | $1,281 | $44,244 +8.9% |
| 2015 | $1,281 | $40,644 +9.7% |
| 2014 | -- | $37,060 +52.4% |
| 2013 | $1,111 | $24,320 |
| 2012 | -- | -- |
| 2011 | -- | -- |
| 2010 | -- | -- |
| 2009 | -- | $51,000 -4.5% |
| 2008 | -- | $53,376 +1.8% |
| 2007 | -- | $52,420 +2.1% |
| 2006 | -- | $51,332 +0.5% |
| 2005 | -- | $51,052 |
Find assessor info on the county website
Monthly payment
Est. payment
Payment breakdown
Explore the cost of this home by adjusting the details. Changes won't be saved.Climate risks
Neighborhood: 30179
Nearby schools
Schools provided by the listing agent
- Elementary: Union - Paulding
- Middle: Carl Scoggins Sr.
- High: South Paulding
Source: FMLS GA. This data may not be complete. We recommend contacting the local school district to confirm school assignments for this home.

Similar homes
- $--4 bd3 ba2.2k sqft6407 Gothards Ln, Douglasville, GA 30134Auction
 Auction.com 2
 - $240,0003 bd2 ba1.9k sqft329 River Trace Dr, Villa Rica, GA 30180Active

 MLS ID #10832687, Ebony Cooper, BHGRE Metro Brokers. GAMLS
 - $315,0005 bd3 ba2.7k sqft367 Benjamin Dr, Rockmart, GA 30153Active
 MLS ID #10797775, Luis Carlos Sanchez Montenegro, Virtual Properties Realty.com. GAMLS
 - $259,9003 bd3 ba1.4k sqft69 Oak Landing Cir, Douglasville, GA 30134Active
 MLS ID #10833467, Jamie McCleskey, Heritage Oaks Realty Westside. GAMLS
 - $249,9003 bd2 ba1.5k sqft806 Fairview Rd, Rockmart, GA 30153For Sale
 MLS ID #7775192, David Floyd, Asher Realty, Inc. FMLS GA
 - $279,0004 bd2 ba1.7k sqft176 Deerfield Dr, Hiram, GA 30141ActiveMLS ID #10837151, Stephanie Wright, Georgia Life Realty. GAMLS
- $209,9003 bd2 ba1.7k sqft206 Cason Rd, Cedartown, GA 30125ActiveMLS ID #10841398, Adrian Cornejo, Key To Your Home Realty. GAMLS
- $299,9004 bd2 ba1.7k sqft401 Winding Valley Dr, Rockmart, GA 30153ActiveMLS ID #10832157, Sandra Fay, Maximum One Grt. Atl. REALTORS. GAMLS
- $290,0004 bd3 ba2.1k sqft131 Benjamin Dr, Rockmart, GA 30153ActiveMLS ID #10682938, Ryan Roberson Bennett, Keller Williams Northwest. GAMLS
- $299,9005 bd2 ba2.3k sqft33 Jacob Trl, Villa Rica, GA 30180ActiveMLS ID #10820341, Grove Homes Group, PURE Real Estate Solutions. GAMLS
- $300,0003 bd2 ba2.6k sqft437 Tanner Farm Dr, Rockmart, GA 30153ActiveMLS ID #10823637, Mark Spain, Mark Spain Real Estate. GAMLS
- $265,0003 bd2 ba1.6k sqft135 Russell Ln, Carrollton, GA 30116ActiveMLS ID #10813239, Sarah B Edwards, Flat Rock Realty. GAMLS
- $305,0004 bd3 ba2.2k sqft412 Clematis Ct, Temple, GA 30179For SaleMLS ID #7761248, Leo Nguyen, Dream Homes Realty Atlanta, LLC. FMLS GA
- $255,0004 bd3 ba2.5k sqft5894 Sutton Dr, Douglasville, GA 30135ActiveMLS ID #10815978, Mark Spain, Mark Spain Real Estate. GAMLS
- $230,0003 bd3 ba1.6k sqft11 Paces Meadows Ln, Dallas, GA 30157Active Under ContractMLS ID #10617970, Kristin Schmidt, Orchard Brokerage, LLC. GAMLS
- $318,0003 bd2 ba2.1k sqft67 Mossy Oak Ln, Dallas, GA 30157ActiveMLS ID #10807356, Chris Johnson, Atlanta Communities. GAMLS
- $284,9003 bd2 ba1.5k sqft149 Cedars Glen Cir, Villa Rica, GA 30180ActiveMLS ID #10798554, Nicki Cornejo, Dwelli. GAMLS
- $299,9993 bd2 ba1.7k sqft35 Pine Shadows Ct, Dallas, GA 30157ActiveMLS ID #10833523, Shay Brunson, BHGRE Metro Brokers. GAMLS
- $290,0005 bd3 ba1.8k sqft9720 Poole Rd, Villa Rica, GA 30180ActiveMLS ID #10766483, Chastity Diamond, eXp Realty. GAMLS
- $255,0004 bd2 ba1.6k sqft29 Settlement Rd, Dallas, GA 30132ActiveMLS ID #10822555, Hummel Group, Keller Williams Realty. GAMLS
