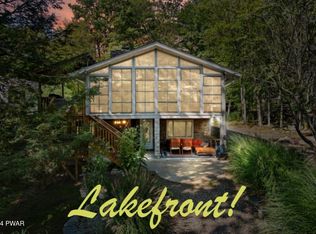
Nestled along the serene shores of a 100 Acre lake this stunning 3 bedroom, 3-floor lakefront home offers an open and airy floor plan with breathtaking lake views from almost every room. The main level invites you in with a spacious living area with cathedral ceilings, a wall of glass optimizing the views, and a fireplace. The designer kitchen has a Sub Zero refrigerator Corian counters and an island -perfect for entertaining. The tranquil primary suite has lake views and a spacious loft area giving you privacy and a place to relax. Every floor is designed to maximize those peaceful lake vistas, giving you a front-row seat to nature's beauty every day. The walk out basement can be easily finished off, has lots of extra storage and is rough plumbed for a bathroom. A huge 2 car attached garage is great for keeping your car clean and plenty of room for all your toys.The large deck and patio gives you ample outdoor living space for get togethers with your family and frineds A short, level walk brings you to your own dock to sit and unwind, read or fish off of. This home comes fully furnished - ready for your enjoyment. Don't miss this rare opportunity to be a lakefront home owner.
Pending
$590,000
125 Wild Acres Dr, Dingmans Ferry, PA 18328
3beds
1,470sqft
Single Family Residence
Built in 1990
0.35 Acres Lot
$561,000 Zestimate®
$401/sqft
$100/mo HOA
What's special
Sub zero refrigeratorSpacious loft areaLakefront homeCorian countersDesigner kitchen
- 39 days |
- 1,024 |
- 85 |
Likely to sell faster than
Zillow last checked:
Listing updated:
Listed by:
Bonnie La Fe' 914-443-0651,
Realty Executives Exceptional Milford 570-296-5800
Source: PWAR as distributed by MLS GRID,MLS#: PW262250
Facts & features
Interior
Bedrooms & bathrooms
- Bedrooms: 3
- Bathrooms: 2
- Full bathrooms: 2
Primary bedroom
- Description: Private, Views, En-Suite
- Area: 197.6
- Dimensions: 15.2 x 13
Bedroom 2
- Description: Nice Size
- Area: 164.82
- Dimensions: 13.4 x 12.3
Bedroom 3
- Area: 132
- Dimensions: 12 x 11
Bathroom 1
- Area: 40
- Dimensions: 8 x 5
Dining room
- Description: Open, Views, Sliders to Deck
- Area: 170
- Dimensions: 13.6 x 12.5
Kitchen
- Description: Open, Views, Modern
- Area: 132
- Dimensions: 12 x 11
Living room
- Description: Wall of Glass, Views, Fireplace
- Area: 205
- Dimensions: 16.4 x 12.5
Loft
- Description: Views, Spacious, Private
- Area: 216.48
- Dimensions: 17.6 x 12.3
Heating
- Fireplace(s)
Appliances
- Included: Built-In Refrigerator, Washer, Electric Range, Dryer, Dishwasher
Features
- Beamed Ceilings, Open Floorplan, Kitchen Island, Eat-in Kitchen, Cathedral Ceiling(s)
- Basement: Daylight,Heated,Full
- Number of fireplaces: 1
- Fireplace features: Living Room, Wood Burning
Interior area
- Total structure area: 3,318
- Total interior livable area: 1,470 sqft
- Finished area above ground: 1,470
- Finished area below ground: 0
Property
Parking
- Parking features: Garage, Oversized, Inside Entrance
- Has garage: Yes
Features
- Levels: Tri-Level
- Stories: 3
- Patio & porch: Deck, Patio
- Exterior features: Lighting
- Pool features: Community
- Has view: Yes
- View description: Lake, Trees/Woods
- Has water view: Yes
- Water view: Lake
- Waterfront features: Lake Front
- Body of water: Wild Acres Lake
Lot
- Size: 0.35 Acres
- Features: Back Yard, Level, Views
Details
- Additional structures: Garage(s)
- Parcel number: 169.030208.001 102810
Construction
Type & style
- Home type: SingleFamily
- Architectural style: Chalet
- Property subtype: Single Family Residence
Condition
- New construction: No
- Year built: 1990
Utilities & green energy
- Water: Well
Community & HOA
Community
- Features: Fishing, Tennis Court(s), Pool, Playground, Lake, Gated
- Security: Security Gate, Security Guard
- Subdivision: Wild Acres
HOA
- Has HOA: Yes
- HOA fee: $1,200 annually
Location
- Region: Dingmans Ferry
Financial & listing details
- Price per square foot: $401/sqft
- Tax assessed value: $31,180
- Annual tax amount: $5,176
- Date on market: 7/8/2026
- Cumulative days on market: 40 days
- Road surface type: Paved
Estimated market value
$561,000
$533,000 - $589,000
$2,245/mo
Price history
| Date | Event | Price |
|---|---|---|
| 8/14/2026 | Pending sale | $590,000$401/sqft |
Source:  PWAR as distributed by MLS GRID #PW262250 Report a problem PWAR as distributed by MLS GRID #PW262250 Report a problem | ||
| 7/8/2026 | Listed for sale | $590,000+22.9%$401/sqft |
Source: PWAR as distributed by MLS GRID #PW262250 Report a problem | ||
| 9/28/2021 | Sold | $480,000-1%$327/sqft |
Source: PWAR as distributed by MLS GRID #213445 Report a problem | ||
| 8/28/2021 | Listed for sale | $484,900$330/sqft |
Source: PWAR as distributed by MLS GRID #21-3445 Report a problem | ||
Public tax history
| Year | Property taxes | Tax assessment |
|---|---|---|
| 2025 | $5,102 +4.5% | $31,180 |
| 2024 | $4,880 +2.8% | $31,180 |
| 2023 | $4,747 +2.7% | $31,180 |
| 2022 | $4,623 +1% | $31,180 |
| 2021 | $4,576 | $31,180 |
| 2020 | $4,576 +3.1% | $31,180 -0.1% |
| 2019 | $4,437 | $31,220 |
| 2018 | $4,437 | $31,220 |
| 2017 | -- | $31,220 |
| 2016 | -- | $31,220 |
| 2015 | -- | $31,220 |
| 2014 | -- | $31,220 |
| 2013 | -- | $31,220 |
| 2012 | -- | $31,220 |
| 2011 | -- | $31,220 |
| 2010 | -- | $31,220 |
Find assessor info on the county website
Monthly payment
Est. payment
Payment breakdown
Explore the cost of this home by adjusting the details. Changes won't be saved.Climate risks
Neighborhood: 18328
Nearby schools
GreatSchools rating
- NADingman-Delaware Primary SchoolGrades: PK-2Distance: 5.3 mi
- 7/10Dingman-Delaware Middle SchoolGrades: 6-8Distance: 5.3 mi
- 9/10Delaware Valley High SchoolGrades: 9-12Distance: 10.1 mi
- $472,1002 bd2 ba1.4k sqft127 Wild Acres Dr, Dingmans Ferry, PA 18328Off Market
- $583,3005 bd3 ba2.7k sqft127 Wild Acres Dr., Dingmans Ferry, PA 18328Off Market
- $704,2004 bd3 ba2.7k sqft127 Wild Acres, Dingmans Ferry, PA 18328Off Market
- $450,8003 bd2 ba1.7k sqft123 Wild Acres Dr, Dingmans Ferry, PA 18328Off Market
- $434,2003 bd2 ba1.8k sqft131 Wild Acres Dr, Dingmans Ferry, PA 18328Off Market
- $---- bd-- ba1.1k sqft116 Wild Acres Dr, Dingmans Ferry, PA 18328Off Market
- $243,7003 bd-- ba-- sqft116 Wild Acres Dr, Dingmans Ferry, PA 18328Off Market
- $499,8003 bd2 ba1.8k sqft139 Wild Acres Dr, Dingmans Ferry, PA 18328Off Market
A local agent can set up tours, give advice and negotiate with sellers.
A local lender can help you make sure your offer is ready when you are.
Similar homes
- $530,0003 bd2 ba1.9k sqft193 Mountain Lake Dr, Dingmans Ferry, PA 18328For Sale
 MLS ID #PW253238, Shaun Burger, Assoc Broker, Keller Williams RE Milford. PWAR as distributed by MLS GRID
 - $325,0003 bd2 ba1.6k sqft345 Wild Acres Dr, Dingmans Ferry, PA 18328For Sale
 MLS ID #PW262608, John Sweeney, Realty Executives Exceptional Milford. PWAR as distributed by MLS GRID
 - $589,0002 bd2 ba1.4k sqft109 Water Lily Ter, Milford, PA 18337For Sale
 MLS ID #PW262625, Sandra Soesman, Realty Executives Exceptional Milford. PWAR as distributed by MLS GRID
 - $419,0004 bd3 ba1.9k sqft109 Squaw Hollow Trl, Dingmans Ferry, PA 18328For Sale
 MLS ID #PW262302, Simon Feisenberger, Weichert Realtors - Ruffino Real Estate. PWAR as distributed by MLS GRID
 - $339,0003 bd3 ba1.7k sqft118 Robin Ln, Dingmans Ferry, PA 18328For SaleMLS ID #PW262654, Shaun Burger, Assoc Broker, Keller Williams RE Milford. PWAR as distributed by MLS GRID
- $360,0005 bd2 ba2.1k sqft100 Kiel Ln, Dingmans Ferry, PA 18328For SaleMLS ID #PW262481, John J Dalessio Jr, Tashlik Real Estate-DF. PWAR as distributed by MLS GRID
- $309,9003 bd2 ba1.3k sqft134 Westwood Dr, Dingmans Ferry, PA 18328For SaleMLS ID #PW261457, Yelena Smashnov, Realty Executives Exceptional Hawley. PWAR as distributed by MLS GRID
- $344,9003 bd3 ba1.7k sqft195 Marcel Dr, Dingmans Ferry, PA 18328For SaleMLS ID #PW262084, Melissa Rizzo, Realty Executives Exceptional Hawley. PWAR as distributed by MLS GRID
- $319,9003 bd3 ba1.6k sqft154 Lakeview Dr, Dingmans Ferry, PA 18328For SaleMLS ID #PW260857, Yelena Smashnov, Realty Executives Exceptional Hawley. PWAR as distributed by MLS GRID
- $349,0004 bd3 ba1.9k sqft265 Marcel Dr, Dingmans Ferry, PA 18328For SaleMLS ID #PW262036, Rebecca Repecki, Realty Executives Exceptional Milford. PWAR as distributed by MLS GRID
- $299,9004 bd3 ba2k sqft138 Westwood Dr, Dingmans Ferry, PA 18328For SaleMLS ID #PW262125, Denise J. Fey, Century 21 Geba Realty. PWAR as distributed by MLS GRID
- $499,0003 bd2 ba1.8k sqft146 Spruce Lake Dr, Milford, PA 18337For SaleMLS ID #PW262650, Barbara Wainwright, Davis R. Chant - Milford. PWAR as distributed by MLS GRID
- $599,0003 bd2 ba1.6k sqft111 Waterview Dr, Hawley, PA 18428For SaleMLS ID #PW262229, Ina Beth Filip, CENTURY 21 Country Lake Homes - Lords Valley. PWAR as distributed by MLS GRID
- $324,9003 bd2 ba1.6k sqft303 Otter Ct, Bushkill, PA 18324For SaleMLS ID #PW262447, Kimberly Grover, Weichert Realtors - Ruffino Real Estate. PWAR as distributed by MLS GRID
- $580,0003 bd3 ba1.9k sqft(Undisclosed Address), Hawley, PA 18428For SaleMLS ID #PW260898, Amanda Rickard, Keller Williams RE Hawley. PWAR as distributed by MLS GRID
- $415,0003 bd3 ba2.2k sqft195 Aspen Dr, Milford, PA 18337For SaleMLS ID #PW262531, Lisa McAteer, Keller Williams RE 402 Broad. PWAR as distributed by MLS GRID
- $598,0003 bd2 ba1.7k sqft36 Sleepy Hollow Road, Port Jervis, NY 12771For Sale
 MLS ID #977158, Dominick J Tufano, Listing by: RE/MAX Benchmark Realty Group. OneKey® MLS as distributed by MLS GRID
 - $299,9993 bd1 ba1.1k sqft166 Mallard Ln, Bushkill, PA 18324For SaleMLS ID #PW261387, Colin Naturale, Weichert Realtors - Ruffino Real Estate. PWAR as distributed by MLS GRID
- $315,0003 bd2 ba1.1k sqft102 Spruce Ct, Milford, PA 18337For SaleMLS ID #PW262722, Shaun Burger, Assoc Broker, Keller Williams RE Milford. PWAR as distributed by MLS GRID
- $475,0003 bd2 ba1.6k sqft502 Route 2001, Milford, PA 18337For SaleMLS ID #PW260498, Lisa McAteer, Keller Williams RE 402 Broad. PWAR as distributed by MLS GRID
