Welcome to this charming Wyandotte Colonial offering space, character, and a floor plan that just makes sense! Enjoy the COVERED front porch before stepping into the WELCOMING ENTRY FOYER with a DOUBLE coat closet. Six-Panel real wood interior doors and Anderson windows throughout the entire home. Large, oversized Living Room has a big beautiful picture window that allows for much welcomed natural light & HARDWOOD floors underneath the carpet. The kitchen offers stainless steel appliances, built in dishwasher, original MAPLE cabinetry, FULL PANTRY, and neutral countertops that flow seamlessly into the DINING ROOM Area with a sliding Door wall that leads to YOUR FULLY FENCED backyard—perfect for easy breezy pet care! A convenient half bath is located on the first floor. Upstairs you will find FOUR GENEROUS sized bedrooms With double closets and beautiful hardwood floors. 2ND floor also includes a FULL bathroom with CERAMIC floors, & MEGA size VANITY to store all of your personals! Down to your FULLY FINISHED basement where you will discover the spacious Family Room that features a brick FIREPLACE perfect for cozy snuggling, beverage sipping, games days, movie nights, & gatherings. The PERFECT PLACE to ENTERTAIN EVERYONE! Your new basement also features an abundance of storage closets, built-in fold down table, A FULL BATHROOM with WALK IN SHOWER, A PRIVATE LAUNDRY ROOM & MULTIPLE STORAGE options! In addition to all that, your new home also comes with a whole house central vacuum system. The OVERSIZED 2.5-CAR GARAGE has its own furnace—perfect for mechanics, hobbyists, or anyone needing extra workspace and there's PLENTY of PARKING in your TRIPLE-WIDE DRIVEWAY!! (Invite everyone over for the Holidays) Your new home is located in a very desirable & friendly neighborhood just minutes from Downtown Wyandotte! Come be a part of this lovely community. This home awaits YOU to add all of YOUR personal finishing touches. Please note: TIFFANY LIGHT IN DINING RM EXCLUDED FROM SALE. TAXES ARE CURRENTLY NON-HOMESTEADED.
Accepting backups
$240,000
1250 23rd St, Wyandotte, MI 48192
4beds
1,873sqft
Single Family Residence
Built in 1967
5,662 Square Feet Lot
$240,000 Zestimate®
$128/sqft
$-- HOA
What's special
- 30 days
- 1,107
- 95
Zillow last checked:
Listing updated:
Listed by:
Kay McMahon 734-231-9513,
RE/MAX Innovation 734-246-2200,
Kim Jarvis 734-502-4068,
RE/MAX Innovation
Source: Realcomp II,MLS#: 20261077056
Facts & features
Interior
Bedrooms & bathrooms
- Bedrooms: 4
- Bathrooms: 3
- Full bathrooms: 2
- 1/2 bathrooms: 1
Primary bedroom
- Level: Second
- Area: 140
- Dimensions: 14 X 10
Bedroom
- Level: Second
- Area: 140
- Dimensions: 14 X 10
Bedroom
- Level: Second
- Area: 120
- Dimensions: 12 X 10
Bedroom
- Level: Second
- Area: 100
- Dimensions: 10 X 10
Other
- Level: Second
- Area: 50
- Dimensions: 10 X 5
Other
- Level: Basement
- Area: 40
- Dimensions: 5 X 8
Other
- Level: Entry
- Area: 20
- Dimensions: 4 X 5
Dining room
- Level: Entry
- Area: 143
- Dimensions: 13 X 11
Family room
- Level: Basement
- Area: 297
- Dimensions: 27 X 11
Kitchen
- Level: Entry
- Area: 99
- Dimensions: 9 X 11
Living room
- Level: Entry
- Area: 216
- Dimensions: 18 X 12
Heating
- Forced Air, Natural Gas
Cooling
- Central Air
Appliances
- Included: Dishwasher, Disposal, Dryer, Free Standing Gas Range, Free Standing Refrigerator, Microwave, Washer
Features
- Central Vacuum
- Basement: Interior Entry,Partially Finished
- Has fireplace: Yes
- Fireplace features: Basement, Gas, Wood Burning
Interior area
- Total interior livable area: 1,873 sqft
- Finished area above ground: 1,523
- Finished area below ground: 350
Property
Parking
- Total spaces: 2.5
- Parking features: Twoand Half Car Garage, Detached, Electricityin Garage
- Garage spaces: 2.5
Features
- Levels: Two
- Stories: 2
- Entry location: GroundLevelwSteps
- Patio & porch: Porch
- Pool features: None
- Fencing: Back Yard,Fenced
Lot
- Size: 5,662 Square Feet
- Dimensions: 55 x 101
- Features: Level
Details
- Parcel number: 57003070081002
- Special conditions: Short Sale No,Standard
Construction
Type & style
- Home type: SingleFamily
- Architectural style: Colonial
- Property subtype: Single Family Residence
Materials
- Brick, Vinyl Siding
- Foundation: Basement, Poured
- Roof: Asphalt
Condition
- New construction: No
- Year built: 1967
Utilities & green energy
- Sewer: Public Sewer
- Water: Public
Community & HOA
Community
- Features: Golf, Sidewalks
- Subdivision: BELMONT SUB
HOA
- Has HOA: No
Location
- Region: Wyandotte
Financial & listing details
- Price per square foot: $128/sqft
- Tax assessed value: $71,166
- Annual tax amount: $4,980
- Date on market: 9/25/2026
- Cumulative days on market: 30 days
- Listing agreement: Exclusive Right To Sell
- Listing terms: Cash,Conventional
- Exclusions: Exclusion(s) Exist
Estimated market value
$240,000
$228,000 - $252,000
$2,248/mo
Price history
| Date | Event | Price |
|---|---|---|
| 9/25/2026 | Listed for sale | $240,000$128/sqft |
Source:  Realcomp II #20261077056 Report a problem | ||
Public tax history
| Year | Property taxes | Tax assessment |
|---|---|---|
| 2025 | -- | $104,000 +11.1% |
| 2024 | -- | $93,600 +14.8% |
| 2023 | -- | $81,500 +2.4% |
| 2022 | -- | $79,600 +8.3% |
| 2021 | -- | $73,500 |
| 2020 | $3,178 +6% | $73,500 +8.1% |
| 2019 | $2,998 | $68,000 +0.4% |
| 2018 | $2,998 -0.9% | $67,700 |
| 2017 | $3,026 | $67,700 +10.1% |
| 2016 | $3,026 +21% | $61,500 +7.7% |
| 2015 | $2,500 -52.2% | $57,100 +9.2% |
| 2013 | $5,230 +109.2% | $52,300 -4.6% |
| 2012 | $2,500 | $54,800 -20.8% |
| 2010 | -- | $69,200 -16.4% |
| 2009 | -- | $82,800 -11.4% |
| 2008 | -- | $93,500 -7.1% |
| 2007 | -- | $100,600 |
| 2005 | $2,300 | $100,600 +1% |
| 2003 | -- | $99,600 +72.1% |
| 2001 | $2,519 | $57,889 +3.2% |
| 2000 | -- | $56,094 |
Find assessor info on the county website
Monthly payment
Est. payment
Payment breakdown
Explore the cost of this home by adjusting the details. Changes won't be saved.Climate risks
Neighborhood: 48192
Similar homes
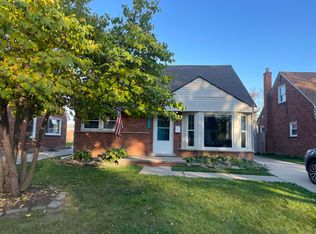
- $233,0004 bd2 ba1.4k sqft1115 16th St, Wyandotte, MI 48192For Sale By Owner
- $230,0003 bd2 ba1.9k sqft702 4th St, Wyandotte, MI 48192For Sale

 MLS ID #20261085441, Marisa Mueller, Real Estate One-Trenton. Realcomp II
- $242,5003 bd2 ba1.2k sqft667 North Dr, Wyandotte, MI 48192For Sale
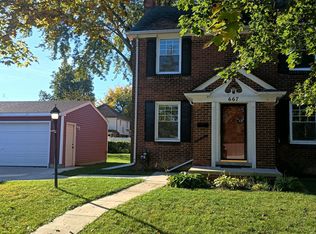
 MLS ID #26053761, Raymond Lemons, Superb Real Estate. MichRIC
- $239,9003 bd1 ba2.2k sqft13387 Longtin St, Southgate, MI 48195For Sale
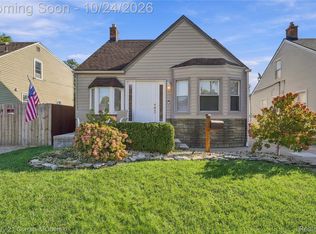 MLS ID #20261085910, Vivian Pelcastre, Century 21 Curran & Oberski. Realcomp II
- $279,9003 bd2 ba2.1k sqft1890 21st St, Wyandotte, MI 48192For SaleMLS ID #20261075525, Anthony Djon, Anthony Djon Luxury Real Estate. Realcomp II
- $194,9003 bd2 ba1.7k sqft1947 Goddard St, Wyandotte, MI 48192For SaleMLS ID #20261071531, Scott R Gailey, Scott Gailey. Realcomp II
- $239,9003 bd2 ba1.9k sqft256 Hudson St, Wyandotte, MI 48192For SaleMLS ID #20261061937, Rachel R Pearce, Carol Bollo & Associates. Realcomp II
- $164,9993 bd2 ba1.6k sqft1659 18th St, Wyandotte, MI 48192For SaleMLS ID #20261086118, Timothy Hillmer, Century 21 Curran & Oberski. Realcomp II
- $210,9004 bd2 ba2.2k sqft3539 14th St, Wyandotte, MI 48192For SaleMLS ID #20261060416, Roudtha Amine, Golden Key Realty Group LLC. Realcomp II
- $259,9003 bd2 ba1.5k sqft1265 Elm St, Wyandotte, MI 48192For Sale
 MLS ID #50223988, Val Lancaster, Howard Hanna - Monroe. MiRealSource
- $209,9004 bd2 ba1.1k sqft2110 5th St, Wyandotte, MI 48192For SaleMLS ID #50224998, Marcia Siddall, Key Realty One LLC in Monroe. MiRealSource
- $300,0003 bd2 ba1.6k sqft2373 22nd St, Wyandotte, MI 48192For SaleMLS ID #20261084746, Rachel R Pearce, Carol Bollo & Associates. Realcomp II
- $215,0003 bd1 ba1.7k sqft2072 11th St, Wyandotte, MI 48192For SaleMLS ID #20261078154, Michael Procissi, Power House Group Realty. Realcomp II
- $279,9003 bd2 ba1.7k sqft2221 Davis St, Wyandotte, MI 48192For SaleMLS ID #20261053919, Marisa Mueller, Real Estate One-Trenton. Realcomp II
- $214,9003 bd2 ba1.2k sqft2128 10th St, Wyandotte, MI 48192For SaleMLS ID #20261081557, Anthony Djon, Anthony Djon Luxury Real Estate. Realcomp II
- $245,0003 bd2 ba1k sqft495 North Dr, Wyandotte, MI 48192For SaleMLS ID #26036416, Donna Ortiz, Real Estate One Inc Southgate. MichRIC
- $194,9003 bd2 ba1.3k sqft534 Saint Johns St, Wyandotte, MI 48192For SaleMLS ID #20261082871, Josie Watkowski, Real Estate One-Trenton. Realcomp II
- $245,0003 bd3 ba1.9k sqft12960 Walnut St, Southgate, MI 48195For SaleMLS ID #20261080837, Jack Thomas, Jason Mitchell Real Estate Group Michigan LLC. Realcomp II
