**Spacious Wyandotte Home with Endless Potential!**
Welcome to this beautiful and spacious 4 bedroom, 1.5 bath home nestled in a desirable Wyandotte neighborhood, just minutes from the Detroit River, parks, shopping, dining, and highly regarded schools. Offering generous living space and endless possibilities, this home is perfect for growing families or anyone looking to make a house their own.
The oversized primary bedroom provides a relaxing retreat, while the inviting family room flows seamlessly into a bright enclosed porch an ideal space to enjoy your morning coffee or unwind with family and friends. The finished basement offers additional living space for a recreation room, home office, gym, or extra storage.
Outside, you'll appreciate the expansive backyard featuring two separate outdoor areas, perfect for entertaining, gardening, or simply relaxing. A two-car-deep garage and a large shed with electricity and a durable metal roof provide exceptional storage and workspace for hobbies or projects.
To make this opportunity even more attractive, the seller is offering a **$3,000 concession**, giving you the flexibility to personalize and update the home to match your style. The home is being offered **as is**, presenting an excellent opportunity for buyers to add their own finishing touches while enjoying its generous space and strong potential. **For added peace of mind, the seller will provide the Certificate of Occupancy at closing.** This beautiful property offers exceptional value, abundant living space, and the opportunity to create your dream home. Don't miss your chance to make it yours!
For sale
Price cut: $9K (9/30)
$210,900
3539 14th St, Wyandotte, MI 48192
4beds
2,260sqft
Single Family Residence
Built in 1955
9,583 Square Feet Lot
$210,300 Zestimate®
$93/sqft
$-- HOA
What's special
- 78 days
- 914
- 38
Likely to sell faster than
Zillow last checked:
Listing updated:
Listed by:
Roudtha Amine 248-422-6962,
Golden Key Realty Group LLC 248-422-6962
Source: Realcomp II,MLS#: 20261060416
Facts & features
Interior
Bedrooms & bathrooms
- Bedrooms: 4
- Bathrooms: 2
- Full bathrooms: 1
- 1/2 bathrooms: 1
Primary bedroom
- Level: Second
- Area: 900
- Dimensions: 30 X 30
Bedroom
- Level: Entry
- Area: 120
- Dimensions: 12 X 10
Bedroom
- Level: Entry
- Area: 120
- Dimensions: 10 X 12
Bedroom
- Level: Entry
- Area: 132
- Dimensions: 11 X 12
Other
- Level: Entry
Other
- Level: Basement
Dining room
- Level: Entry
- Area: 196
- Dimensions: 14 X 14
Family room
- Level: Entry
- Area: 195
- Dimensions: 15 X 13
Living room
- Level: Entry
- Area: 225
- Dimensions: 15 X 15
Heating
- Forced Air, Natural Gas
Features
- Basement: Finished
- Has fireplace: No
Interior area
- Total interior livable area: 2,260 sqft
- Finished area above ground: 1,300
- Finished area below ground: 960
Property
Parking
- Total spaces: 2
- Parking features: Two Car Garage, Detached
- Garage spaces: 2
Features
- Levels: Two
- Stories: 2
- Entry location: GroundLevelwSteps
- Pool features: None
Lot
- Size: 9,583 Square Feet
- Dimensions: 40 x 127
Details
- Parcel number: 57021140049301
- Special conditions: Short Sale No,Standard
Construction
Type & style
- Home type: SingleFamily
- Architectural style: Colonial
- Property subtype: Single Family Residence
Materials
- Aluminum Siding
- Foundation: Basement, Brick Mortar
Condition
- New construction: No
- Year built: 1955
Utilities & green energy
- Sewer: Public Sewer
- Water: Public
Community & HOA
Community
- Subdivision: EUREKA MANOR SUB
HOA
- Has HOA: No
Location
- Region: Wyandotte
Financial & listing details
- Price per square foot: $93/sqft
- Tax assessed value: $83,227
- Annual tax amount: $4,468
- Date on market: 8/6/2026
- Cumulative days on market: 78 days
- Listing agreement: Exclusive Right To Sell
- Listing terms: Cash,Conventional,FHA,Va Loan
Estimated market value
$210,300
$200,000 - $221,000
$2,164/mo
Price history
| Date | Event | Price |
|---|---|---|
| 9/30/2026 | Price change | $210,900-4.1%$93/sqft |
Source:  Realcomp II #20261060416 Report a problem Realcomp II #20261060416 Report a problem | ||
| 9/2/2026 | Price change | $219,900-3.4%$97/sqft |
Source: Realcomp II #20261060416 Report a problem | ||
| 8/6/2026 | Listed for sale | $227,600-6.7%$101/sqft |
Source: Realcomp II #20261060416 Report a problem | ||
| 1/1/2026 | Listing removed | $244,000$108/sqft |
Source: Realcomp II #81025033013 Report a problem | ||
| 8/21/2025 | Price change | $244,000-2.4%$108/sqft |
Source:  MichRIC #25033013 Report a problem MichRIC #25033013 Report a problem | ||
| 7/8/2025 | Listed for sale | $250,000+66.7%$111/sqft |
Source: MichRIC #25033013 Report a problem | ||
| 3/22/2018 | Sold | $150,000+0.1%$66/sqft |
Source:  MiRealSource #31333144 Report a problem MiRealSource #31333144 Report a problem | ||
| 2/5/2018 | Pending sale | $149,900$66/sqft |
Source: RE/MAX First #31333144 Report a problem | ||
| 11/17/2017 | Price change | $149,900-3.2%$66/sqft |
Source: RE/MAX First #31333144 Report a problem | ||
| 10/23/2017 | Price change | $154,900-4.4%$69/sqft |
Source: RE/MAX First #31333144 Report a problem | ||
| 10/13/2017 | Listed for sale | $162,000$72/sqft |
Source: RE/MAX First #31333144 Report a problem | ||
Public tax history
| Year | Property taxes | Tax assessment |
|---|---|---|
| 2025 | -- | $106,100 +7.9% |
| 2024 | -- | $98,300 +21.2% |
| 2023 | -- | $81,100 +3.8% |
| 2022 | -- | $78,100 +5.1% |
| 2021 | -- | $74,300 |
| 2020 | $3,817 +23.1% | $74,300 +8.3% |
| 2019 | $3,101 | $68,600 -2.3% |
| 2018 | $3,101 -0.9% | $70,200 |
| 2017 | $3,130 | $70,200 +10% |
| 2016 | $3,130 +20.4% | $63,800 +7.8% |
| 2015 | $2,599 -52% | $59,200 +9.4% |
| 2013 | $5,410 +108.2% | $54,100 -4.6% |
| 2012 | $2,599 | $56,700 -24.8% |
| 2010 | -- | $75,400 -16.5% |
| 2009 | -- | $90,300 -13.5% |
| 2008 | -- | $104,400 |
| 2007 | -- | $104,400 +4% |
| 2005 | $2,304 | $100,400 +5% |
| 2003 | -- | $95,600 +64.9% |
| 2001 | $2,523 | $57,990 +3.2% |
| 2000 | -- | $56,192 |
Find assessor info on the county website
Monthly payment
Est. payment
Payment breakdown
Explore the cost of this home by adjusting the details. Changes won't be saved.Climate risks
Neighborhood: 48192

Similar homes
- $199,9003 bd2 ba2.1k sqft979 Liberty Ave, Lincoln Park, MI 48146New Construction
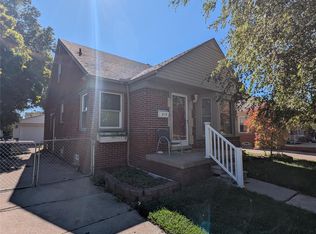
 MLS ID #20261079748, Richard Childs, Coldwell Banker Professionals-Northville. Realcomp II
 - $198,9003 bd2 ba1.2k sqft4215 Duplex Ave, Lincoln Park, MI 48146For Sale
 MLS ID #20261084458, Ron Anderson Jr, Remirus. Realcomp II
 - $209,9004 bd2 ba1.9k sqft9976 Quandt Ave, Allen Park, MI 48101For Sale
 MLS ID #20261065358, Kelly Roe, Berkshire Hathaway HomeServices Kee Realty Browns. Realcomp II
 - $214,9003 bd2 ba1.3k sqft13835 Helen St, Southgate, MI 48195For Sale
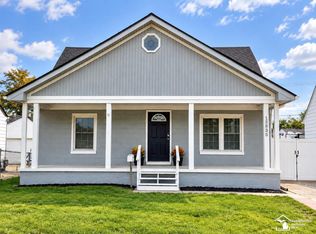
 MLS ID #50220379, Lisa Kinney, BBR Realty. MiRealSource
 - $269,9003 bd2 ba2.4k sqft234 Biddle Ave, Wyandotte, MI 48192For SaleMLS ID #50219061, Florin Toduti, Synergy Realty Group. MiRealSource
- $215,0003 bd2 ba1.9k sqft2908 Norwood Dr, Trenton, MI 48183For SaleMLS ID #20261068126, Michael Perna, EXP Realty The Perna Team. Realcomp II
- $289,9004 bd2 ba2.7k sqft13126 Chestnut St, Southgate, MI 48195For SaleMLS ID #20261081092, Zeinab Bazzi, EXP Realty Main. Realcomp II
- $224,9003 bd2 ba2k sqft2090 Leblanc St, Lincoln Park, MI 48146For SaleMLS ID #20261063070, Rachel Reaves, RE/MAX Leading Edge. Realcomp II
- $199,9004 bd2 ba1.8k sqft5735 Huron St, Dearborn Heights, MI 48125For SaleMLS ID #20261080512, Christopher M Gilland, EXP Realty. Realcomp II
- $247,9993 bd3 ba2.2k sqft15226 Cook St, Southgate, MI 48195For SaleMLS ID #20261081111, Ann Loewe, Real Estate Unlimited, Inc. Realcomp II
- $184,9003 bd2 ba1.7k sqft1952 Moran Ave, Lincoln Park, MI 48146For SaleMLS ID #20261073989, Todd Harris, Harvest Homes Realty. Realcomp II
- $249,9504 bd2 ba1.5k sqft2234 Grange Rd, Trenton, MI 48183For SaleMLS ID #20261064145, James Potter, EXP Realty Main. Realcomp II
- $230,0003 bd1 ba1.2k sqft2846 William R St, Trenton, MI 48183For SaleMLS ID #50224227, Morgan Rokicki, The Danberry Company - Temperance. MiRealSource
- $245,0004 bd2 ba1.5k sqft3811 Syckelmoore St, Trenton, MI 48183For SaleMLS ID #20261065775, Mario Santos, Premiere Realty Group LLC. Realcomp II
- $198,0003 bd2 ba2.1k sqft8044 Pelham Rd, Taylor, MI 48180For SaleMLS ID #20261033626, Amani Hachem, Golden Key Realty Group LLC. Realcomp II
- $269,9003 bd1 ba1.8k sqft9716 Quandt Ave, Allen Park, MI 48101For SaleMLS ID #20261083544, Charles N Tamou, Top Agent Realty. Realcomp II
- $220,0004 bd2 ba1.3k sqft6644 N Vernon St, Dearborn Heights, MI 48127For SaleMLS ID #20261066896, Fadi Dabaja, EXP Realty Main. Realcomp II
