This is a very rare opportunity to own a larger parcel of land with a home and no HOA very close to Crested Butte with stunning views of the entire Crested Butte and Slate River valley. The 10.35 acres hillside setting overlooks open space, Peanut Lake, Mt. Whetstone, Mt. Emmons and the Oh-Be-Joyful recreation area. Enjoy southern and western exposure with windows from the floor to the top of vaulted ceilings for all day sun and beautiful sunsets. The home features 4 bedrooms including a large master suite with a private deck, 3 bathrooms, a game room and a wood burning fireplace as a focal point in the open great room. There is an additional loft space overlooking the living room that has a television. The open kitchen has granite countertops, newer appliances and lots of cabinets and storage. The home is being sold fully furnished excluding the artwork and a few personal items. There are trails on the property for horseback riding or hiking and very close access to popular mountain biking and hiking trails including Lupine, Gunsight and the Lower Loop. The expansive outdoor space includes a level grassy yard, large deck, and a fire pit all overlooking the meandering Slate River below. All this and only five minutes to the town of Crested Butte or the ski area.
Back on market
$2,700,000
1250 County Road 734, Crested Butte, CO 81224
4beds
3,111sqft
Stick Built
Built in 1996
10.35 Acres Lot
$2,537,400 Zestimate®
$868/sqft
$-- HOA
What's special
Game room
- 1 day
- 232
- 12
Zillow last checked:
Listing updated:
Listed by:
Joel Vosburg C:970-209-1581,
Bluebird Real Estate, LLC
Source: CREN,MLS#: 839775
Facts & features
Interior
Bedrooms & bathrooms
- Bedrooms: 4
- Bathrooms: 3
- Full bathrooms: 1
- 3/4 bathrooms: 2
Primary bedroom
- Level: Upper
Dining room
- Features: Kitchen Bar, Living Room Dining
Heating
- Boiler, Hot Water Baseboard
Cooling
- Ceiling Fan(s)
Appliances
- Included: Dishwasher, Disposal, Dryer, Exhaust Fan, Microwave, Range, Refrigerator, Washer
Features
- All Furnishings, Cathedral Ceiling(s), Ceiling Fan(s), Vaulted Ceiling(s), Pantry, Walk-In Closet(s), Game Room
- Flooring: Carpet-Partial, Hardwood, Tile
- Windows: Window Coverings, Clad, Double Pane Windows
- Basement: Crawl Space,Insulated
- Has fireplace: Yes
- Fireplace features: Living Room
- Furnished: Yes
Interior area
- Total structure area: 3,111
- Total interior livable area: 3,111 sqft
Property
Parking
- Parking features: Open
- Has uncovered spaces: Yes
Features
- Levels: Two,Split-Level
- Stories: 2
- Patio & porch: Deck, Patio
- Exterior features: Balcony, Irrigation Pump, Landscaping, Lawn Sprinklers
- Has spa: Yes
- Spa features: Bath
- Has view: Yes
- View description: Mountain(s), Valley
- Has water view: Yes
- Water view: Lake/Pond/Reservoir,Stream/River
Lot
- Size: 10.35 Acres
- Features: Adj to Open Space, Boundaries Surveyed, Foothills
Details
- Parcel number: 317727300024
- Zoning description: Residential Single Family
- Other equipment: Satellite Dish
- Horses can be raised: Yes
Construction
Type & style
- Home type: SingleFamily
- Architectural style: Log,Raised Ranch
- Property subtype: Stick Built
Materials
- Log, Log Siding
- Foundation: Permanent
- Roof: Metal
Condition
- New construction: No
- Year built: 1996
Utilities & green energy
- Sewer: Septic Tank
- Water: Well-Other
- Utilities for property: Electricity Connected, Internet, Phone - Cell Reception, Propane-Tank Owned
Community & HOA
Community
- Subdivision: None
HOA
- Has HOA: No
Location
- Region: Crested Butte
Financial & listing details
- Price per square foot: $868/sqft
- Annual tax amount: $10,154
- Date on market: 10/14/2026
- Electric utility on property: Yes
- Road surface type: Gravel
Estimated market value
$2,537,400
$2.41M - $2.66M
$6,339/mo
Price history
| Date | Event | Price |
|---|---|---|
| 10/14/2026 | Listed for sale | $2,700,000$868/sqft |
Source:  CREN #839775 Report a problem CREN #839775 Report a problem | ||
Public tax history
Tax history is unavailable.
Monthly payment
Est. payment
Payment breakdown
Explore the cost of this home by adjusting the details. Changes won't be saved.Climate risks
Neighborhood: 81224
Nearby schools
Schools provided by the listing agent
- Elementary: Crested Butte Community K-12
- Middle: Crested Butte Community K-12
- High: Crested Butte Community K-12
Source: CREN. This data may not be complete. We recommend contacting the local school district to confirm school assignments for this home.
- $2,320,0005 bd4 ba3.7k sqft1250 County Road 734, Slate River Valley, CO 81224Sold

- $2,320,0005 bd4 ba3.8k sqft1250 County Rd 734, CRESTED BUTTE, CO 81224Sold
- $7,793,8003 bd2 ba912 sqft1294 County Road 734, Crested Butte, CO 81224Off Market
- $8,400,0009 bd9 ba7k sqft1294 County Road 734, Crested Butte, CO 81224For Sale
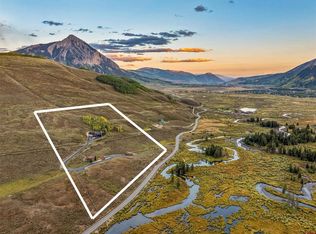
Similar homes
- $2,897,0004 bd5 ba3.3k sqft2384 County Rd 734 Road, Crested Butte, CO 81224For Sale
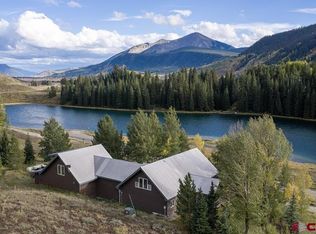
 MLS ID #836154, Mindy Sturm. CREN
 - $1,830,0003 bd3 ba2.9k sqft310 Second Street, Crested Butte, CO 81224For Sale
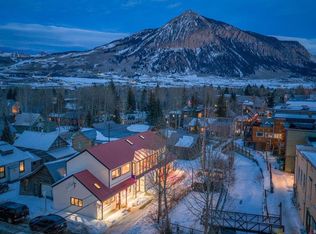 MLS ID #839762, Scout Walton. CREN
 - $2,950,0004 bd4 ba4.2k sqft4121 Wildcat Trail, Crested Butte, CO 81224For Sale
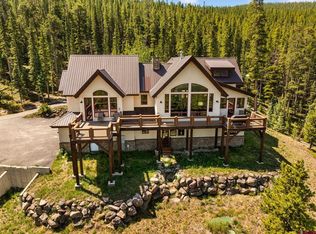 MLS ID #830644, Channing Boucher. CREN
 - $2,700,0005 bd4 ba2.3k sqft727 Belleview Avenue, Crested Butte, CO 81224For Sale
 MLS ID #835765, Jacob Sunter. CREN
 - $2,740,0005 bd3 ba3k sqft495 White Buffalo Trail, Crested Butte, CO 81224For SaleMLS ID #830988, Channing Boucher. CREN
- $2,775,0004 bd5 ba3.4k sqft29 Appaloosa Road, Mt. Crested Butte, CO 81225For SaleMLS ID #837819, Channing Boucher. CREN
- $2,450,0003 bd4 ba2.8k sqft320 Whiterock Avenue, Crested Butte, CO 81224For SaleMLS ID #835644, Letitia McElroy Swan. CREN
- $2,995,0004 bd5 ba4.3k sqft1 Lapis Lane, Mt. Crested Butte, CO 81225For SaleMLS ID #837112, Alexandra Richland. CREN
- $2,500,0007 bd3 ba2.7k sqft400 & 402 Sopris Avenue, Crested Butte, CO 81224For SaleMLS ID #836064, Robert Quint. CREN
- $2,795,0004 bd5 ba3.4k sqft10 Ruby Drive, Mt. Crested Butte, CO 81225For SaleMLS ID #835547, Christopher Kopf. CREN
- $2,995,0004 bd3 ba2k sqft21 Elk Avenue, Crested Butte, CO 81224For SaleMLS ID #834963, Kiley Flint. CREN
- $3,200,0004 bd3 ba2.1k sqft3 Beckwith Avenue, Crested Butte, CO 81224For SaleMLS ID #815544, Heather Peterson. CREN
- $3,850,0003 bd5 ba3.7k sqft3 Glacier Lily Way, Crested Butte, CO 81224For SaleMLS ID #837923, Karen Allen. CREN
- $2,950,0003 bd3 ba1.6k sqft509 Gothic Avenue, Crested Butte, CO 81224For SaleMLS ID #836649, Trenton Bona. CREN
- $2,595,0003 bd2 ba1.8k sqft217 Teocalli Avenue, Crested Butte, CO 81224For SaleMLS ID #834073, Channing Boucher. CREN
- $2,995,0005 bd3 ba2.9k sqft23990 Highway 135, Crested Butte, CO 81224For SaleMLS ID #824000, Margaret Dethloff. CREN
- $2,495,0004 bd3 ba2.8k sqftOther, Crested Butte, CO 81224For SaleMLS ID #835640, Channing Boucher. CREN
- $2,190,0004 bd4 ba2.2k sqft721 Maroon Avenue, Crested Butte, CO 81224For SaleMLS ID #835975, Channing Boucher. CREN
- $2,100,0004 bd4 ba2.3k sqft137 Larkspur Loop, Crested Butte, CO 81224For SaleMLS ID #834006, Channing Boucher. CREN
- $2,950,0003 bd4 ba2k sqftWestwall Lodge at Mt Crested Butte, Mt. Crested Butte, CO 81225For SaleMLS ID #835588, Charlie Farnan. CREN
