Welcome to 1250 Donroy Road, a warm and inviting country bungalow offering peaceful year-round living near the village of Gooderham. Set on a dry, gently rolling lot with approximately 290 feet of frontage, this three-bedroom home combines rural character with an impressive list of thoughtful improvements.The bright, freshly painted main level features updated flooring, a tiled kitchen, three comfortable bedrooms and a beautifully renovated five-piece bathroom with ceramic flooring. Newer windows and a sliding glass door bring in plenty of natural light and lead to the updated deck, an ideal place to relax, entertain or simply enjoy the quiet natural surroundings.The partially finished walkout basement adds valuable living space with a generous recreation room, an office space, workshop, three-piece bathroom and plenty of storage. With its separate walkout and flexible layout, the lower level also offers excellent potential for extended family or an in-law suite.Important upgrades include a propane forced-air furnace, central air conditioning, 200-amp electrical service, additional insulation and drywall, a sewage ejector pump, water softener and an owned hot-water tank. The home also features a durable metal roof, drilled well, septic system and a 12-by-16-foot storage shed.This property provides a peaceful country lifestyle while remaining close to Gooderham and approximately 20 minutes from Haliburton. The surrounding Highlands East area is known for its lakes, beaches, paddling routes and extensive multi-use trails for hiking, cycling, ATVing, snowmobiling, cross-country skiing and snowshoeing.Whether you are searching for a comfortable family home, a quiet retirement property or a four-season Haliburton retreat, 1250 Donroy Road is ready to welcome you home.
For sale
C$429,900
1250 Donroy Rd, Highlands East, ON K0M 1S0
3beds
2baths
Single Family Residence
Built in ----
-- sqft lot
$-- Zestimate®
C$--/sqft
C$-- HOA
What's special
Updated flooringTiled kitchenThree comfortable bedroomsDurable metal roof
- 35 days
- 14
- 0
Zillow last checked:
Listing updated:
Listed by:
Keller Williams Energy Real Estate
Source: TRREB,MLS®#: X13833472 Originating MLS®#: Central Lakes Association of REALTORS
Facts & features
Interior
Bedrooms & bathrooms
- Bedrooms: 3
- Bathrooms: 2
Bedroom
- Level: Main
- Dimensions: 2.77 x 4.14
Bedroom 2
- Level: Main
- Dimensions: 3.1 x 3.12
Bedroom 3
- Level: Main
- Dimensions: 3.56 x 3.23
Bathroom
- Level: Main
- Dimensions: 3.07 x 1.96
Bathroom
- Level: Lower
- Dimensions: 2.44 x 2.82
Dining room
- Level: Main
- Dimensions: 2.84 x 2.74
Kitchen
- Level: Main
- Dimensions: 2.84 x 3.61
Living room
- Level: Main
- Dimensions: 5.44 x 3.43
Office
- Level: Lower
- Dimensions: 2.79 x 3.35
Recreation
- Level: Lower
- Dimensions: 3.94 x 8.33
Utility room
- Level: Lower
- Dimensions: 7.62 x 3.35
Workshop
- Level: Lower
- Dimensions: 2.18 x 2.29
Heating
- Forced Air, Propane
Cooling
- Central Air
Appliances
- Included: Water Softener
Features
- Basement: Partially Finished,Full,Walk-Out Access
- Has fireplace: Yes
- Fireplace features: Propane
Interior area
- Living area range: 700-1100 null
Video & virtual tour
Property
Parking
- Total spaces: 4
- Parking features: Private
Features
- Patio & porch: Deck
- Pool features: None
Details
- Additional structures: Shed
- Parcel number: 392260191
- Other equipment: Sump Pump
Construction
Type & style
- Home type: SingleFamily
- Architectural style: Bungalow
- Property subtype: Single Family Residence
Materials
- Vinyl Siding
- Foundation: Concrete Block
- Roof: Metal
Utilities & green energy
- Sewer: Septic
- Water: Drilled Well
Community & HOA
Location
- Region: Highlands East
Financial & listing details
- Annual tax amount: C$2,082
- Date on market: 9/28/2026
Price history
Price history is unavailable.
Public tax history
Tax history is unavailable.
Climate risks
Neighborhood: K0M
Nearby schools
GreatSchools rating
No schools nearby
We couldn't find any schools near this home.
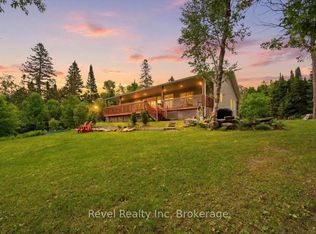
- C$799,0003 bd2 ba-- sqft1100 Morning Glory Dr, Highlands East, ON K0M1S0For Sale
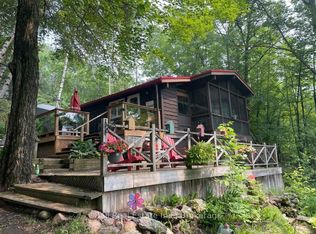
- C$675,0003 bd4 ba-- sqft1033 Bayberry Ln, Highlands East, ON K0M1S0For Sale

- C$549,9003 bd1 ba-- sqft1046 Edith Cres, Highlands East, ON K0M1S0For Sale
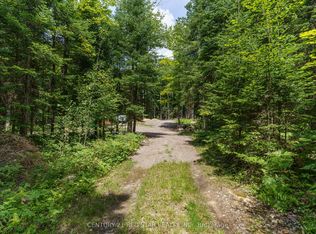
- C$229,00010.33 acres2978 Glamorgan Rd, Highlands East, ON K0M1S0Lot/Land
Similar homes
- C$399,9002 bd2 ba-- sqft10419 County Road 503 Highlands, Highlands East, ON K0M 1S0For Sale
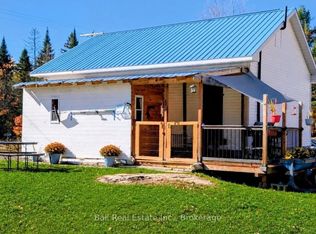 MLS ID #X13858880, Ball Real Estate Inc.. TRREB
- C$549,9003 bd1 ba-- sqft1046 Edith Cres, Highlands East, ON K0M 1S0For SaleMLS ID #X13662798, Ball Real Estate Inc.. TRREB
- C$459,0003 bd1 ba-- sqft1009 Spencers Trl, Highlands East, ON K0M 2A1For Sale
 MLS ID #X13738252, RE/MAX Professionals North. TRREB
- C$449,0004 bd2 ba-- sqft1025 Meadowview Rd, Dysart Et Al, ON K0M 1S0For Sale
 MLS ID #X13453390, REMAX YOUR COMMUNITY REALTY. TRREB
