Experience the perfect balance of spacious living, low-maintenance convenience, and natural beauty in this impeccably maintained 1,950 sq. ft. townhome. Same size as some detached homes but all the maintenance taken care of for you, giving you more time to enjoy life and less time maintaining it. Surrounded by mature trees and backing onto the breathtaking McCraney Valley Trail, this home offers exceptional privacy and tranquility while remaining just minutes from every urban convenience. Designed for both everyday living and entertaining, it features three incredible outdoor spaces: a private garden patio, an oversized balcony ideal for BBQs and relaxing evenings, and a spectacular rooftop terrace with a wet bar and panoramic treetop views. Inside, the bright open-concept layout is filled with natural light from oversized windows and an open staircase. The updated kitchen features granite countertops, stainless steel appliances, a centre island, and a spacious dining area. Hardwood flooring extends throughout, while the inviting living room is anchored by a cozy gas fireplace. Three generous bedrooms and three updated bathrooms provide exceptional comfort and flexibility for families, professionals, or downsizers seeking generous living space without compromise. Enjoy a prime location just steps to scenic walking, cycling, and hiking trails, with top-rated schools including Sunningdale, Montclair, White Oaks, St. Michael, and Holy Trinity all within walking distance. Transit is at your doorstep with a bus stop just steps away and Oakville GO Station only a five-minute ride away. You're also minutes from Oakville Place, downtown Oakville, restaurants, shopping, the White Oaks Community Centre, library, the QEW, and Highway 407. A rare opportunity to own a spacious, turnkey home where luxury, convenience, and nature come together.
Pending
C$750,000
1250 Marlborough Ct #27, Oakville, ON L6H 2W7
3beds
1,950sqft
Row/Townhouse, Residential, Condominium
Built in ----
-- sqft lot
$-- Zestimate®
C$385/sqft
C$894/mo HOA
What's special
- 41 days |
- 23 |
- 0 |
Zillow last checked:
Listing updated:
Listed by:
Michael Phinney, Salesperson,
Royal LePage Real Estate Services Phinney Real Estate,
Non Mem, Salesperson,
Royal LePage Real Estate Services Phinney Real Estate
Source: ITSO,MLS®#: 40847556Originating MLS®#: Oakville, Milton and District Real Estate Board
Facts & features
Interior
Bedrooms & bathrooms
- Bedrooms: 3
- Bathrooms: 3
- Full bathrooms: 2
- 1/2 bathrooms: 1
- Main level bathrooms: 1
Other
- Features: 3-Piece, Ensuite, Hardwood Floor, Wall-to-Wall Closet
- Level: Second
Bedroom
- Features: Hardwood Floor
- Level: Second
Bedroom
- Features: Hardwood Floor
- Level: Second
Bathroom
- Features: 2-Piece
- Level: Main
Bathroom
- Features: 3-Piece
- Level: Second
Bathroom
- Features: 4-Piece
- Level: Second
Breakfast room
- Features: Hardwood Floor
- Level: Main
Dining room
- Features: Hardwood Floor, Open Concept
- Level: Main
Family room
- Features: Walkout to Balcony/Deck
- Level: Main
Kitchen
- Features: Hardwood Floor
- Level: Main
Living room
- Features: Fireplace, Hardwood Floor, Open Concept
- Level: Main
Loft
- Features: Wet Bar
- Level: Third
Heating
- Forced Air, Natural Gas
Cooling
- Central Air
Appliances
- Included: Water Heater, Dishwasher, Dryer, Stove, Washer
Features
- Basement: None
- Has fireplace: No
Interior area
- Total structure area: 1,950
- Total interior livable area: 1,950 sqft
- Finished area above ground: 1,950
Video & virtual tour
Property
Parking
- Total spaces: 3
- Parking features: Attached Garage, Private Drive Single Wide
- Attached garage spaces: 1
- Uncovered spaces: 2
Features
- Stories: 3
- Patio & porch: Terrace
- Waterfront features: Lake/Pond
- Frontage type: South
Lot
- Features: Urban, Cul-De-Sac, City Lot, Highway Access, Park, Public Transit, Regional Mall
Details
- Parcel number: 079720027
- Zoning: R7
Construction
Type & style
- Home type: Townhouse
- Property subtype: Row/Townhouse, Residential, Condominium
- Attached to another structure: Yes
Materials
- Brick, Vinyl Siding
- Roof: Flat
Condition
- 31-50 Years
- New construction: No
Utilities & green energy
- Sewer: Sewer (Municipal)
- Water: Municipal
Community & HOA
HOA
- Has HOA: Yes
- Amenities included: BBQs Permitted, Parking
- Services included: Insurance, Common Elements, Water
- HOA fee: C$894 monthly
Location
- Region: Oakville
Financial & listing details
- Price per square foot: C$385/sqft
- Annual tax amount: C$4,140
- Date on market: 7/13/2026
- Inclusions: Dishwasher, Dryer, Furniture, Stove, Washer
Price history
| Date | Event | Price |
|---|---|---|
| 7/22/2026 | Pending sale | C$750,000C$385/sqft |
Source: ITSO #40847556 Report a problem | ||
| 7/13/2026 | Listed for sale | C$750,000C$385/sqft |
Source: ITSO #40847556 Report a problem | ||
Public tax history
Tax history is unavailable.
Climate risks
Neighborhood: College Park
Nearby schools
GreatSchools rating
No schools nearby
We couldn't find any schools near this home.
- C$885,0003 bd3 ba1.4k sqft1250 Marlborough Ct #48, Oakville, ON L6H2W7Sold
- C$---- bd-- ba-- sqft1250 Marlborough Ct #51, Oakville, ON L6H2W7Off Market
- C$--1 bd1 ba819 sqft1254 Marlborough Ct #D6A8381D2, Oakville, ON L6H7X6Off Market
- C$--2 bd2 ba911 sqft1254 Marlborough Ct #2-BEDROOM, Oakville, ON L6H7X6Off Market
- C$--1 bd1 ba700 sqft1254 Marlborough Ct #1-BEDROOM, Oakville, ON L6H7X6Off Market
- C$2,4952 bd2 ba911 sqft1254 Marlborough Ct #302, Oakville, ON L6H7X6For Rent
- C$2,0951 bd1 ba700 sqft1254 Marlborough Ct #310, Oakville, ON L6H7X6For Rent
- C$2,1951 bd1 ba819 sqft1254 Marlborough Ct #606, Oakville, ON L6H7X6For Rent
Similar homes
- C$929,0003 bd3 ba2.1k sqft2006 Glenada Cres #7, Oakville, ON L6H 5R9For Sale
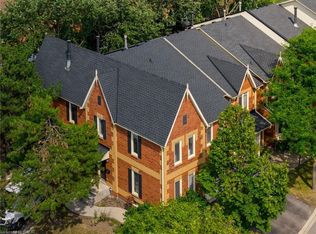 MLS ID #40840838, Rina Di Risio, Salesperson, Royal LePage Real Estate Services Ltd.. ITSO
 - C$699,9002 bd3 ba1.3k sqft4045 Upper Middle Rd Unit 25, Burlington, ON L7M 4S9For Sale
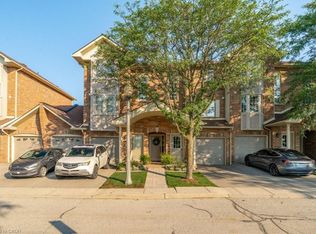 MLS ID #40855566, Adam Lempka, Salesperson, Royal LePage Burloak Real Estate Services. ITSO
 - C$685,0003 bd3 ba1.1k sqft479 Woodview Rd #3, Burlington, ON L7N 2Z9For Sale
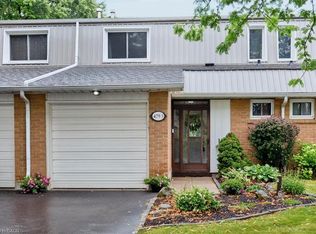 MLS ID #40854063, Bob Van De Vrande, Broker of Record, CASORA REALTY INC.. ITSO
 - C$698,0003 bd2 ba1.6k sqft4 Edgewater Dr, Hamilton, ON L8E 4Z3For Sale
 MLS ID #40853022, Holly Mae Estey, Broker, Royal LePage Burloak Real Estate Services. ITSO
 - C$799,9992 bd2 ba1.5k sqft678 Rowley Cmn, Burlington, ON L7L 0A5For SaleMLS ID #40853508, Maria Soares, Salesperson, RE/MAX Aboutowne Realty Corp.. ITSO
- C$699,0003 bd3 ba1.6k sqft46 Chelsea Cres, Hamilton, ON L8E 5R7For SaleMLS ID #40853388, Alex Zijlstra, Salesperson, Royal LePage Burloak Real Estate Services. ITSO
- C$699,9003 bd2 ba1.1k sqft3480 Upper Middle Rd #110, Burlington, ON L7M 4S1For SaleMLS ID #40841836, Alex Zijlstra, Salesperson, Royal LePage Burloak Real Estate Services. ITSO
- C$699,0003 bd3 ba1.3k sqftNewport Village, Burlington, ON L7L 5X9For SaleMLS ID #40825737, Tony Whitehouse, Salesperson, RE/MAX Escarpment Realty Inc.. ITSO
- C$780,0003 bd3 ba1.4k sqftPrincess Mews, Mississauga, ON L5M 1M2For SaleMLS ID #40841239, Doreen Lett, Salesperson, SUTTON GROUP QUANTUM REALTY INC. ITSO
- C$999,9994 bd2 ba1.2k sqft135 Deane Ave, Oakville, ON L6K 1N2For SaleMLS ID #40845571, Alex Irish, Salesperson, RE/MAX Escarpment Realty Inc.. ITSO
- C$799,9003 bd4 ba1.2k sqft1503 Upper Middle Rd #1, Burlington, ON L7P 4M5For SaleMLS ID #40853108, Rob Golfi, Salesperson, RE/MAX Escarpment Golfi Realty Inc.. ITSO
- C$699,9003 bd3 ba1.2k sqftCentral Village, Burlington, ON L7N 3K1For SaleMLS ID #40840962, Michael St. Jean, Salesperson, Michael St. Jean Realty Inc.. ITSO
- C$999,9003 bd3 ba1.4k sqft1118 Montgomery Dr, Oakville, ON L6M 1G1For SaleMLS ID #40828157, Sarah Stephenson Logue, Broker of Record, RE/MAX Escarpment Team Logue Realty Inc.. ITSO
- C$835,1683 bd4 ba1.5k sqft833 Scollard Ct #107, Mississauga, ON L5V 2B4For SaleMLS ID #40828859, Andree Craig, Broker, Royal LePage State Realty Inc.. ITSO
- C$799,9002 bd2 ba1.3k sqftLakewinds, Burlington, ON L7S 1Z5For SaleMLS ID #40840110, Maryann Kewin, Salesperson, Royal LePage Burloak Real Estate Services. ITSO
- C$688,0003 bd3 ba1.2k sqft3001 Centennial Dr #25, Burlington, ON L7M 1B3For SaleMLS ID #40845795, Sandy Sun, Salesperson, ROYAL LEPAGE REAL ESTATE SERVICES LTD. ITSO
- C$799,9002 bd3 ba1.6k sqft955 King Rd #15, Burlington, ON L7T 4J6For SaleMLS ID #40827471, Rhonda Brierley, Salesperson, Royal LePage Burloak Real Estate Services. ITSO
- C$664,5004 bd3 ba1.3k sqft2055 Walkers Line #117, Burlington, ON L7M 4B5For SaleMLS ID #40845937, James Mccloskey, Salesperson, RE/MAX Realty Enterprises Inc.. ITSO
- C$1,040,0002 bd4 ba1.8k sqft1724 The Chase #6, Mississauga, ON L5M 4P2For SaleMLS ID #40855271, Michael Phinney, Salesperson, Royal LePage Real Estate Services Phinney Real Estate. ITSO
- C$999,9004 bd4 ba1.7k sqft76 Ruhl Dr S, Milton, ON L9T 8S4For SaleMLS ID #40856791, Jennifer Krane, Salesperson, eXp Realty. ITSO
