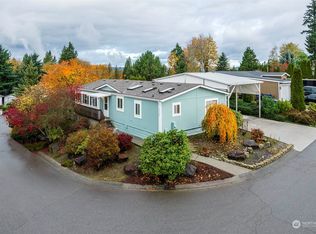
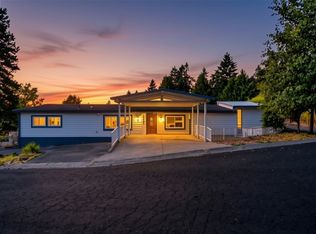
Affordable Homeownership on Deeded Land in Holly Hills! Nestled on a quiet cul-de-sac in Bothell’s desirable Holly Hills community, this spacious double-wide manufactured home offers approximately 1,560 sq ft of comfortable living space on its own 7,181 sq ft lot. Built in 1990, the home features 3 bedrooms, 2 bathrooms, a spacious living room with a cozy pellet stove fireplace, a dedicated dining room, and an additional flexible living area—ideal for a family room, home office, hobby space, or whatever best fits your lifestyle. Enjoy plenty of parking with a 2-car carport plus a 3-car driveway. The generous lot also features a large outbuilding, providing excellent space for storage, hobbies, a workshop, or more. You own the land and enjoy low HOA dues of just $25/month, offering an attractive opportunity for affordable homeownership in a highly convenient Bothell location. Located within the acclaimed Northshore School District and just minutes from Downtown Bothell, shopping, dining, riverfront trails, and Woodinville Wine Country. Easy access to I-405 provides convenient connections to Bellevue, Seattle, and surrounding employment centers. A rare combination of approximately 1,560 sq ft of living space, a generous lot, ample parking, low HOA dues, and deeded land—welcome home to Holly Hills!
Active
Listed by: Windermere R.E. Mill Creek • Joanne M. Shattuck • 425-344-9672
Price cut: $26K (11/2)
$599,000
12500 NE 197th Court, Bothell, WA 98011
3beds
1,560sqft
Manufactured Home, Manufactured On Land
Built in 1990
7,183 Square Feet Lot
$585,600 Zestimate®
$384/sqft
$25/mo HOA
What's special
Cozy pellet stove fireplaceLarge outbuildingDedicated dining roomGenerous lotQuiet cul-de-sac
- --
- on Zillow
- 187
- views
- 19
- saves
Zillow last checked:
Listing updated:
Listed by:
Joanne M. Shattuck 425-344-9672 jshattuck@windermere.com,
Windermere R.E. Mill Creek
Source: NWMLS as distributed by MLS GRID,MLS#: 2590922
Facts & features
Interior
Bedrooms & bathrooms
- Bedrooms: 3
- Bathrooms: 2
- Full bathrooms: 1
- 3/4 bathrooms: 1
- Main level bathrooms: 2
- Main level bedrooms: 3
Primary bedroom
- Level: Main
Bedroom
- Level: Main
Bedroom
- Level: Main
Bathroom full
- Level: Main
Bathroom three quarter
- Level: Main
Dining room
- Level: Main
Entry hall
- Level: Main
Family room
- Level: Main
Kitchen with eating space
- Level: Main
Living room
- Level: Main
Utility room
- Level: Main
Heating
- Fireplace, Forced Air, Electric
Cooling
- Heat Pump
Appliances
- Included: Dishwasher, Disposal, Dryer, Refrigerator, Stove(s)/Range(s), Washer, Dishwasher(s), Dryer(s), Garbage Disposal, Refrigerator(s), Washer(s), Water Heater: Electric, Water Heater Location: Exterior Closet
Features
- Bath Off Primary, Ceiling Fan(s), Dining Room, Pantry
- Flooring: Laminate, Vinyl, Carpet
- Windows: Dbl Pane/Storm Window
- Basement: None
- Number of fireplaces: 1
- Fireplace features: Pellet Stove, Main Level: 1, Fireplace
Interior area
- Total structure area: 1,560
- Total interior livable area: 1,560 sqft
Property
Parking
- Total spaces: 5
- Parking features: Attached Carport, Driveway
- Has carport: Yes
- Covered spaces: 2
- Uncovered spaces: 3
Features
- Levels: One
- Stories: 1
- Entry location: Main
- Patio & porch: Bath Off Primary, Ceiling Fan(s), Dbl Pane/Storm Window, Dining Room, Fireplace, Pantry, Vaulted Ceiling(s), Water Heater
- Has view: Yes
- View description: Territorial
Lot
- Size: 7,183 Square Feet
- Features: Cul-De-Sac, Paved, Cable TV, Deck, Fenced-Partially, Outbuildings
- Topography: Level
- Residential vegetation: Garden Space
Details
- Parcel number: 3395460420
- Special conditions: Standard
Construction
Type & style
- Home type: MobileManufactured
- Architectural style: Traditional,Manuf-Double Wide
- Property subtype: Manufactured Home, Manufactured On Land
Materials
- Wood Siding
- Foundation: Concrete Ribbon
- Roof: Composition
Condition
- Year built: 1990
Utilities & green energy
- Electric: Company: Puget Sound Energy
- Sewer: Sewer Connected, Company: City of Bothell
- Water: Public, Company: City of Bothell
- Utilities for property: Ziply, Ziply
Community & HOA
Community
- Features: Clubhouse
- Subdivision: Holly Hills
HOA
- Services included: Common Area Maintenance
- HOA fee: $25 monthly
- HOA phone: 425-483-1661
Location
- Region: Bothell
Financial & listing details
- Price per square foot: $384/sqft
- Tax assessed value: $463,000
- Annual tax amount: $4,797
- Date on market: 10/12/2026
- Listing terms: Conventional,FHA,VA Loan
- Inclusions: Dishwasher(s), Dryer(s), Garbage Disposal, Refrigerator(s), Stove(s)/Range(s), Washer(s)
- Body type: Double Wide
Estimated market value
$585,600
$556,000 - $615,000
Not available
Price history
| Date | Event | Price |
|---|---|---|
| 11/2/2026 | Price change | $599,000-4.2%$384/sqft |
Source:  NWMLS as distributed by MLS GRID #2590922 Report a problem | ||
| 10/12/2026 | Listed for sale | $625,000+1506.7%$401/sqft |
Source: NWMLS as distributed by MLS GRID #2590922 Report a problem | ||
| 4/20/1990 | Sold | $38,900$25/sqft |
Source: Agent Provided Report a problem | ||
Public tax history
| Year | Property taxes | Tax assessment |
|---|---|---|
| 2025 | $4,798 +13.9% | $463,000 +7.7% |
| 2024 | $4,211 +12.1% | $430,000 +16.8% |
| 2023 | $3,756 -0.2% | $368,000 -11.1% |
| 2022 | $3,762 -5.7% | $414,000 +15% |
| 2021 | $3,988 +9.3% | $360,000 +18.8% |
| 2020 | $3,649 +6% | $303,000 +4.5% |
| 2019 | $3,441 +7.9% | $290,000 +2.5% |
| 2018 | $3,190 +11.3% | $283,000 +16.5% |
| 2017 | $2,866 +28.6% | $243,000 +14.6% |
| 2016 | $2,229 | $212,000 +8.7% |
| 2015 | $2,229 | $195,000 +4.8% |
| 2014 | $2,229 | $186,000 +24.8% |
| 2013 | $2,229 | $149,000 |
| 2012 | -- | $149,000 -2.6% |
| 2011 | -- | $153,000 -12.1% |
| 2010 | -- | $174,000 |
| 2009 | -- | $174,000 -12.1% |
| 2007 | -- | $198,000 +5.9% |
| 2006 | -- | $187,000 |
| 2005 | -- | $187,000 +8.7% |
| 2001 | $2,388 +5.7% | $172,000 +10.3% |
| 2000 | $2,259 | $156,000 |
Find assessor info on the county website
Monthly payment
Climate risks
Neighborhood: North Creek
Nearby schools
Schools provided by the listing agent
- Elementary: Woodin Elem
- Middle: Leota Middle School
- High: Woodinville Hs
Source: NWMLS as distributed by MLS GRID. This data may not be complete. We recommend contacting the local school district to confirm school assignments for this home.


Similar homes
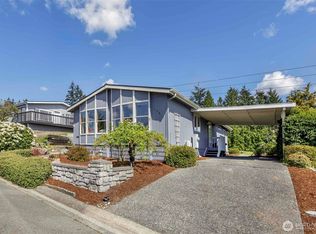
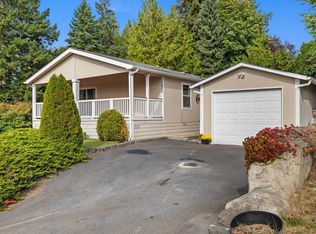
- $575,0003 bd2 ba1.5k sqft12608 NE Hollyhills Drive, Bothell, WA 98011Active
 MLS ID #2603377, Nancy Finrow. NWMLS as distributed by MLS GRID
- $599,9503 bd2 ba1.4k sqft17312 Woodcrest Drive NE #113, Bothell, WA 98011Active
 MLS ID #2591878, Marleen Brozovich. NWMLS as distributed by MLS GRID
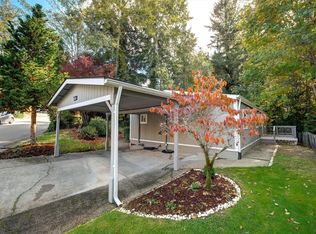
- $548,8503 bd2 ba1.3k sqft12615 NE 189th Street, Bothell, WA 98011Active
 MLS ID #2595157, Michelle Hogg. NWMLS as distributed by MLS GRID
- $540,0003 bd2 ba1.9k sqft19401 127th Avenue NE, Bothell, WA 98011Active
 MLS ID #2580951, Kelly Hopper. NWMLS as distributed by MLS GRID
