Welcome to Chestnut Park, Middlesex's newest boutique community! With NO HOA, this single-level ranch offers an incredible opportunity for first-time buyers, single-income households, or investors looking to expand their portfolio. Walkable to charming downtown, this 3-bedroom home features an open floor plan with vaulted ceilings in both the family room and private owner’s suite. The spacious kitchen showcases stainless steel appliances, a pantry, a double-bowl sink with a bright window view, and French door leading directly to the backyard. Stylish luxury vinyl flooring and beautiful finishes run throughout, complemented by a dedicated exterior storage closet. Situated on 1 of only 12 total homesites—ask about other available plans in the community today!
New construction
$250,000
12500 W Pamlico St, Middlesex, NC 27557
3beds
1,088sqft
Single Family Residence
Built in 2026
7,405 Square Feet Lot
$-- Zestimate®
$230/sqft
$-- HOA
What's special
Single-level ranchStylish luxury vinyl flooringSpacious kitchenOpen floor planBeautiful finishesDedicated exterior storage closetStainless steel appliances
- 25 days
- 151
- 9
Zillow last checked:
Listing updated:
Listed by:
Jim Allen 919-645-2114,
Coldwell Banker HPW,
Amanda Smith 919-525-7428,
Coldwell Banker HPW
Source: Doorify MLS,MLS#: 10193320
Facts & features
Interior
Bedrooms & bathrooms
- Bedrooms: 3
- Bathrooms: 2
- Full bathrooms: 2
- Main level bedrooms: 2
Primary bedroom
- Level: Main
- Area: 168.75 Square Feet
- Dimensions: 13.5 x 12.5
Bedroom 2
- Level: Main
- Area: 126.5 Square Feet
- Dimensions: 11.5 x 11.0
Family room
- Level: Main
- Area: 189 Square Feet
- Dimensions: 14.0 x 13.5
Kitchen
- Level: Main
- Area: 182 Square Feet
- Dimensions: 14.0 x 13.0
Heating
- Central, Forced Air
Cooling
- None
Appliances
- Included: Dishwasher, Electric Cooktop
Features
- Ceiling Fan(s), High Ceilings, Open Floorplan, Primary Downstairs, Dining L
- Flooring: Luxury Vinyl
- Windows: Double Pane Windows, Insulated Windows
Interior area
- Total structure area: 1,088
- Total interior livable area: 1,088 sqft
- Finished area above ground: 1,088
- Finished area below ground: 0
Property
Parking
- Parking features: Concrete, Driveway
- Has uncovered spaces: Yes
Features
- Levels: One
- Stories: 1
Lot
- Size: 7,405 Square Feet
Details
- Parcel number: 273419515863
- Special conditions: Standard
Construction
Type & style
- Home type: SingleFamily
- Property subtype: Single Family Residence
Materials
- Frame, Vinyl Siding
- Foundation: Concrete Perimeter
- Roof: Architectural Shingle
Condition
- New Construction
- New construction: Yes
- Year built: 2026
- Major remodel year: 2026
Details
- Builder model: The Chestnut
- Builder name: Genesis Building
Utilities & green energy
- Sewer: Public Sewer
- Water: Public
Community & HOA
Community
- Security: Carbon Monoxide Detector(s), Smoke Detector(s)
HOA
- Has HOA: No
Location
- Region: Middlesex
Financial & listing details
- Price per square foot: $230/sqft
- Tax assessed value: $45,450
- Annual tax amount: $576
- Date on market: 9/15/2026
- Listing agreement: Exclusive Right To Sell
- Listing terms: Cash,Conventional,FHA,USDA Loan,VA Loan
Estimated market value
Not available
Estimated sales range
Not available
Not available
Price history
| Date | Event | Price |
|---|---|---|
| 9/17/2026 | Listed for sale | $250,000$230/sqft |
Source:  Doorify MLS #10193320 Report a problem Doorify MLS #10193320 Report a problem | ||
Public tax history
Tax history is unavailable.
Monthly payment
Est. payment
Payment breakdown
Explore the cost of this home by adjusting the details. Changes won't be saved.Climate risks
Neighborhood: 27557
Nearby schools
Schools provided by the listing agent
- Elementary: Nash - Middlesex Elementary
- Middle: Nash - Southern Nash Middle
- High: Nash - Southern Nash High
Source: Doorify MLS. This data may not be complete. We recommend contacting the local school district to confirm school assignments for this home.
- $225,0002 bd2 ba914 sqft12530 W Pamlico St, Middlesex, NC 27557New Construction
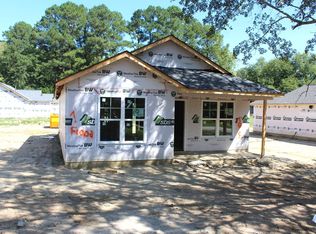
- $45,4503 bd1 ba1.2k sqft12507 W Pamlico St, Middlesex, NC 27557Off Market
- $212,3005 bd2 ba2.3k sqft12473 W Pamlico St, Middlesex, NC 27557Off Market
- $312,5003 bd2 ba1.9k sqft12527 W Pamlico St, Middlesex, NC 27557Off Market
Similar homes
- $250,0003 bd2 ba1.3k sqft11786 W Finch Avenue, Middlesex, NC 27557For Sale

 MLS ID #100604058, James E Bartlett, Keller Williams Legacy. Hive MLS
 - $225,0002 bd2 ba914 sqft12530 W Pamlico St, Middlesex, NC 27557New Construction
 MLS ID #10193305, Jim Allen. Doorify MLS
 - $225,0002 bd2 ba875 sqft10325 Selma Rd, Middlesex, NC 27557New Construction
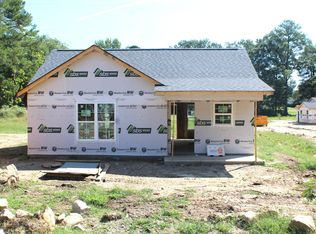 MLS ID #10193340, Jim Allen. Doorify MLS
 - $283,5003 bd2 ba1.2k sqft6550 Simmental Rd #87, Middlesex, NC 27557New Construction
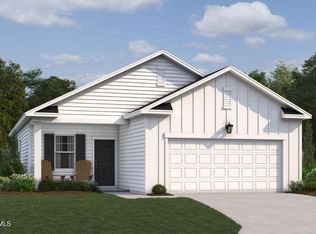 MLS ID #10193608, T Gooden. Doorify MLS
 - $200,0003 bd2 ba1.5k sqft9433 Colonial Dr, Middlesex, NC 27557For SaleMLS ID #10162520, Angie Cole. Doorify MLS
- $249,0003 bd2 ba1.6k sqft411 Falcon Run, Middlesex, NC 27557For SaleMLS ID #10187031, Laura Thompson Vevurka. Doorify MLS
- $289,9903 bd2 ba1.2k sqftAshton Woods Homes, Middlesex, NC 27557New ConstructionDoorify MLS
- $297,0003 bd2 ba1.3k sqft311 Bullseye Ct, Middlesex, NC 27557New ConstructionDoorify MLS
- $243,9003 bd2 ba1.5k sqft4674 Denton Rd, Middlesex, NC 27557For SaleMLS ID #10181055, Stephanie Anson. Doorify MLS
- $316,9903 bd2 ba1.5k sqft11637 Salers Loop #15, Middlesex, NC 27557New ConstructionDoorify MLS
- $259,9003 bd2 ba1.1k sqft118 E McIver St, Zebulon, NC 27597For SaleMLS ID #10196889, Gayle Ray. Doorify MLS
- $252,9003 bd2 ba1.1k sqft904 N Lee St, Zebulon, NC 27597For SaleMLS ID #10196757, Gayle Ray. Doorify MLS
- $288,0003 bd3 ba1.4k sqft64 Katniss Ct, Middlesex, NC 27557For SaleMLS ID #10164517, David Juarez. Doorify MLS
- $306,9003 bd3 ba1.6k sqft280 Bullseye Ct, Middlesex, NC 27557New ConstructionDoorify MLS
- $340,0003 bd2 ba1.5k sqft155 Pine Meadow Way, Middlesex, NC 27557For SaleMLS ID #10197178, Summer Provancha. Doorify MLS
