Move right into this Beautifully Appointed Ranch in Bridlewood Subdivision, with a new roof, fenced backyard, and so many desirable amenities, located on Evansville’s North Side in the popular Bridlewood Subdivision! Built by Eagle Construction as a 2006 Parade Home, this home won the “Best Bath Award” and continues to impress with its thoughtful design and attractive finishes. A tiled entry welcomes you into the spacious living room, featuring engineered hardwood flooring, vaulted ceiling, and three tall windows overlooking the backyard, filling the room with wonderful natural light. A versatile flex room near the front of the home can serve as a formal dining room, office, craft room, or whatever best suits your needs. The living room is partially open to the inviting eat-in kitchen, featuring beautiful cherry cabinetry, tile flooring, pantry, and additional windows that bring in even more natural light. A convenient doggie door provides easy access to the fenced backyard. The spacious primary suite easily accommodates a king-size bed and features the award-winning private bath, complete with cherry vanities flanking a whirlpool tub, a walk-in shower, and an impressive walk-in closet with custom shelving. A separate laundry room offers additional storage and provides convenient access to the attached garage. The finished garage features pull-down stairs leading to floored attic storage and a convenient keypad for easy entry. The peaceful backyard features a nice-size Patio, little storage shed, and tall Crepe Myrtle and Hydrangea that add color to the yard! This home has been pre-inspected for Buyer's Peace of Mind!
Pending
$299,500
12504 Wayland Ct, Evansville, IN 47725
3beds
1,796sqft
Single Family Residence
Built in 2006
10,454 Square Feet Lot
$299,100 Zestimate®
$--/sqft
$15/mo HOA
What's special
Nice-size patioFenced backyardAward-winning private bathLittle storage shedTiled entryVaulted ceilingVersatile flex room
- 10 days |
- 888 |
- 53 |
Likely to sell faster than
Zillow last checked:
Listing updated:
Listed by:
Jane Z Crowley Cell:812-760-7334,
RE/MAX REVOLUTION
Source: IRMLS,MLS#: 202633187
Facts & features
Interior
Bedrooms & bathrooms
- Bedrooms: 3
- Bathrooms: 2
- Full bathrooms: 2
- Main level bedrooms: 3
Bedroom 1
- Level: Main
Bedroom 2
- Level: Main
Dining room
- Level: Main
- Area: 110
- Dimensions: 11 x 10
Kitchen
- Level: Main
- Area: 240
- Dimensions: 20 x 12
Living room
- Level: Main
- Area: 300
- Dimensions: 20 x 15
Heating
- Natural Gas, Forced Air
Cooling
- Central Air
Appliances
- Included: Dishwasher, Microwave, Refrigerator, Electric Range, Gas Water Heater
- Laundry: Main Level
Features
- 1st Bdrm En Suite, Ceiling-9+, Cathedral Ceiling(s), Ceiling Fan(s), Walk-In Closet(s), Laminate Counters, Eat-in Kitchen, Entrance Foyer, Double Vanity, Stand Up Shower, Tub and Separate Shower, Tub/Shower Combination, Main Level Bedroom Suite, Formal Dining Room, Great Room
- Flooring: Carpet, Laminate, Tile, Ceramic Tile
- Windows: Window Treatments, Blinds
- Basement: Crawl Space
- Attic: Pull Down Stairs,Storage
- Has fireplace: No
- Fireplace features: None
Interior area
- Total structure area: 1,796
- Total interior livable area: 1,796 sqft
- Finished area above ground: 1,796
- Finished area below ground: 0
Property
Parking
- Total spaces: 2
- Parking features: Attached, Garage Door Opener, Garage Utilities, Concrete
- Attached garage spaces: 2
- Has uncovered spaces: Yes
Features
- Levels: One
- Stories: 1
- Patio & porch: Patio
- Has spa: Yes
- Spa features: Jet Tub
- Fencing: Full,Wood
Lot
- Size: 10,454 Square Feet
- Dimensions: 74X140
- Features: Other, City/Town/Suburb, Rural Subdivision, Landscaped
Details
- Additional structures: Shed
- Parcel number: 820414009326.011030
Construction
Type & style
- Home type: SingleFamily
- Architectural style: Ranch
- Property subtype: Single Family Residence
Materials
- Brick, Vinyl Siding
- Roof: Dimensional Shingles
Condition
- New construction: No
- Year built: 2006
Utilities & green energy
- Electric: CenterPoint Energy
- Gas: CenterPoint Energy
- Sewer: Public Sewer
- Water: Public
- Utilities for property: Cable Available
Green energy
- Energy efficient items: HVAC
Community & HOA
Community
- Subdivision: Bridlewood
HOA
- Has HOA: Yes
- HOA fee: $175 annually
Location
- Region: Evansville
Financial & listing details
- Tax assessed value: $291,900
- Annual tax amount: $2,858
- Date on market: 8/14/2026
- Listing terms: Cash,Conventional,FHA,VA Loan
Estimated market value
$299,100
$284,000 - $314,000
$1,983/mo
Price history
| Date | Event | Price |
|---|---|---|
| 8/19/2026 | Pending sale | $299,500 |
Source:  IRMLS #202633187 Report a problem IRMLS #202633187 Report a problem | ||
| 8/14/2026 | Price change | $299,500+15.2% |
Source: IRMLS #202633187 Report a problem | ||
| 7/8/2022 | Pending sale | $259,900 |
Source: IRMLS #202225079 Report a problem | ||
| 7/5/2022 | Listed for sale | $259,900 |
Source: IRMLS #202225079 Report a problem | ||
| 6/24/2022 | Listing removed | $259,900 |
Source: IRMLS #202225079 Report a problem | ||
| 6/22/2022 | Listed for sale | $259,900 |
Source: IRMLS #202225079 Report a problem | ||
Public tax history
| Year | Property taxes | Tax assessment |
|---|---|---|
| 2025 | $3,044 +1.9% | $291,900 +3.7% |
| 2024 | $2,987 +5.5% | $281,400 +2.4% |
| 2023 | $2,831 +34% | $274,900 +6.5% |
| 2022 | $2,112 +1.2% | $258,200 +35.3% |
| 2021 | $2,087 +1.5% | $190,800 -1% |
| 2020 | $2,055 -1.5% | $192,700 +0.9% |
| 2019 | $2,086 +16.7% | $190,900 -1.1% |
| 2018 | $1,788 -0.5% | $193,000 +12.1% |
| 2017 | $1,797 | $172,100 -1% |
| 2016 | $1,797 +8.8% | $173,900 +1.4% |
| 2014 | $1,652 +0.1% | $171,500 +1.9% |
| 2013 | $1,649 +7.7% | $168,300 +2.4% |
| 2012 | $1,532 +19.2% | $164,400 -1.1% |
| 2011 | $1,285 +6.1% | $166,200 |
| 2010 | $1,211 +9.1% | $166,200 |
| 2009 | $1,110 | $166,200 +0.8% |
| 2008 | -- | $164,800 |
| 2007 | -- | $164,800 |
| 2006 | -- | -- |
Find assessor info on the county website
Monthly payment
Est. payment
Payment breakdown
Explore the cost of this home by adjusting the details. Changes won't be saved.Climate risks
Neighborhood: 47725
Nearby schools
GreatSchools rating
- 8/10McCutchanville Elementary SchoolGrades: PK-6Distance: 1.4 mi
- 5/10North Junior High SchoolGrades: 7-8Distance: 3.1 mi
- 8/10North High SchoolGrades: 9-12Distance: 3.1 mi
Schools provided by the listing agent
- Elementary: McCutchanville
- Middle: North
- High: North
- District: Evansville-Vanderburgh School Corp.
Source: IRMLS. This data may not be complete. We recommend contacting the local school district to confirm school assignments for this home.
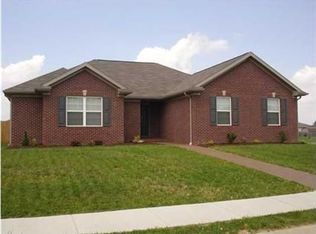
- $297,0003 bd2 ba1.6k sqft12514 Wayland Ct, Evansville, IN 47725Off Market
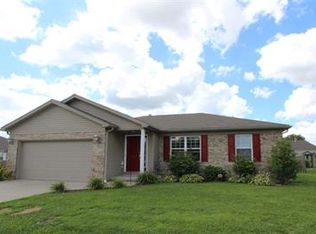
- $291,9003 bd2 ba1.6k sqft12450 Wayland Ct, Evansville, IN 47725Off Market
- $261,2003 bd2 ba1.3k sqft3533 Wayland Dr, Evansville, IN 47725Off Market
- $299,0004 bd3 ba2.1k sqft12440 Wayland Ct, Evansville, IN 47725Sold

- $311,2003 bd2 ba1.9k sqft12505 Wayland Ct, Evansville, IN 47725Off Market
- $270,0003 bd2 ba1.7k sqft3630 Bluff Stone Dr, Evansville, IN 47725Sold
- $324,8004 bd3 ba2.2k sqft3534 Trailstone Dr, Evansville, IN 47725Off Market
- $364,1004 bd3 ba2.4k sqft12515 Wayland Ct, Evansville, IN 47725Off Market
A local agent can set up tours, give advice and negotiate with sellers.
Similar homes
- $289,0003 bd2 ba1.5k sqft4934 Heckel Rd, Evansville, IN 47725For Sale
 MLS ID #202634497, Alexis Acton, @properties. IRMLS
 - $337,5003 bd2 ba1.6k sqft4015 Hornby Ln, Evansville, IN 47725For Sale
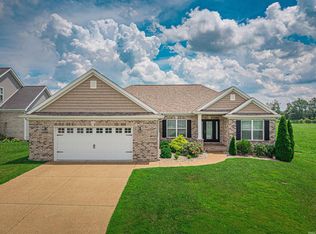 MLS ID #202631779, Kayla Bonger, GOEBEL COMMERCIAL REALTY, INC. IRMLS
 - $272,0003 bd2 ba1.3k sqft9130 Wynnfield Dr, Evansville, IN 47725For Sale
 MLS ID #202631938, Kindra Hirt, F.C. TUCKER EMGE. IRMLS
 - $294,5004 bd3 ba2.5k sqft3212 Oaklyn Dr, Evansville, IN 47711For Sale
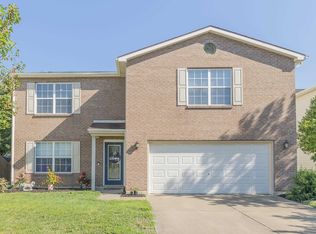 MLS ID #202634543, Sheena Baumgart, F.C. TUCKER EMGE. IRMLS
 - $320,0003 bd2 ba1.5k sqft3103 Torboy Dr, Evansville, IN 47725For SaleMLS ID #202615562, Trae Dauby, Dauby Real Estate. IRMLS
- from $326,6003 bd2 ba1.4k sqftNorwegian Craftsman Plan, McCutchan Trace, Evansville, IN 47725New ConstructionJagoe Homes
- $360,0003 bd2 ba2.1k sqft3103 Fehme Ct, Evansville, IN 47725For SaleMLS ID #202630859, Trae Dauby, Dauby Real Estate. IRMLS
- $320,0004 bd3 ba2.3k sqft15344 A J Dr, Evansville, IN 47725For SaleMLS ID #202620553, Brittney Ruston, Elite Home and Land Realty. IRMLS
- $349,0003 bd2 ba2.4k sqft4449 Winsley Cv, Evansville, IN 47725For SaleMLS ID #202629410, John Briscoe, F.C. TUCKER EMGE. IRMLS
- from $299,0003 bd2 ba1.8k sqftThe Camelia Plan, Creekside Meadows, Evansville, IN 47725New ConstructionThompson Homes
- $312,9003 bd2 ba2k sqft4248 N Congress Ave, Evansville, IN 47711For Sale By Owner
- from $320,1003 bd2 ba1.4k sqftNorwegian Farmhouse Plan, McCutchan Trace, Evansville, IN 47725New ConstructionJagoe Homes
- $269,9003 bd3 ba2.1k sqft2511 Swinging Way Ct, Evansville, IN 47711For SaleMLS ID #202632471, Ryan W Mitchell, ERA FIRST ADVANTAGE REALTY, INC. IRMLS
- from $313,8003 bd2 ba1.4k sqftNorwegian Farmhouse Plan, Goldfinch Cove, Evansville, IN 47725New ConstructionJagoe Homes
- from $285,0003 bd2 ba1.5k sqftThe Delaney Plan, Creekside Meadows, Evansville, IN 47725New ConstructionThompson Homes
- $354,9004 bd3 ba2.6k sqft15508 Shakespeare Dr, Evansville, IN 47725For SaleMLS ID #202631605, Austin Loveless, GOEBEL COMMERCIAL REALTY, INC. IRMLS
- $338,9504 bd3 ba2.4k sqft13918 Persimmon Ln, Evansville, IN 47725New ConstructionMLS ID #202621926, Ray Stallings, DHI Realty Inc. IRMLS
- $350,0003 bd2 ba1.8k sqft3701 Cobblefield Dr, Evansville, IN 47711For SaleMLS ID #202630319, Rebecca Busch, Catanese Real Estate. IRMLS
- from $320,4003 bd2 ba1.4k sqftNorwegian Craftsman Plan, Goldfinch Cove, Evansville, IN 47725New ConstructionJagoe Homes
- $290,0003 bd2 ba1.6k sqft805 Criterion Way, Evansville, IN 47711For SaleMLS ID #202621731, Jacy Gowen, Weichert Realtors-The Schulz Group. IRMLS
