Experience the perfect blend of elegance, comfort, and privacy in this beautifully custom-built home nestled on a cul-de-sac with a private gated entrance. Offering 3 bedrooms, including two spacious primary suites, 2 bathrooms, a office, and exceptional craftsmanship throughout, this home is truly one of a kind. Inside, you’ll find beautiful crown molding throughout, large windows that fill the home with natural light, and a cozy gas fireplace that anchors the inviting living space. The thoughtfully designed floor plan includes a formal living room, formal dining room, breakfast nook, and a spacious kitchen featuring a large breakfast bar and a walk-in pantry—ideal for entertaining and everyday living. The primary suite is a relaxing retreat with a garden tub, separate walk-in shower, and generous space to unwind. Both primary suites offer access to their own private lanais, providing peaceful outdoor spaces to enjoy the beautiful surroundings. Additional highlights include an inside laundry room, a 2-car garage with epoxy-coated floors, and a roof that was replaced just one year ago for added peace of mind. Outside, enjoy the beauty of mature Key lime and avocado trees, adding both charm and the opportunity to enjoy fresh fruit right from your own backyard. If you’re looking for a custom home that offers quality craftsmanship, privacy, and a tranquil setting while remaining convenient to shopping, dining, and everyday amenities, this exceptional property is a must-see.
For sale
$485,000
1251 Magnolia Farms Ct, Eustis, FL 32726
3beds
3,040sqft
:
Get pre-qualified$3,151/mo
Single Family Residence
Built in 2006
0.56 Acres Lot
$471,100 Zestimate®
$160/sqft
$-- HOA
What's special
Cozy gas fireplaceExceptional craftsmanship throughoutLarge breakfast barInviting living spaceBreakfast nookGarden tubSpacious kitchen
- 13 days |
- 1,079 |
- 75 |
Likely to sell faster than
Zillow last checked:
Listing updated:
Listed by:
Michelle Parrish 352-267-6046,
PARRISH REALTY GROUP INC 352-267-6046
Source: Stellar MLS,MLS#: G5114976 Originating MLS: Lake and Sumter
Originating MLS: Lake and Sumter
Facts & features
Interior
Bedrooms & bathrooms
- Bedrooms: 3
- Bathrooms: 2
- Full bathrooms: 2
Rooms
- Room types: Den/Library/Office
Primary bedroom
- Features: Walk-In Closet(s)
- Level: First
- Area: 270 Square Feet
- Dimensions: 15x18
Bedroom 2
- Features: Built-in Closet
- Level: First
- Area: 210 Square Feet
- Dimensions: 15x14
Bedroom 3
- Features: Built-in Closet
- Level: First
- Area: 180 Square Feet
- Dimensions: 18x10
Family room
- Features: No Closet
- Level: First
- Area: 399 Square Feet
- Dimensions: 21x19
Kitchen
- Features: Walk-In Closet(s)
- Level: First
- Area: 182 Square Feet
- Dimensions: 14x13
Heating
- Central
Cooling
- Central Air
Appliances
- Included: Cooktop, Dishwasher, Electric Water Heater, Microwave
- Laundry: Inside, Laundry Room
Features
- Ceiling Fan(s), Split Bedroom
- Flooring: Carpet, Ceramic Tile, Other
- Doors: Sliding Doors
- Has fireplace: Yes
- Fireplace features: Gas
Interior area
- Total structure area: 4,293
- Total interior livable area: 3,040 sqft
Video & virtual tour
Property
Parking
- Total spaces: 2
- Parking features: Garage - Attached
- Attached garage spaces: 2
Features
- Levels: One
- Stories: 1
- Exterior features: Lighting
Lot
- Size: 0.56 Acres
Details
- Parcel number: 151926150000000500
- Zoning: SR
- Special conditions: None
Construction
Type & style
- Home type: SingleFamily
- Property subtype: Single Family Residence
Materials
- Block
- Foundation: Slab
- Roof: Shingle
Condition
- New construction: No
- Year built: 2006
Utilities & green energy
- Sewer: Septic Tank
- Water: Public
- Utilities for property: Electricity Connected, Water Connected
Community & HOA
Community
- Pet fee: $0 monthly
- Subdivision: MAGNOLIA FARMS LT 01 PB 50 PG 95-96 ORB 248
HOA
- Has HOA: No
Location
- Region: Eustis
Financial & listing details
- Price per square foot: $160/sqft
- Tax assessed value: $369,270
- Annual tax amount: $4,778
- Date on market: 7/13/2026
- Cumulative days on market: 13 days
- Ownership: Fee Simple
- Total actual rent: 0
- Electric utility on property: Yes
- Road surface type: Asphalt
Estimated market value
$471,100
$448,000 - $495,000
$2,089/mo
Price history
| Date | Event | Price |
|---|---|---|
| 7/13/2026 | Listed for sale | $485,000+86.5%$160/sqft |
Source:  Stellar MLS #G5114976 Report a problem Stellar MLS #G5114976 Report a problem | ||
| 7/9/2014 | Sold | $260,000+13.5%$86/sqft |
Source: Public Record Report a problem | ||
| 3/15/2014 | Listed for sale | $229,000-36.4%$75/sqft |
Source: BOWERS REALTY & PROPERTY MGMT #U7613329 Report a problem | ||
| 3/24/2011 | Listing removed | $360,000$118/sqft |
Source: Owner Report a problem | ||
| 9/6/2009 | Price change | $360,000-5.1%$118/sqft |
Source: Owner Report a problem | ||
| 3/30/2009 | Price change | $379,400-5.1%$125/sqft |
Source: Owner Report a problem | ||
| 3/22/2009 | Listed for sale | $399,900$132/sqft |
Source: Owner Report a problem | ||
Public tax history
| Year | Property taxes | Tax assessment |
|---|---|---|
| 2025 | $4,778 +1.7% | $288,420 +2.9% |
| 2024 | $4,699 +4.5% | $280,300 +3% |
| 2023 | $4,498 -0.5% | $272,140 +3% |
| 2022 | $4,522 +3.9% | $264,220 +3% |
| 2021 | $4,352 -3.3% | $256,530 +1.4% |
| 2020 | $4,501 +1.2% | $252,989 +2.3% |
| 2019 | $4,445 +3.9% | $247,302 +1.9% |
| 2018 | $4,278 | $242,691 +2.1% |
| 2017 | $4,278 +2.1% | $237,700 +2.1% |
| 2016 | $4,190 +1.1% | $232,811 +0.7% |
| 2015 | $4,145 -20.4% | $231,193 -0.5% |
| 2014 | $5,208 +6% | $232,422 +2.4% |
| 2013 | $4,912 +3.4% | $226,992 |
| 2012 | $4,751 -3.1% | $226,992 -5.4% |
| 2011 | $4,905 +24.9% | $240,028 -3.7% |
| 2010 | $3,927 -17.8% | $249,132 -16.6% |
| 2009 | $4,779 -7.3% | $298,639 -7.9% |
| 2008 | $5,158 -27.5% | $324,163 -19.7% |
| 2007 | $7,113 +1022.3% | $403,579 +1258.9% |
| 2006 | $634 +40% | $29,700 +44% |
| 2005 | $453 +3.8% | $20,625 |
| 2004 | $436 | -- |
Find assessor info on the county website
Monthly payment
Est. payment
Payment breakdown
Explore the cost of this home by adjusting the details. Changes won't be saved.Climate risks
Neighborhood: 32726
Nearby schools
GreatSchools rating
- 2/10Eustis Heights Elementary SchoolGrades: PK-5Distance: 0.6 mi
- 3/10Eustis Middle SchoolGrades: 6-8Distance: 3.5 mi
- 3/10Eustis High SchoolGrades: 9-12Distance: 1.6 mi
- $496,7004 bd3 ba2.9k sqft1255 Magnolia Farms Ct, Eustis, FL 32726Off Market
- $243,2003 bd1 ba1.2k sqft1142 N Palm Cir, Eustis, FL 32726Off Market
- $304,9654 bd3 ba2.2k sqft1147 N Magnolia Cir, Eustis, FL 32726Off Market
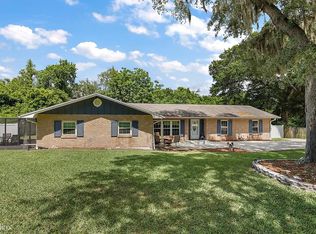
- $318,1003 bd2 ba2.1k sqft26 Forest Ln, Eustis, FL 32726Off Market
- $369,5003 bd2 ba2.2k sqft22 Forest Ln, Eustis, FL 32726Off Market
- $50,914-- bd-- ba-- sqft22 Forest Ln, Eustis, FL 32726Off Market
- $40,00010,500 Square FeetN Palm Cir LOT 20, Eustis, FL 32726Sold
- $40,00010,497 Square FeetN Palm Cir, Eustis, FL 32726Sold
A local agent can set up tours, give advice and negotiate with sellers.
Similar homes
- $450,0004 bd3 ba2.7k sqft600 Briarcliff Rd, Eustis, FL 32726For Sale

 MLS ID #G5115326, Darlene Clark, BHHS FLORIDA REALTY. Stellar MLS
 - $--3 bd1 ba1.6k sqft420 W Seminole Ave, Eustis, FL 32726Auction
 Auction.com 2
 - $479,9003 bd3 ba2.9k sqft3254 Landing Vw, Tavares, FL 32778For Sale
 MLS ID #O6426589, Dominick Florio, RE/MAX TOWN & COUNTRY REALTY. Stellar MLS
 - $550,0003 bd3 ba2.7k sqft1505 E Crooked Lake Dr, Eustis, FL 32726For Sale
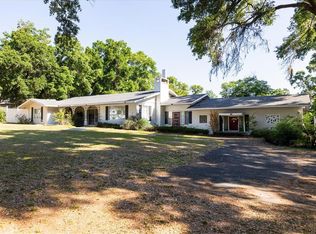 MLS ID #G5111100, Elizabeth Pabon-Hall, EXP REALTY LLC. Stellar MLS
 - $589,9003 bd2 ba1.9k sqft1254 Magnolia Farms Ct, Eustis, FL 32726For SaleMLS ID #O6420945, Elizabeth Downes, HEIRLOOM REALTY INTERNATIONAL. Stellar MLS
- $515,0004 bd3 ba2.8k sqft1039 Lake Gracie Dr, Eustis, FL 32726For SaleMLS ID #G5109854, Kristie Baumgartner, BHHS FLORIDA REALTY. Stellar MLS
- $419,0003 bd2 ba2.1k sqft21 Townhill Dr, Eustis, FL 32726For SaleMLS ID #R4911612, Debra Lowell, GALLERY 54 REALTY LLC. Stellar MLS
- $449,9003 bd2 ba2k sqft1310 E Crooked Lake Dr, Eustis, FL 32726For SaleMLS ID #G5108551, Alexis Gibson, LPT REALTY, LLC. Stellar MLS
- $369,5002 bd2 ba1.6k sqft39 Forest Ln, Eustis, FL 32726For SaleMLS ID #G5112472, Steven Boone, EXIT REALTY TRI-COUNTY. Stellar MLS
- $490,0005 bd4 ba2.8k sqft422 E Citrus Ave, Eustis, FL 32726For SaleMLS ID #G5108016, Joel Bornstein, ROCK SPRINGS REALTY, LLC. Stellar MLS
- $340,0004 bd3 ba2.2k sqft800 Marietta Ln, Eustis, FL 32726For SaleMLS ID #O6426483, Vicvelyn Reyes, EPIQUE REALTY INC.. Stellar MLS
- $649,9004 bd4 ba3.7k sqft13 Hermosa Dr, Eustis, FL 32726For SaleMLS ID #G5107869, Valerie Barber, HANSON REAL ESTATE GROUP, INC.. Stellar MLS
- $495,0003 bd3 ba2.2k sqft336 Lakecrest Dr, Tavares, FL 32778For SaleMLS ID #G5110511, Trista Fouts, REALTY PROFESSIONALS OF FL,LLC. Stellar MLS
- $414,9005 bd2 ba2.7k sqft1305 Washington Ave, Eustis, FL 32726For SaleMLS ID #O6376443, Rochelle Warriner, UNITED REAL ESTATE PREFERRED. Stellar MLS
- $500,0003 bd2 ba1.5k sqft32805 Lake Eustis Dr, Tavares, FL 32778For SaleMLS ID #O6416810, Shannon Bass, NEXTHOME LOTT PREMIER REALTY. Stellar MLS
- $599,9004 bd3 ba2.5k sqft835 Butch Cassidy Ln, Eustis, FL 32726For SaleMLS ID #G5110227, Tasha Rotarius, WILLOW FISHER REAL ESTATE. Stellar MLS
- $625,0003 bd2 ba1.8k sqft507 Lakeshore Dr, Eustis, FL 32726For SaleMLS ID #G5114140, Karen M. Riscinto, FLORIDA LIFESTYLE REALTY GROUP. Stellar MLS
- $399,9004 bd6 ba2.2k sqft1120 S Mary St, Eustis, FL 32726For SaleMLS ID #G5113841, Angel O'Brien, RIGHT REALTY CONNECTION, INC.. Stellar MLS
- from $499,9005 bd3 ba2.3k sqftHarmonia Plus Plan, Lake County by True-Bilt Homes, Eustis, FL 32726New ConstructionTrue-Bilt Homes
- $454,3394 bd2 ba1.9k sqft1803 Lake Villa Dr, Tavares, FL 32778For SaleMLS ID #TB8509691, John Keller, JACK KELLER INC. Stellar MLS
