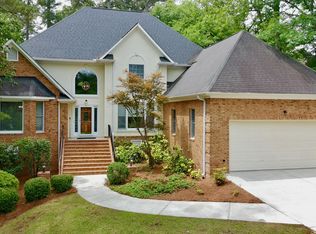
Welcome to Gem Lakes living at its finest, where modern functionality meets effortless style in this spacious 5-bedroom, 4-bathroom home boasting 4,182 square feet of beautifully designed living space. A side-entry garage offers excellent curb appeal and convenience, leading to a flowing layout designed to capture your heart. The gourmet kitchen is a chef's dream, featuring granite countertops, stainless steel appliances, double wall ovens, a walk-in pantry, and an expansive island with seating. Directly adjacent, the sun-drenched family room serves as the ultimate gathering hub, framed by a striking wall of windows, an electric fireplace, custom built-ins, and surround-sound wiring. The main level thoughtfully includes a formal dining room, a dedicated home office, and a comfortable guest bedroom with a full bathroom, offering a private retreat for visitors.
Upstairs, the home continues to impress with a large bonus room perfect for movie nights or a play area. The sprawling master suite is a true sanctuary, boasting its own cozy electric fireplace, an attached 10x9 sitting area, and a spa-like bathroom with a grand soaking tub, walk-in shower, double vanities, and a walk-in closet. Three additional bedrooms and two full bathrooms on this level ensure family and guests have all the space they need.
The fully fenced backyard is an absolute entertainer's paradise, centered around a sparkling in-ground saltwater pool with an adjacent pergola. Step outside from the kitchen to a covered patio that serves as a perfect grilling and sitting area, or relax in the attached screened-in porch. Best of all, you can enjoy this outdoor oasis with the incredible peace of mind that comes with a brand-new roof replaced just six months ago.
Pending
$619,900
1251 Moultrie Dr, Aiken, SC 29808
5beds
4,182sqft
:
Get pre-qualified$3,784/mo
Single Family Residence
Built in 2011
0.65 Acres Lot
$-- Zestimate®
$148/sqft
$18/mo HOA
What's special
Sparkling in-ground saltwater poolElectric fireplaceExpansive island with seatingWalk-in pantryDouble wall ovensSun-drenched family roomStainless steel appliances
- 43 days |
- 118 |
- 5 |
Likely to sell faster than
Zillow last checked:
Listing updated:
Listed by:
Tera Velasco 803-384-0158,
Meybohm Real Estate - North Au
Source: Aiken MLS,MLS#: 223944
Facts & features
Interior
Bedrooms & bathrooms
- Bedrooms: 5
- Bathrooms: 4
- Full bathrooms: 4
Primary bedroom
- Level: Upper
- Area: 380
- Dimensions: 20 x 19
Bedroom 2
- Level: Main
- Area: 224
- Dimensions: 16 x 14
Bedroom 3
- Level: Upper
- Area: 130
- Dimensions: 13 x 10
Bedroom 4
- Level: Upper
- Area: 117
- Dimensions: 13 x 9
Bonus room
- Level: Upper
- Area: 304
- Dimensions: 19 x 16
Dining room
- Level: Main
- Area: 182
- Dimensions: 14 x 13
Kitchen
- Level: Main
- Area: 480
- Dimensions: 24 x 20
Laundry
- Level: Upper
- Area: 35
- Dimensions: 7 x 5
Living room
- Level: Main
- Area: 441
- Dimensions: 21 x 21
Other
- Level: Upper
- Area: 216
- Dimensions: 18 x 12
Other
- Level: Upper
- Area: 168
- Dimensions: 14 x 12
Other
- Level: Upper
- Area: 84
- Dimensions: 12 x 7
Heating
- Electric, Forced Air
Cooling
- Central Air, Electric
Appliances
- Included: Microwave, Self Cleaning Oven, Cooktop, Dishwasher, Disposal, Electric Water Heater
Features
- Solid Surface Counters, Walk-In Closet(s), Bedroom on 1st Floor, Ceiling Fan(s), Kitchen Island, Pantry, Eat-in Kitchen
- Flooring: Carpet, Hardwood, Tile, Vinyl
- Basement: None
- Number of fireplaces: 2
- Fireplace features: Electric
Interior area
- Total structure area: 4,182
- Total interior livable area: 4,182 sqft
- Finished area above ground: 4,182
- Finished area below ground: 0
Video & virtual tour
Property
Parking
- Total spaces: 2
- Parking features: Attached, Driveway, Paved
- Attached garage spaces: 2
- Has uncovered spaces: Yes
Features
- Levels: Two
- Patio & porch: Patio, Screened
- Exterior features: Garden
- Has private pool: Yes
- Pool features: Salt Water, In Ground
- Fencing: Fenced
Lot
- Size: 0.65 Acres
- Features: Landscaped, Level, Sprinklers In Front, Sprinklers In Rear
Details
- Additional structures: Pergola, Shed(s)
- Parcel number: 1070515003
- Special conditions: Standard
- Horse amenities: None
Construction
Type & style
- Home type: SingleFamily
- Architectural style: See Remarks
- Property subtype: Single Family Residence
Materials
- Brick Veneer, Drywall, HardiPlank Type
- Foundation: Slab
- Roof: Composition
Condition
- New construction: No
- Year built: 2011
Details
- Builder name: Faircloth Homes
Utilities & green energy
- Sewer: Public Sewer
- Water: Public
- Utilities for property: Cable Available
Community & HOA
Community
- Features: Internet Available, Lake, Recreation Area, Tennis Court(s)
- Subdivision: Gem Lakes
HOA
- Has HOA: Yes
- HOA fee: $220 annually
Location
- Region: Aiken
Financial & listing details
- Price per square foot: $148/sqft
- Date on market: 6/12/2026
- Cumulative days on market: 43 days
- Listing terms: Contract
- Road surface type: Paved

Tera Velasco
(803) 384-0158
By pressing Contact Agent, you agree that the real estate professional identified above may call/text you about your search, which may involve use of automated means and pre-recorded/artificial voices. You don't need to consent as a condition of buying any property, goods, or services. Message/data rates may apply. You also agree to our Terms of Use. Zillow does not endorse any real estate professionals. We may share information about your recent and future site activity with your agent to help them understand what you're looking for in a home.
Estimated market value
Not available
Estimated sales range
Not available
Not available
Price history
| Date | Event | Price |
|---|---|---|
| 6/18/2026 | Pending sale | $619,900$148/sqft |
Source:  Aiken MLS #223944 Report a problem Aiken MLS #223944 Report a problem | ||
| 6/12/2026 | Listed for sale | $619,900+85.1%$148/sqft |
Source: Aiken MLS #223944 Report a problem | ||
| 4/3/2020 | Sold | $334,900+17.6%$80/sqft |
Source:  Hive MLS #98008835 Report a problem Hive MLS #98008835 Report a problem | ||
| 4/14/2011 | Sold | $284,900$68/sqft |
Source: Hive MLS #98098522 Report a problem | ||
Public tax history
Tax history is unavailable.
Monthly payment
Est. payment
Payment breakdown
Explore the cost of this home by adjusting the details. Changes won't be saved.Climate risks
Neighborhood: 29808
Nearby schools
GreatSchools rating
- 7/10Aiken Elementary SchoolGrades: PK-5Distance: 2 mi
- 3/10Schofield Middle SchoolGrades: 7-8Distance: 4.6 mi
- 4/10Aiken High SchoolGrades: 9-12Distance: 5.6 mi
Schools provided by the listing agent
- Elementary: Aiken
- Middle: Aiken Intermediate 6th-Schofield Middle 7th&8th
- High: Aiken
Source: Aiken MLS. This data may not be complete. We recommend contacting the local school district to confirm school assignments for this home.
- $541,6005 bd4 ba4.1k sqft1251 Moultrie Dr, Aiken, SC 29803Off Market

- $685,8005 bd4 ba4.2k sqft1239 Moultrie Dr, Aiken, SC 29808Off Market

- $581,2005 bd4 ba4.2k sqft1239 Moultrie Dr, Aiken, SC 29803Off Market
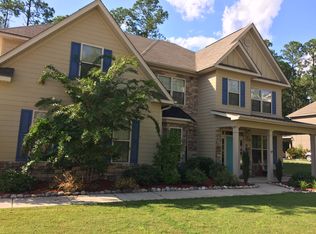
- $312,500-- bd2 ba1.8k sqft1265 Moultrie Dr, Aiken, SC 29803Off Market
- $569,0003 bd3 ba2.3k sqft1177 Moultrie Dr, Aiken, SC 29808Off Market
- $708,1005 bd4 ba4.1k sqft1230 Moultrie Dr, Aiken, SC 29808Off Market
- $287,2375 bd3 ba4.4k sqft1230 Moultrie Dr, Aiken, SC 29803Off Market
- $287,2375 bd3 ba4.4k sqft1230 Moultrie Dr, Aiken, SC 29803Off Market
Similar homes
- $599,9004 bd4 ba3k sqft100 Nutmeg Ct, Aiken, SC 29803For Sale
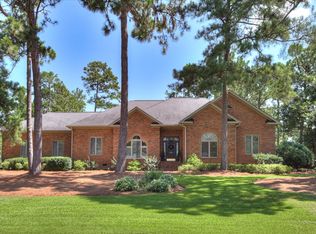 MLS ID #224428, Venus Morris Griffin, Meybohm Real Estate - Augusta. Aiken MLS
 - $599,0004 bd3 ba2.9k sqft66 Waters Edge Dr, Aiken, SC 29803For Sale
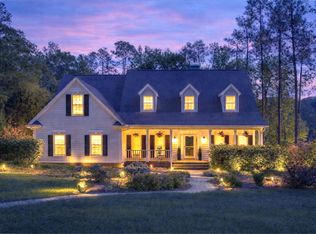 MLS ID #222732, Fabulous Aiken Homes Team, Fabulous Aiken Homes LLC. Aiken MLS
 - $665,0005 bd4 ba3.7k sqft190 Mockernut Cir, Aiken, SC 29803For Sale
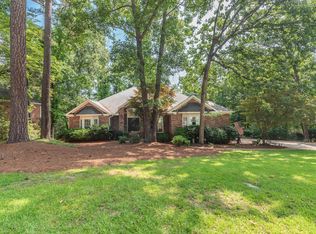 MLS ID #224291, Gail Gingrey Team, Meybohm Real Estate - Aiken. Aiken MLS
 - $725,0005 bd4 ba4.1k sqft126 Dewberry Ln, Aiken, SC 29803For Sale
 MLS ID #223488, Jacob M Klarman, Coldwell Banker Best Life Realty. Aiken MLS
 - $674,9005 bd4 ba3.5k sqft4 Water Oak Ct, Aiken, SC 29803For SaleMLS ID #222998, The Cline Team, Meybohm Real Estate - Aiken. Aiken MLS
- $555,0003 bd3 ba3.1k sqft100 Scotch Pine Ct, Aiken, SC 29803For SaleMLS ID #224414, Lili M Youngblood, Meybohm Real Estate - Augusta. Aiken MLS
- $555,0003 bd3 ba2.9k sqft222 Devereux Dr, Aiken, SC 29803For SaleMLS ID #223668, Rebecca Cunningham, Keller Williams Realty Augusta Partners. Aiken MLS
- $659,9004 bd3 ba3.2k sqft224 Forest Pines Rd, Aiken, SC 29803For SaleMLS ID #222415, Kim Cooper, Meybohm Real Estate - Aiken. Aiken MLS
- $585,0004 bd4 ba3.5k sqft3335 Glenview Dr, Aiken, SC 29803For SaleMLS ID #223898, Michael Terry Kneece, Meybohm Real Estate - Aiken. Aiken MLS
- $515,0005 bd4 ba3k sqft358 Wedgewood Dr, Aiken, SC 29803For SaleMLS ID #223656, Cathy Brennan, Meybohm Real Estate - Aiken. Aiken MLS
- $699,9004 bd3 ba2.5k sqft122 Trippi Ln, Aiken, SC 29803For SaleMLS ID #223722, Michael Terry Kneece, Meybohm Real Estate - Aiken. Aiken MLS
- $610,0004 bd3 ba3.1k sqft552 Bentley Ct, Aiken, SC 29803For SaleMLS ID #223426, Shannon D Rollings, Shannon Rollings Real Estate. Aiken MLS
- $745,0004 bd4 ba5k sqft605 Holley Lake Rd, Aiken, SC 29803For SaleMLS ID #221232, Lindsey Vance, Real Broker LLC/Aiken. Aiken MLS
- $445,0003 bd4 ba2.8k sqft680 Lakeside Dr, Aiken, SC 29803For SaleMLS ID #223142, Daniel L Minolfo, Real Broker LLC/Aiken. Aiken MLS
- $549,5005 bd4 ba4.2k sqft1147 Scarborough Pass, Aiken, SC 29801For SaleMLS ID #222557, Rebekah Burger, Keller Williams Realty Aiken Partners. Aiken MLS
- $599,9004 bd4 ba3.4k sqft188 Bellingham Dr, Beech Island, SC 29842For SaleMLS ID #224255, Kim Cooper, Meybohm Real Estate - Aiken. Aiken MLS
- $759,9004 bd3 ba3k sqft211 Twin Ponds Ln, Aiken, SC 29803For SaleMLS ID #223854, Gail Gingrey Team, Meybohm Real Estate - Aiken. Aiken MLS
- $689,0003 bd3 ba2.4k sqft138 Bristlecone Dr, Aiken, SC 29803For SaleMLS ID #223347, Sandra Willis, Woodside - Aiken Realty LLC. Aiken MLS
- $611,5003 bd3 ba3.3k sqft614 Timberton Pl, Aiken, SC 29803For SaleMLS ID #222984, Nikki E Clingerman, Fabulous Aiken Homes LLC. Aiken MLS
- $639,9004 bd4 ba3.1k sqft7088 Burwick Run, Beech Island, SC 29842For SaleMLS ID #223781, Rita Renfroe, eXp Realty - Columbia. Aiken MLS
