Introducing Mt. Stone, a collection of 8 homes built by Cordillera Homes. A refreshing alternative to larger homes without compromising comfort, quality, or style, these homes offer less to maintain, without sacrificing the premium interior you'd expect from a builder known for high quality craftsmanship. Beautifully appointed interiors with soft neutrals, natural textures, & graceful details create spaces that feel both welcoming & refined. Mt. Stone features 3 distinct floor plans with light filled layouts, 2 dedicated parking spaces including 1 car garages, private fenced yards with irrigation, & 2 private community parks. Gourmet kitchens feature quartz islands, Bellmont cabinetry, Bosch appliance packages, walk-in pantries, & open concept living designed for everyday comfort & entertaining alike. Unit 7 features an expansive main floor with large dining room & private patio with fenced yard. Upstairs, discover a main floor office + 3 spacious bedrooms including a primary suite with a large walk-in closet & a beautifully appointed ensuite bath. Premium finishes are available, including hardwoods throughout with no carpet, custom window shades, & upgraded closet organizers in all closets. Located in Rose Hill with quick access to Google, Microsoft, Totem Lake, Downtown Kirkland, parks, dining, shopping, & top commuter routes, Mt. Stone offers a connected lifestyle in one of Kirkland's most convenient locations. Interior photos of model home.
Active
Listed by: Windermere Real Estate/East • Max Rombakh
$1,375,000
12511 NE 94th Street, Kirkland, WA 98033
3beds
1,664sqft
Single Family Residence, Condominium
Built in 2026
-- sqft lot
$1,366,700 Zestimate®
$826/sqft
$195/mo HOA
What's special
Large walk-in closetCustom window shadesMain floor officeLight filled layoutsWalk-in pantriesBeautifully appointed ensuite bathBellmont cabinetry
- 69 days |
- 111 |
- 4 |
Zillow last checked:
Listing updated:
Listed by:
Max Rombakh,
Windermere Real Estate/East
Source: NWMLS as distributed by MLS GRID,MLS#: 2535982
Facts & features
Interior
Bedrooms & bathrooms
- Bedrooms: 3
- Bathrooms: 3
- Full bathrooms: 1
- 3/4 bathrooms: 1
- 1/2 bathrooms: 1
- Main level bathrooms: 1
Primary bedroom
- Level: Second
Bedroom
- Level: Second
Bedroom
- Level: Second
Bathroom full
- Level: Second
Bathroom three quarter
- Level: Second
Other
- Level: Main
Den office
- Level: Main
Dining room
- Level: Main
Entry hall
- Level: Main
Great room
- Level: Main
Kitchen with eating space
- Level: Main
Utility room
- Level: Second
Heating
- Ductless, Electric
Cooling
- Ductless
Appliances
- Included: Dishwasher, Disposal, Dryer, Microwave, Refrigerator, Stove(s)/Range(s), Washer, Dishwasher(s), Dryer(s), Garbage Disposal, Microwave(s), Refrigerator(s), Washer(s)
Features
- Flooring: Hardwood, Carpet
- Has fireplace: No
Interior area
- Total structure area: 1,664
- Total interior livable area: 1,664 sqft
Property
Parking
- Total spaces: 2
- Parking features: Uncovered
- Uncovered spaces: 2
Features
- Levels: Two
- Stories: 2
- Entry location: Main
- Patio & porch: Primary Bathroom, Sprinkler System, Walk-In Closet(s)
- Has view: Yes
- View description: Territorial
Details
- Parcel number: 1238500500
- Special conditions: Standard
Construction
Type & style
- Home type: SingleFamily
- Architectural style: Condo (2 Levels)
- Property subtype: Single Family Residence, Condominium
Materials
- Wood Siding
- Roof: Composition
Condition
- New construction: Yes
- Year built: 2026
Utilities & green energy
- Electric: Company: PSE
- Sewer: Company: City of Kirkland
- Water: Company: City of Kirkland
Community & HOA
Community
- Subdivision: Rose Hill
HOA
- Services included: Common Area Maintenance
- HOA fee: $195 monthly
Location
- Region: Kirkland
Financial & listing details
- Price per square foot: $826/sqft
- Annual tax amount: $1
- Date on market: 6/9/2026
- Cumulative days on market: 70 days
- Listing terms: Conventional
- Inclusions: Dishwasher(s), Dryer(s), Garbage Disposal, Microwave(s), Refrigerator(s), Stove(s)/Range(s), Washer(s)
Estimated market value
$1,366,700
$1.30M - $1.44M
$5,101/mo
Price history
| Date | Event | Price |
|---|---|---|
| 6/10/2026 | Listed for sale | $1,375,000$826/sqft |
Source:  NWMLS as distributed by MLS GRID #2535982 Report a problem NWMLS as distributed by MLS GRID #2535982 Report a problem | ||
Public tax history
Tax history is unavailable.
Monthly payment
Est. payment
Payment breakdown
Explore the cost of this home by adjusting the details. Changes won't be saved.Climate risks
Neighborhood: North Rose Hill
Nearby schools
GreatSchools rating
- 9/10Mark Twain Elementary SchoolGrades: K-5Distance: 0.3 mi
- 8/10Kirkland Middle SchoolGrades: 6-8Distance: 1.3 mi
- 10/10Lake Washington High SchoolGrades: 9-12Distance: 0.9 mi
Schools provided by the listing agent
- Elementary: Twain Elem
- Middle: Kirkland Middle
- High: Lake Wash High
Source: NWMLS as distributed by MLS GRID. This data may not be complete. We recommend contacting the local school district to confirm school assignments for this home.
- $1,615,0003 bd3 ba1.8k sqft9327 126th Ave NE, Kirkland, WA 98033Sold

- $1,480,0003 bd3 ba1.7k sqft9229 125th Ave NE, Kirkland, WA 98033Sold
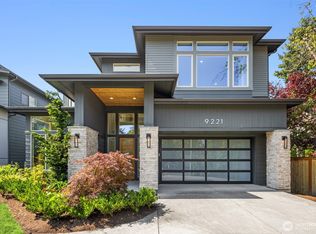
- $2,775,0005 bd4 ba3.6k sqft9221 126th Ave NE, Kirkland, WA 98033For Sale
- $1,665,0003 bd3 ba1.8k sqft9331 126th Ave NE, Kirkland, WA 98033New Construction

- $1,595,0003 bd3 ba1.8k sqft9323 126th Ave NE, Kirkland, WA 98033New Construction
- $1,000,0002 bd1 ba1.3k sqft12425 NE 95th St, Kirkland, WA 98033Sold
- $1,750,0004 bd3 ba2.4k sqft9133 126th Ave NE, Kirkland, WA 98033Sold
- $1,750,0004 bd3 ba2.3k sqft9125 126th Ave NE, Kirkland, WA 98033Sold
A local agent can set up tours, give advice and negotiate with sellers.
Similar homes
- $1,377,5003 bd3 ba1.7k sqftBellevue, Bellevue, WA 98007Active
 MLS ID #2569739, Michael Ko. NWMLS as distributed by MLS GRID
 - $1,039,9003 bd2 ba1.3k sqftCedar Grove At Bridle Trails, Kirkland, WA 98033Active
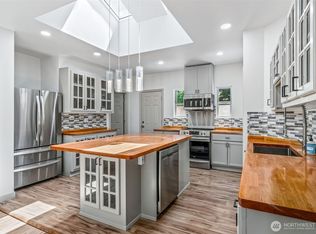 MLS ID #2545182, Geoffrey Mayo. NWMLS as distributed by MLS GRID
 - $2,000,0002 bd4 ba1.5k sqft122 8th Avenue, Kirkland, WA 98033Active
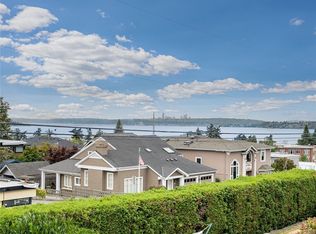 MLS ID #2554291, Joey C. Scott. NWMLS as distributed by MLS GRID
 - $1,480,0004 bd3 ba2.3k sqft9106 172nd Avenue NE, Redmond, WA 98052Active
 MLS ID #2552527, Eva Ye. NWMLS as distributed by MLS GRID
 - $1,300,0004 bd2 ba2.3k sqftWoods Green Lake Park, Seattle, WA 98115ActiveMLS ID #2548890, Elizabeth A. Petrillo. NWMLS as distributed by MLS GRID
- $1,600,0003 bd2 ba1.6k sqft23516 20th Avenue W, Bothell, WA 98021ActiveMLS ID #2545258, Danielle Goheen. NWMLS as distributed by MLS GRID
- $1,360,0003 bd3 ba1.8k sqftKlahanie Div 15, Sammamish, WA 98029ActiveMLS ID #2554963, Paul F. Mackay Jr. NWMLS as distributed by MLS GRID
- $874,0002 bd2 ba1k sqftCentre Cottages, Kirkland, WA 98033ActiveMLS ID #2561585, Jiachen Chu. NWMLS as distributed by MLS GRID
- $850,0004 bd3 ba1.6k sqft5752 NE 62nd Street, Seattle, WA 98115ActiveMLS ID #2562519, Sabrina GrandkeBawab. NWMLS as distributed by MLS GRID
- $699,0005 bd2 ba2k sqft18711 82nd Avenue NE, Kenmore, WA 98028ActiveMLS ID #2568977, Brittany Haun. NWMLS as distributed by MLS GRID
- $1,680,0003 bd2 ba1.3k sqft139 NW 85th St, Seattle, WA 98117ActiveMLS ID #2568268, Kent Shea. NWMLS as distributed by MLS GRID
- $1,295,0003 bd3 ba1.9k sqft2575 NE Park Drive, Issaquah, WA 98029ActiveMLS ID #2537112, Rada Hansen. NWMLS as distributed by MLS GRID
- $960,0003 bd2 ba1.7k sqft18701 Ave Snohomish, Snohomish, WA 98296ActiveMLS ID #2566061, David Ayers. NWMLS as distributed by MLS GRID
- $989,9503 bd3 ba2k sqft607 244th Street SW, Bothell, WA 98021ActiveMLS ID #2546758, Audrey Bryant. NWMLS as distributed by MLS GRID
- $1,399,0005 bd3 ba2.4k sqftThree Willows, Sammamish, WA 98074ActiveMLS ID #2484648, Kenny Whiteside. NWMLS as distributed by MLS GRID
- $999,0004 bd2 ba2k sqft12215 SE 35th Street, Bellevue, WA 98006ActiveMLS ID #2559885, Slava Stefoglo. NWMLS as distributed by MLS GRID
- $899,0004 bd3 ba1.8k sqft20133 7th Avenue SE, Bothell, WA 98012ActiveMLS ID #2566935, Masoumeh Mortazavi. NWMLS as distributed by MLS GRID
- $1,050,0004 bd3 ba2.1k sqft6572 123rd Avenue SE, Bellevue, WA 98006ActiveMLS ID #2483078, Colin Nguyen. NWMLS as distributed by MLS GRID
- $850,0004 bd3 ba1.9k sqft4525 149th Place SW, Lynnwood, WA 98087ActiveMLS ID #2568725, Rick Juma. NWMLS as distributed by MLS GRID
- $695,0004 bd3 ba1.2k sqft9617 15th Avenue NE, Seattle, WA 98115ActiveMLS ID #2562521, Sabrina GrandkeBawab. NWMLS as distributed by MLS GRID
