**All Offers Due Monday 8/17 at noon** **The property is subject to restrictions under the MPDU program including a 30 year control period, first time home buyers only, primary residence only, open to the public with no income restrictions.***not FHA approved** This stunning 3 Bed/2 Full Bath piggyback townhouse is ideally located just a short walk to dining and grocery store and less than 2 miles from 270. Home includes a main level bedroom with a main level full bath! Home has been freshly painted, new carpet, and new hot water heater. Kitchen includes gas range and stainless steel dishwasher as well as a large pantry. Property includes fully fenced backyard backing up to trees and adjacent to the Greenway Trail.
Pending
$217,173
12514 Horseshoe Bend Cir, Clarksburg, MD 20871
3beds
1,253sqft
Townhouse
Built in 2011
-- sqft lot
$-- Zestimate®
$173/sqft
$344/mo HOA
What's special
Backing up to treesFreshly paintedFully fenced backyardKitchen includes gas rangeStainless steel dishwasherNew carpetLarge pantry
- 6 days |
- 1,568 |
- 113 |
Zillow last checked:
Listing updated:
Listed by:
Todd Geary 240-876-5652,
Hagan Realty 2405060179
Source: Bright MLS,MLS#: MDMC2249934
Facts & features
Interior
Bedrooms & bathrooms
- Bedrooms: 3
- Bathrooms: 2
- Full bathrooms: 2
- Main level bathrooms: 1
- Main level bedrooms: 1
Rooms
- Room types: Living Room, Kitchen
Kitchen
- Level: Main
Living room
- Level: Main
Living room
- Level: Lower
Heating
- Central, Forced Air, Natural Gas
Cooling
- Ceiling Fan(s), Central Air, Electric
Appliances
- Included: Dishwasher, Dryer, Oven/Range - Gas, Refrigerator, Washer, Water Heater, Electric Water Heater
- Laundry: Lower Level
Features
- Bathroom - Tub Shower, Ceiling Fan(s), Combination Kitchen/Dining, Combination Kitchen/Living, Entry Level Bedroom, Walk-In Closet(s), Recessed Lighting
- Flooring: Carpet, Vinyl
- Has basement: No
- Has fireplace: No
Interior area
- Total structure area: 1,253
- Total interior livable area: 1,253 sqft
- Finished area above ground: 1,253
- Finished area below ground: 0
Property
Parking
- Total spaces: 2
- Parking features: Assigned, Parking Lot
- Details: Assigned Parking, Assigned Space #: 222 and 211
Accessibility
- Accessibility features: None
Features
- Levels: Two
- Stories: 2
- Patio & porch: Brick
- Exterior features: Sidewalks
- Pool features: Community
- Fencing: Picket,Wood,Back Yard
Lot
- Features: Backs to Trees
Details
- Additional structures: Above Grade, Below Grade
- Parcel number: 160203686956
- Zoning: R
- Special conditions: Standard
Construction
Type & style
- Home type: Townhouse
- Architectural style: Traditional
- Property subtype: Townhouse
Materials
- Brick, Combination
- Foundation: Slab
Condition
- Very Good
- New construction: No
- Year built: 2011
Utilities & green energy
- Sewer: Public Sewer
- Water: Public
- Utilities for property: Cable Connected, Natural Gas Available, Water Available
Community & HOA
Community
- Security: Fire Sprinkler System
- Condo and coop fee: $275 monthly
- Subdivision: Clarksburg Village
HOA
- Has HOA: Yes
- Amenities included: Clubhouse, Common Grounds, Jogging Path, Pool, Reserved/Assigned Parking, Tot Lots/Playground
- Services included: Common Area Maintenance, Management, Trash, Water, Snow Removal, Insurance
- HOA fee: $69 monthly
Location
- Region: Clarksburg
Financial & listing details
- Price per square foot: $173/sqft
- Tax assessed value: $186,667
- Annual tax amount: $2,584
- Date on market: 8/14/2026
- Listing agreement: Exclusive Agency
- Listing terms: Cash,Conventional
- Ownership: Condominium
Estimated market value
Not available
Estimated sales range
Not available
$2,553/mo
Price history
| Date | Event | Price |
|---|---|---|
| 8/18/2026 | Pending sale | $217,173$173/sqft |
Source:  Bright MLS #MDMC2249934 Report a problem Bright MLS #MDMC2249934 Report a problem | ||
| 8/14/2026 | Listed for sale | $217,173$173/sqft |
Source: Bright MLS #MDMC2249934 Report a problem | ||
Public tax history
| Year | Property taxes | Tax assessment |
|---|---|---|
| 2017 | $4,121 +6.6% | $361,000 |
| 2016 | $3,866 | $361,000 |
| 2015 | $3,866 | $361,000 |
| 2014 | $3,866 | $361,000 |
| 2013 | -- | $361,000 |
| 2012 | -- | $361,000 |
| 2011 | -- | $361,000 |
Find assessor info on the county website
Monthly payment
Est. payment
Payment breakdown
Explore the cost of this home by adjusting the details. Changes won't be saved.Climate risks
Neighborhood: 20871
Nearby schools
GreatSchools rating
- 9/10Wilson Wims Elementary SchoolGrades: PK-5Distance: 0.6 mi
- 9/10Hallie Wells Middle SchoolGrades: 6-8Distance: 1 mi
- 7/10Clarksburg High SchoolGrades: 9-12Distance: 0.5 mi
Schools provided by the listing agent
- Elementary: Wilson Wims
- Middle: Hallie Wells Middle
- District: Montgomery County Public Schools
Source: Bright MLS. This data may not be complete. We recommend contacting the local school district to confirm school assignments for this home.
- $240,1003 bd2 ba1.2k sqft12522 Horseshoe Bend Cir #241, Clarksburg, MD 20871Off Market

- $275,900-- bd-- ba1.4k sqft12508 Horseshoe Bend Cir, Clarksburg, MD 20871Off Market
- $258,700-- bd-- ba1.2k sqft12518 Horseshoe Bend Cir #239, Clarksburg, MD 20871Off Market
- $232,925-- bd-- ba1.4k sqft12520 Horseshoe Bend Cir #240, Clarksburg, MD 20871Sold
- $267,500-- bd-- ba1.2k sqft12502 Horseshoe Bend Cir #231, Clarksburg, MD 20871Off Market
- $275,900-- bd-- ba1.4k sqft12516 Horseshoe Bend Cir #238, Clarksburg, MD 20871Off Market
- $276,900-- bd-- ba1.4k sqft12524 Horseshoe Bend Cir #242, Clarksburg, MD 20871Off Market
- $267,500-- bd-- ba1.2k sqft12526 Horseshoe Bend Cir #243, Clarksburg, MD 20871Off Market
A local agent can set up tours, give advice and negotiate with sellers.
Similar homes
- $218,0002 bd2 ba903 sqftBreckenridge, Gaithersburg, MD 20879For Sale
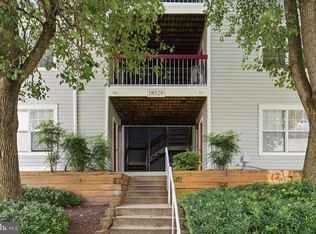
 MLS ID #MDMC2251030, Lorin Mones, RLAH @properties. Bright MLS
 - $229,0003 bd2 ba1.4k sqftDiamond Farm Codm, Gaithersburg, MD 20878For Sale
 MLS ID #MDMC2244902, Marcus Turner, EXP Realty, LLC. Bright MLS
 - $220,0003 bd2 ba1.3k sqftDiamond Farm Codm, Gaithersburg, MD 20878For Sale
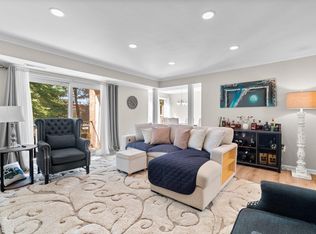 MLS ID #MDMC2227358, Steve Laughery, Real Broker, LLC - Gaithersburg. Bright MLS
 - $279,9902 bd2 ba1k sqft12216 Eagles Nest Ct APT J, Germantown, MD 20874For Sale
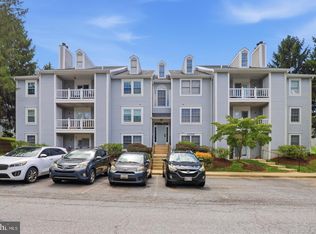 MLS ID #MDMC2251658, Glenn Deckert, Samson Properties. Bright MLS
 - $325,0003 bd3 ba1.3k sqft19704 Teakwood Cir #74, Germantown, MD 20874For SaleMLS ID #MDMC2245508, Chris Craddock, EXP Realty, LLC. Bright MLS
- $210,0003 bd2 ba1.2k sqft132 Duvall Ln #205-101, Gaithersburg, MD 20877For SaleMLS ID #MDMC2242266, Christian Videla, Redfin Corp. Bright MLS
- $300,0002 bd2 ba1.1k sqft13101 Millhaven Pl #9E, Germantown, MD 20874For SaleMLS ID #MDMC2250188, Aylin Gokce, Weichert, REALTORS. Bright MLS
- $239,0003 bd2 ba1k sqft17810 Buehler Rd APT 3-C-4, Olney, MD 20832For SaleMLS ID #MDMC2250646, Janette Coffee, Redfin Corp. Bright MLS
- $219,0001 bd1 ba861 sqftEsprit Codm, Germantown, MD 20874For SaleMLS ID #MDMC2220688, Kathryn Snyder, Samson Properties. Bright MLS
- $299,9993 bd3 ba1.2k sqft10470 Damascus Park Ln, Damascus, MD 20872For SaleMLS ID #MDMC2236272, Eric Hovanky, Redfin Corp. Bright MLS
- $220,0003 bd2 ba996 sqft17800 Buehler Rd APT 131, Olney, MD 20832For SaleMLS ID #MDMC2240250, Victor Llewellyn, Long & Foster Real Estate, Inc.. Bright MLS
- $259,9992 bd2 ba949 sqftBrookstone Codm, Darnestown, MD 20874For SaleMLS ID #MDMC2249980, Marylou Fisher, Century 21 Redwood Realty. Bright MLS
- $265,0003 bd2 ba1.5k sqft13215 Dairymaid Dr APT 302, Germantown, MD 20874For SaleMLS ID #MDMC2230710, John Burgess, Samson Properties. Bright MLS
- $225,0002 bd1 ba980 sqftFredericktowne, Frederick, MD 21701For SaleMLS ID #MDFR2086540, April West, Charis Realty Group. Bright MLS
- $259,0002 bd2 ba1k sqftFarmingdale Codm, Germantown, MD 20874For SaleMLS ID #MDMC2238178, ARJUN BHALLA, Realty Advantage of Maryland LLC. Bright MLS
- $200,0002 bd1 ba817 sqftBreckenridge Codm, Gaithersburg, MD 20879For SaleMLS ID #MDMC2240080, Andrew Ascienzo, Long & Foster Real Estate, Inc.. Bright MLS
- $245,0002 bd2 ba1k sqftFlower Hill Codm, Gaithersburg, MD 20879For SaleMLS ID #MDMC2241736, Jason Flores, Flores Realty. Bright MLS
- $294,9002 bd2 ba1.2k sqftGrnflds Of Brndrmill Cod, Germantown, MD 20876For SaleMLS ID #MDMC2241422, Sara Phelps, Pearson Smith Realty, LLC. Bright MLS
- $320,0002 bd2 ba1.1k sqftFountain Hills Codm, Germantown, MD 20874For SaleMLS ID #MDMC2248576, Charity Moreno, RE/MAX Town Center. Bright MLS
- $295,9002 bd2 ba1.1k sqft19623 Galway Bay Cir APT 203, Germantown, MD 20874For SaleMLS ID #MDMC2242050, Matthew McLeod, Stewart Real Estate, LLC. Bright MLS
