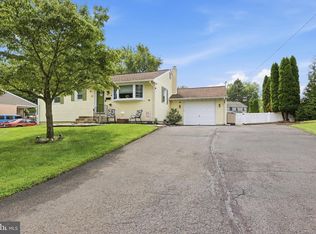
Welcome home to Brookdale Gardens! This bright and airy 3-bedroom, 1-bath detached home greets you with a lush green lawn, established vegetable gardens, and lovely landscaping that creates wonderful curb appeal.The best is yet to come when you enter the home. A new front door with keyless entry opens to an inviting main level filled with natural light, where the living room flows seamlessly into the dining area and into the updated kitchen featuring white cabinetry and stainless steel appliances. The open flow makes this home ideal for everyday living and entertaining those you cherish most. There are wood floors throughout the main level, while upstairs you’ll find carpeting in the additional bedrooms and new laminate flooring in the owner’s bedroom. A shared full bath and pull-down attic with new flooring provides the ability for comfortable, safe, and ample storage. The lower level offers a flexible space that can be used as a home office, a cozy sitting area, or additional storage. This too, also has laundry hookups for your convenience, and provides access to the one-car (extended) garage. Outside, enjoy a private, fenced-in backyard (vinyl) with a trex deck, perfect for barbecues, relaxing, entertaining, or gathering around a small fire for s’mores. Brookdale Gardens offers a true sense of community, with sidewalks for walking and biking, convenient access to local shops and restaurants, and easy access to SEPTA. This charming home offers comfortable indoor and outdoor living in a location that brings everyday conveniences close to your new home. Notable amenities to share: newer hot water heater, foam insulation and a sump pump in he crawl space and an updated HVAC system. A full list of updates and amenities are available upon request or visit to the home. Extended Garage: 20x10
Under contract
Price cut: $10.9K (9/11)
$479,000
1252 June Rd, Warminster, PA 18974
3beds
1,000sqft
Single Family Residence
Built in 1962
0.39 Acres Lot
$-- Zestimate®
$479/sqft
$-- HOA
What's special
Established vegetable gardensLush green lawn
- 14 days
- 1,043
- 66
Likely to sell faster than
Zillow last checked:
Listing updated:
Listed by:
Stacy Hilman 215-933-9071,
Keller Williams Real Estate-Doylestown 2153405700
Source: Bright MLS,MLS#: PABU2130230
Facts & features
Interior
Bedrooms & bathrooms
- Bedrooms: 3
- Bathrooms: 1
- Full bathrooms: 1
Rooms
- Room types: Living Room, Dining Room, Bedroom 2, Bedroom 3, Kitchen, Bedroom 1
Bedroom 1
- Level: Upper
- Area: 120 Square Feet
- Dimensions: 10 X 12
Bedroom 2
- Level: Upper
- Area: 108 Square Feet
- Dimensions: 9 X 12
Bedroom 3
- Level: Upper
- Area: 81 Square Feet
- Dimensions: 9 X 9
Dining room
- Level: Main
- Area: 120 Square Feet
- Dimensions: 10 X 12
Kitchen
- Level: Main
- Area: 121 Square Feet
- Dimensions: 11 X 11
Living room
- Level: Main
- Area: 204 Square Feet
- Dimensions: 12 X 17
Heating
- Forced Air, Natural Gas
Cooling
- Central Air, Natural Gas
Appliances
- Included: Cooktop, Dishwasher, Oven, Refrigerator, Stainless Steel Appliance(s), Gas Water Heater
Features
- Attic, Bathroom - Tub Shower, Dining Area
- Flooring: Carpet, Wood
- Basement: Partial
- Has fireplace: No
Interior area
- Total structure area: 1,180
- Total interior livable area: 1,000 sqft
- Finished area above ground: 1,000
Property
Parking
- Total spaces: 3
- Parking features: Garage Faces Front, Inside Entrance, Attached, Driveway
- Attached garage spaces: 1
- Uncovered spaces: 2
Accessibility
- Accessibility features: None
Features
- Levels: Multi/Split,Two and One Half
- Stories: 2.5
- Pool features: None
Lot
- Size: 0.39 Acres
- Features: Front Yard, SideYard(s), Rear Yard
Details
- Additional structures: Above Grade, Below Grade
- Parcel number: 49023029
- Zoning: R2
- Special conditions: Standard
Construction
Type & style
- Home type: SingleFamily
- Property subtype: Single Family Residence
Materials
- Stone, Vinyl Siding
- Foundation: Crawl Space
- Roof: Pitched,Shingle
Condition
- New construction: No
- Year built: 1962
Utilities & green energy
- Sewer: Public Sewer
- Water: Public
- Utilities for property: Cable Available
Community & HOA
Community
- Subdivision: Brookdale Gdns
HOA
- Has HOA: No
Location
- Region: Warminster
- Municipality: WARMINSTER TWP
Financial & listing details
- Price per square foot: $479/sqft
- Tax assessed value: $22,400
- Annual tax amount: $5,205
- Date on market: 9/3/2026
- Listing agreement: Exclusive Right To Sell
- Inclusions: Dining Room Chandelier, Kitchen Refrigerator
- Exclusions: Washer / Dryer
- Ownership: Fee Simple
Estimated market value
Not available
Estimated sales range
Not available
Not available
Price history
| Date | Event | Price |
|---|---|---|
| 9/14/2026 | Contingent | $479,000$479/sqft |
Source:  Bright MLS #PABU2130230 Report a problem Bright MLS #PABU2130230 Report a problem | ||
| 9/11/2026 | Price change | $479,000-2.2%$479/sqft |
Source: Bright MLS #PABU2130230 Report a problem | ||
| 9/4/2026 | Listed for sale | $489,900+50.7%$490/sqft |
Source: Bright MLS #PABU2130230 Report a problem | ||
| 11/17/2020 | Sold | $325,000-1.5%$325/sqft |
Source: Public Record Report a problem | ||
| 9/19/2020 | Pending sale | $330,000$330/sqft |
Source: Coldwell Banker Hearthside #PABU507070 Report a problem | ||
| 9/17/2020 | Listed for sale | $330,000$330/sqft |
Source: Coldwell Banker Hearthside-Lahaska #PABU507070 Report a problem | ||
Public tax history
| Year | Property taxes | Tax assessment |
|---|---|---|
| 2025 | $4,882 | $22,400 |
| 2024 | $4,882 +6.5% | $22,400 |
| 2023 | $4,582 +2.2% | $22,400 |
| 2022 | $4,484 +2.4% | $22,400 |
| 2021 | $4,380 +1.4% | $22,400 |
| 2020 | $4,318 +8.2% | $22,400 |
| 2018 | $3,991 +3% | $22,400 |
| 2017 | $3,874 | $22,400 |
| 2016 | $3,874 -2.9% | $22,400 |
| 2015 | $3,992 | $22,400 |
| 2014 | $3,992 | $22,400 |
| 2013 | -- | $22,400 |
| 2012 | -- | $22,400 |
| 2011 | -- | $22,400 |
| 2010 | -- | $22,400 |
| 2009 | -- | $22,400 |
| 2008 | -- | $22,400 |
| 2007 | -- | $22,400 |
| 2006 | -- | $22,400 |
| 2005 | -- | $22,400 +300% |
| 2004 | -- | $5,600 |
| 2003 | -- | $5,600 |
| 2002 | -- | $5,600 |
| 2000 | -- | $5,600 |
Find assessor info on the county website
Monthly payment
Est. payment
Payment breakdown
Explore the cost of this home by adjusting the details. Changes won't be saved.Climate risks
Neighborhood: 18974
Nearby schools
Schools provided by the listing agent
- Elementary: Mcdonald
- Middle: Log College
- High: William Tennent
- District: Centennial
Source: Bright MLS. This data may not be complete. We recommend contacting the local school district to confirm school assignments for this home.
Similar homes
- $549,9004 bd2 ba1.2k sqft262 Lea Ln, Warminster, PA 18974For Sale

 MLS ID #PABU2130948, Jonathan Geftman, American Dream Realty Service Corp.. Bright MLS
 - $499,0003 bd2 ba1.4k sqft314 Greenwood Rd, Lansdale, PA 19446For Sale
 MLS ID #PAMC2193794, William Holder, Real Broker, LLC. Bright MLS
 - $435,0003 bd3 ba1.4k sqft11950 Dumont Rd, Philadelphia, PA 19116For Sale
 MLS ID #PAPH2659912, Sam Pitkow, Compass RE. Bright MLS
 - $499,9993 bd2 ba1.2k sqft31 Mapleview Dr, Feasterville Trevose, PA 19053For Sale
 MLS ID #PABU2126636, Gary Dydak, Dydak Realty. Bright MLS
 - $449,9004 bd2 ba1.3k sqft541 Highland Ave, Feasterville Trevose, PA 19053For SaleMLS ID #PABU2128060, John Katein, Century 21 Integra - Newtown. Bright MLS
- $485,0003 bd2 ba1.4k sqft2111 Rush Rd, Abington, PA 19001For SaleMLS ID #PAMC2190410, homecoin.com Minerick, Homecoin.com. Bright MLS
- $495,0002 bd1 ba1.2k sqft4928 Old Easton Rd, Doylestown, PA 18902For SaleMLS ID #PABU2129674, William Holder, Real Broker, LLC. Bright MLS
- $457,9003 bd2 ba1.3k sqft2856 Colmar Ave, Bensalem, PA 19020For SaleMLS ID #PABU2128130, Mike Patel, Equity Pennsylvania Real Estate. Bright MLS
- $495,0003 bd2 ba1.4k sqft3027 Crescent Ave, Lafayette Hill, PA 19444For SaleMLS ID #PAMC2193798, Lori-Nan Engler, Redfin Corporation. Bright MLS
- $399,9003 bd1 ba1.4k sqft116 Allison Rd, Willow Grove, PA 19090For SaleMLS ID #PAMC2194134, Dylan Bear, Real of Pennsylvania. Bright MLS
- $380,0003 bd1 ba1.1k sqft2025 Roosevelt Blvd, Hatfield, PA 19440For SaleMLS ID #PAMC2193252, Nicole Abbott, LPT Realty, LLC. Bright MLS
- $285,0002 bd2 ba1k sqftNone Available, Warminster, PA 18974For SaleMLS ID #PABU2122350, Etta Norton, Quinn & Wilson, Inc.. Bright MLS
- $444,9003 bd2 ba1.2k sqft730 Pilgrim Ave, Lawrence Township, NJ 08648For SaleMLS ID #NJME2082224, Jean Rubin, Coldwell Banker Residential Brokerage - Princeton. Bright MLS
- $489,0004 bd2 ba1.4k sqft8017 Lenola St, Philadelphia, PA 19136For SaleMLS ID #PAPH2660906, Ken Prause, Opus Elite Real Estate. Bright MLS
- $415,0003 bd2 ba1.2k sqft181 Lower Orchard Dr, Levittown, PA 19056For SaleMLS ID #PABU2131068, Robin Kemmerer, Robin Kemmerer Associates Inc. Bright MLS
- $525,0003 bd1 ba1.2k sqft195 Lawrenceville Pennington Rd, Lawrence Township, NJ 08648For SaleMLS ID #NJME2082322, Christine Piromalli, EXP Realty, LLC. Bright MLS
- $440,0003 bd1 ba1.2k sqft807 Eldridge Rd, Fairless Hills, PA 19030For SaleMLS ID #PABU2127608, Allison Hamilton, BHHS Fox & Roach - Robbinsville. Bright MLS
- $413,6503 bd3 ba1.1k sqft1231 Hemlock Dr, Philadelphia, PA 19116For SaleMLS ID #PAPH2663234, Dan Devine, 20/20 Real Estate - Bensalem. Bright MLS
- $545,0003 bd2 ba1.4k sqft2344 Kenderton Ave, Abington, PA 19001For SaleMLS ID #PAMC2187268, Simone Silva, RE/MAX 2000. Bright MLS
- $395,0003 bd3 ba1.4k sqft8010 Lexington Ave, Philadelphia, PA 19152For SaleMLS ID #PAPH2667054, Jim Roche, KW Empower. Bright MLS
