This amazing lakeshore opportunity is once again available! Homes do not often come on the market on beautiful Sunset lake! Price reduced!
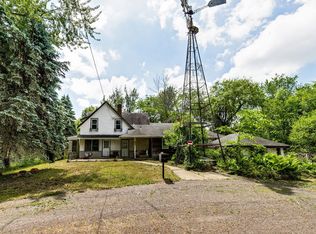
Septic system non-compliant, buyers needed to move on before situation could be resolved. POPULAR MAHTOMEDI SCHOOL DISTRICT! Location, location, location! Opportunities on Sunset Lake do not come along that often Enoy your morning coffee as you watch the sunrise over the beautiful lake! This six-bedroom, 3 bath needs some updating and some work but there is great potential here! Imagine entertaining guests on a leisure pontoon ride, then come into a cozy bonfire. Save yourself the commute to a second lake home. Walkout to your own sandy beach and nature filled wooded lot! Great convenient location not far from downtown White Bear Lake! Two garages on the property give you extra storage for your boats, toys or extra cars. Second garage has an attached porch and two garage doors, one facing the lake making it easy for boat storage access! Lots of peace and quiet here, enjoy all this lake home has to offer!
Active
Price cut: $50K (6/26)
$699,000
12521 Homestead Dr N, White Bear Lake, MN 55110
4beds
3,520sqft
Single Family
Built in 1972
0.98 Acres Lot
$698,100 Zestimate®
$199/sqft
$-- HOA
What's special
Cozy bonfireAttached porchNature filled wooded lot
- 241 days |
- 2,728 |
- 103 |
Zillow last checked:
Listing updated:
Listed by:
Scott F Mogren 651-270-8232,
Real Estate Masters, Ltd.
Source: NorthstarMLS as distributed by MLS GRID,MLS#: 6826322
Facts & features
Interior
Bedrooms & bathrooms
- Bedrooms: 4
- Bathrooms: 3
- Full bathrooms: 2
- 3/4 bathrooms: 1
Bedroom
- Level: Main
- Area: 195 Square Feet
- Dimensions: 13x15
Bedroom 2
- Level: Main
- Area: 156 Square Feet
- Dimensions: 12x13
Bedroom 3
- Level: Main
- Area: 100 Square Feet
- Dimensions: 10x10
Bedroom 4
- Level: Lower
- Area: 108 Square Feet
- Dimensions: 9x12
Family room
- Level: Lower
- Area: 546 Square Feet
- Dimensions: 21x26
Foyer
- Level: Main
- Area: 63 Square Feet
- Dimensions: 7x9
Informal dining room
- Level: Main
- Area: 143 Square Feet
- Dimensions: 11x13
Kitchen
- Level: Main
- Area: 210 Square Feet
- Dimensions: 14x15
Laundry
- Level: Lower
- Area: 91 Square Feet
- Dimensions: 7x13
Living room
- Level: Main
- Area: 350 Square Feet
- Dimensions: 14x25
Office
- Level: Lower
- Area: 285 Square Feet
- Dimensions: 15x19
Recreation room
- Level: Lower
- Area: 210 Square Feet
- Dimensions: 14x15
Sitting room
- Level: Main
- Area: 48 Square Feet
- Dimensions: 8x6
Heating
- Forced Air
Cooling
- Central Air
Appliances
- Included: Dishwasher, Disposal, Exhaust Fan, Freezer, Range, Refrigerator, Washer
- Laundry: In Basement, Lower Level
Features
- Basement: Block,Daylight,Full
- Number of fireplaces: 2
- Fireplace features: Brick, Electric Log, Gas
Interior area
- Total structure area: 3,520
- Total interior livable area: 3,520 sqft
- Finished area above ground: 1,800
- Finished area below ground: 1,720
Property
Parking
- Total spaces: 4
- Parking features: Attached, Detached Garage, Asphalt, Electric, Garage Door Opener
- Attached garage spaces: 4
- Has uncovered spaces: Yes
Accessibility
- Accessibility features: None
Features
- Levels: Multi/Split
- Fencing: None
- Has view: Yes
- View description: East, Lake
- Has water view: Yes
- Water view: Lake
- Waterfront features: Dock, Lake Front, Waterfront Elevation(4-10), Lake Bottom(Sand)
- Frontage length: Water Frontage: 218
Lot
- Size: 0.98 Acres
- Features: Accessible Shoreline
Details
- Foundation area: 1800
- Parcel number: 3403121130002
- Zoning description: Residential-Single Family
Construction
Type & style
- Home type: SingleFamily
- Property subtype: Single Family
Materials
- Block, Frame
Condition
- New construction: No
- Year built: 1972
Utilities & green energy
- Electric: Circuit Breakers
- Gas: Electric, Natural Gas
- Sewer: Other, Tank with Drainage Field
- Water: Well
Community & HOA
Community
- Subdivision: Royalhaven Estates
HOA
- Has HOA: No
Location
- Region: White Bear Lake
Financial & listing details
- Price per square foot: $199/sqft
- Tax assessed value: $596,700
- Annual tax amount: $7,040
- Date on market: 12/29/2025
- Cumulative days on market: 186 days
- Road surface type: Paved
Estimated market value
$698,100
$663,000 - $733,000
$3,783/mo
Price history
| Date | Event | Price |
|---|---|---|
| 7/29/2026 | Listed for sale | $699,000$199/sqft |
Source:  NorthstarMLS as distributed by MLS GRID #6826322 Report a problem NorthstarMLS as distributed by MLS GRID #6826322 Report a problem | ||
| 7/2/2026 | Pending sale | $699,000$199/sqft |
Source: NorthstarMLS as distributed by MLS GRID #6826322 Report a problem | ||
| 6/26/2026 | Price change | $699,000-6.7%$199/sqft |
Source: NorthstarMLS as distributed by MLS GRID #6826322 Report a problem | ||
| 6/8/2026 | Price change | $749,000-6.3%$213/sqft |
Source: NorthstarMLS as distributed by MLS GRID #6826322 Report a problem | ||
| 2/11/2026 | Price change | $799,000-3.7%$227/sqft |
Source: NorthstarMLS as distributed by MLS GRID #6826322 Report a problem | ||
| 12/29/2025 | Listed for sale | $829,900$236/sqft |
Source: NorthstarMLS as distributed by MLS GRID #6826322 Report a problem | ||
Public tax history
| Year | Property taxes | Tax assessment |
|---|---|---|
| 2025 | $7,040 +1.9% | $596,700 -4.3% |
| 2024 | $6,912 +3.7% | $623,700 +5.6% |
| 2023 | $6,668 +4.9% | $590,600 +20.1% |
| 2022 | $6,354 +5.2% | $491,600 |
| 2021 | $6,038 -1.7% | $491,600 +3.1% |
| 2020 | $6,144 | $476,800 |
| 2019 | $6,144 | $476,800 +3.4% |
| 2018 | $6,144 +2.3% | $461,200 +2.2% |
| 2017 | $6,008 +4.2% | $451,400 +4.3% |
| 2016 | $5,768 +72.2% | $432,700 -6.3% |
| 2015 | $3,351 -44.8% | $461,700 +13.2% |
| 2013 | $6,072 +4.1% | $408,000 +2.3% |
| 2012 | $5,834 | $398,700 -10.4% |
| 2011 | $5,834 +10.6% | $445,200 -7.2% |
| 2010 | $5,276 -3.4% | $480,000 |
| 2009 | $5,460 +0.3% | -- |
| 2008 | $5,442 +1.7% | -- |
| 2007 | $5,352 +8.2% | -- |
| 2006 | $4,946 +13.1% | -- |
| 2005 | $4,373 +16.1% | -- |
| 2004 | $3,765 +1.9% | -- |
| 2003 | $3,693 +6.8% | -- |
| 2002 | $3,458 -14.6% | -- |
| 2001 | $4,048 | -- |
Find assessor info on the county website
Monthly payment
Est. payment
Payment breakdown
Explore the cost of this home by adjusting the details. Changes won't be saved.Climate risks
Neighborhood: 55110
Nearby schools
GreatSchools rating
- NAWildwood Elementary SchoolGrades: PK-2Distance: 5.2 mi
- 9/10Mahtomedi Middle SchoolGrades: 6-8Distance: 4.9 mi
- 10/10Mahtomedi Senior High SchoolGrades: 9-12Distance: 5 mi
- $906,3003 bd3 ba2.1k sqft12541 Homestead Dr N, White Bear Lake, MN 55110Off Market
- $---- bd-- ba-- sqft12541 Homestead Dr, Saint Paul, MN 55110Off Market
- $950,1003 bd3 ba1.9k sqft12561 Homestead Dr N, White Bear Lake, MN 55110Off Market
- $588,3004 bd3 ba2.6k sqft12510 Homestead Dr N, White Bear Lake, MN 55110Off Market
- $758,8004 bd3 ba1.7k sqft12581 Homestead Dr N, White Bear Lake, MN 55110Off Market
- $654,4004 bd2 ba3.4k sqft12601 Homestead Dr, Saint Paul, MN 55110Off Market
- $765,5004 bd2 ba3.4k sqft12601 Homestead Ave N, White Bear Lake, MN 55110Off Market
- $1,638,0004 bd5 ba3.2k sqft7843 125th St N, Hugo, MN 55038Off Market
A local agent can set up tours, give advice and negotiate with sellers.
Similar homes
- $575,0004 bd3 ba4.4k sqft12564 Goodview Ave N, White Bear Lake, MN 55110For Sale
 MLS ID #7089112, Stephanie A. Howe, LPT Realty, LLC. NorthstarMLS as distributed by MLS GRID
 - $775,0003 bd3 ba3.7k sqft6294 Otter Lake Rd, Lino Lakes, MN 55110For Sale
 MLS ID #7004479, Lori Shimota Pistulka, Edina Realty, Inc.. NorthstarMLS as distributed by MLS GRID
 - $539,9003 bd2 ba2.3k sqft4696 126th St N, White Bear Lake, MN 55110For Sale
 MLS ID #7112394, Donald Wolkerstorfer, GRI, Coldwell Banker Realty. NorthstarMLS as distributed by MLS GRID
 - $639,9004 bd3 ba3.6k sqft10740 230th St N, Scandia, MN 55073For Sale
 MLS ID #7132943, Ludmila Eremeyeva, Coldwell Banker Realty. NorthstarMLS as distributed by MLS GRID
 - $699,9003 bd3 ba3.5k sqft2216 Orwell Ct N, Stillwater, MN 55082For SaleMLS ID #7026685, Warren Wessel, GRI, Keller Williams Premier Realty. NorthstarMLS as distributed by MLS GRID
- $--5 bd5 ba3.3k sqft9118 Princeton Ct, Woodbury, MN 55125AuctionAuction.com 2
- $500,0004 bd2 ba2.9k sqft5708 141st St N, Hugo, MN 55038For SaleMLS ID #7094157, Perry Nelson, GRI, Edina Realty, Inc.. NorthstarMLS as distributed by MLS GRID
- $--5 bd3 ba2.3k sqft2572 Cohansey St, Roseville, MN 55113AuctionAuction.com 2
- $--3 bd3 ba2.2k sqft1678 Village Trl E Unit 1, Maplewood, MN 55109AuctionAuction.com 2
- $650,0004 bd3 ba2.5k sqft22 Eagle Ridge Rd, North Oaks, MN 55127For SaleMLS ID #6814717, Chris Jarombek, RE/MAX Synergy. NorthstarMLS as distributed by MLS GRID
- $400,0004 bd3 ba2.7k sqft1357 County Road H2 E, White Bear Township, MN 55110For SaleMLS ID #7104372, JP Will, LPT Realty. NorthstarMLS as distributed by MLS GRID
- $--3 bd2 ba2k sqft5881 Lexington Ave, Saint Paul, MN 55126AuctionAuction.com 2
- $--4 bd3 ba2.6k sqft2135 Argonne Dr NE, Columbia Heights, MN 55421AuctionAuction.com 2
- $714,7005 bd4 ba4.4k sqft1401 Larkspur Ct, Woodbury, MN 55129For SaleMLS ID #7127254, Justyna M. Johnson, eXp Realty. NorthstarMLS as distributed by MLS GRID
- $609,9004 bd3 ba2.9k sqft3236 Atwood Ct, Stillwater, MN 55082For SaleMLS ID #7116321, Michael J. LaBelle, LaBelle Real Estate Group Inc. NorthstarMLS as distributed by MLS GRID
- $700,0004 bd4 ba3.7k sqft14235 Isanti St NE, Ham Lake, MN 55304For SaleMLS ID #7083781, Gregory Hiniker, Realty Inc. NorthstarMLS as distributed by MLS GRID
- $575,0003 bd2 ba2.6k sqft8485 Scandia Trl N, Forest Lake, MN 55025For SaleMLS ID #7121505, Par Y. Herrity, eXp Realty. NorthstarMLS as distributed by MLS GRID
- $--4 bd2 ba2.1k sqft154 Dale St W, South Saint Paul, MN 55075AuctionServiceLink Auction
- $--4 bd4 ba2.7k sqft10178 Arrowwood Trl, Woodbury, MN 55129AuctionAuction.com 2
- $650,0005 bd4 ba4.3k sqft8030 Somerset Rd, Woodbury, MN 55125For SaleMLS ID #7106902, Justyna M. Johnson, eXp Realty. NorthstarMLS as distributed by MLS GRID
