Magnificent offering in coveted Powers Lake! An impressive brick front and romantic open foyer with upgraded railing set the tone. Gleaming hardwood floors flow throughout the grand living and dining rooms and into all bedrooms. The gourmet kitchen includes all appliances, while the spacious dining area easily accommodates large gatherings and opens to a party-sized deck. A rare main-level bedroom or private office is tucked quietly at the rear. Upstairs, discover a spectacular owner’s suite with jumbo walk-in closets and a luxurious spa bath, plus generously sized secondary bedrooms. The fully finished walkout lower level with wet bar, 5th bedroom and opens to a lovely paver patio. Beautifully positioned on one of the neighborhood’s finest homesites in a peaceful cul-de-sac, backing to a natural preserve — offered far below replacement value!
Coming soon 08/19
$714,700
1401 Larkspur Ct, Woodbury, MN 55129
5beds
4,413sqft
Single Family
Built in 2000
0.85 Acres Lot
$691,200 Zestimate®
$162/sqft
$54/mo HOA
What's special
- 4 days |
- 637 |
- 62 |
Zillow last checked:
Listing updated:
Listed by:
Justyna M. Johnson 651-501-2345,
eXp Realty
Source: NorthstarMLS as distributed by MLS GRID,MLS#: 7127254
Facts & features
Interior
Bedrooms & bathrooms
- Bedrooms: 5
- Bathrooms: 4
- Full bathrooms: 2
- 3/4 bathrooms: 1
- 1/2 bathrooms: 1
Bedroom
- Level: Upper
- Area: 282.75 Square Feet
- Dimensions: 19.5x14.5
Bedroom 2
- Level: Upper
- Area: 181.25 Square Feet
- Dimensions: 14.5x12.5
Bedroom 3
- Level: Upper
- Area: 162.5 Square Feet
- Dimensions: 13x12.5
Bedroom 4
- Level: Upper
- Area: 156 Square Feet
- Dimensions: 13x12
Bedroom 5
- Level: Lower
- Area: 200 Square Feet
- Dimensions: 16x12.5
Other
- Level: Lower
- Area: 336 Square Feet
- Dimensions: 21x16
Other
- Level: Lower
Den
- Level: Main
- Area: 162.5 Square Feet
- Dimensions: 13x12.5
Dining room
- Level: Main
- Area: 196 Square Feet
- Dimensions: 14x14
Family room
- Level: Main
- Area: 256 Square Feet
- Dimensions: 16x16
Informal dining room
- Level: Main
- Area: 161 Square Feet
- Dimensions: 14x11.5
Kitchen
- Level: Main
- Area: 192 Square Feet
- Dimensions: 16x12
Living room
- Level: Main
- Area: 182 Square Feet
- Dimensions: 14x13
Heating
- Forced Air
Cooling
- Central Air
Appliances
- Included: Cooktop, Dishwasher, Disposal, Dryer, Microwave, Refrigerator, Stainless Steel Appliance(s), Wall Oven, Washer
- Laundry: Laundry Room, Main Level
Features
- Basement: Finished,Full
- Number of fireplaces: 2
- Fireplace features: Amusement Room, Family Room, Gas
Interior area
- Total structure area: 4,757
- Total interior livable area: 4,413 sqft
- Finished area above ground: 3,145
- Finished area below ground: 1,268
Property
Parking
- Total spaces: 3
- Parking features: Attached
- Attached garage spaces: 3
Accessibility
- Accessibility features: None
Features
- Levels: Two
- Stories: 2
- Patio & porch: Deck, Patio
- Pool features: None
Lot
- Size: 0.85 Acres
- Dimensions: 32 x 32 x 175 x 149 x 174 x 197
- Features: Tree Coverage - Medium
Details
- Foundation area: 1612
- Parcel number: 1102821240043
- Zoning description: Residential-Single Family
Construction
Type & style
- Home type: SingleFamily
- Property subtype: Single Family
Materials
- Concrete
Condition
- New construction: No
- Year built: 2000
Utilities & green energy
- Electric: Power Company: Xcel Energy
- Gas: Natural Gas
- Sewer: City Sewer/Connected
- Water: City Water/Connected
Community & HOA
Community
- Subdivision: Powers Lake North
HOA
- Has HOA: Yes
- Services included: Professional Mgmt
- HOA fee: $54 monthly
- HOA name: First Residential
- HOA phone: 952-277-2700
Location
- Region: Woodbury
Financial & listing details
- Price per square foot: $162/sqft
- Tax assessed value: $607,800
- Annual tax amount: $6,591
- Date on market: 8/14/2026
Estimated market value
$691,200
$657,000 - $726,000
$3,660/mo
Price history
| Date | Event | Price |
|---|---|---|
| 11/3/2000 | Sold | $347,122$79/sqft |
Source: Public Record Report a problem | ||
Public tax history
| Year | Property taxes | Tax assessment |
|---|---|---|
| 2025 | $6,224 -0.8% | $607,800 -7.8% |
| 2024 | $6,276 +11.6% | $659,000 +9.1% |
| 2023 | $5,626 +6.4% | $604,200 +19.1% |
| 2022 | $5,290 +4.6% | $507,400 |
| 2021 | $5,056 +0.8% | $507,400 +2.4% |
| 2020 | $5,014 | $495,500 |
| 2019 | $5,014 | $495,500 +2.5% |
| 2018 | $5,014 -4% | $483,600 -0.5% |
| 2017 | $5,224 -2.4% | $486,000 +9.5% |
| 2016 | $5,354 +1.8% | $443,900 -3.9% |
| 2015 | $5,260 | $462,000 +15% |
| 2013 | $5,260 +7.3% | $401,600 +0.8% |
| 2012 | $4,900 | $398,400 -3.8% |
| 2011 | $4,900 +6.1% | $414,300 -10.1% |
| 2010 | $4,618 | $460,900 |
| 2009 | $4,618 +0.3% | -- |
| 2008 | $4,604 +4.5% | -- |
| 2007 | $4,406 -1.3% | -- |
| 2006 | $4,466 +7.5% | -- |
| 2005 | $4,155 +7.3% | -- |
| 2004 | $3,871 | -- |
Find assessor info on the county website
Monthly payment
Est. payment
Payment breakdown
Explore the cost of this home by adjusting the details. Changes won't be saved.Climate risks
Neighborhood: 55129
Nearby schools
GreatSchools rating
- 8/10Brookview ElementaryGrades: PK-5Distance: 0.8 mi
- 7/10Oak-Land Middle SchoolGrades: 6-8Distance: 2.7 mi
- 10/10Stillwater Area High SchoolGrades: 9-12Distance: 7.3 mi
- $646,7004 bd2 ba3.1k sqft1403 Larkspur Ct, Woodbury, MN 55129Off Market

- $713,6004 bd4 ba3.4k sqft1399 Larkspur Ct, Woodbury, MN 55129Off Market
- $619,9005 bd4 ba3.7k sqft10362 Waterfront Dr, Woodbury, MN 55129Pending
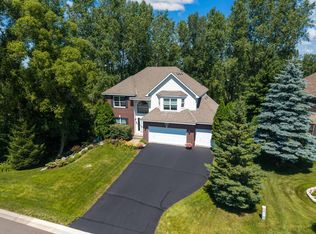
- $691,6006 bd4 ba4.2k sqft1421 Larkspur Dr, Woodbury, MN 55129Off Market
- $607,9004 bd2 ba3.1k sqft1403 Larkspur Ct, Saint Paul, MN 55129Off Market
- $715,0006 bd4 ba4k sqft1397 Larkspur Ct, Woodbury, MN 55129Sold
- $585,7004 bd3 ba2.5k sqft1435 Larkspur Dr, Woodbury, MN 55129Off Market
- $761,1004 bd5 ba4.8k sqft10386 Waterfront Dr, Woodbury, MN 55129Off Market
A local agent can set up tours, give advice and negotiate with sellers.
Similar homes
- $--5 bd5 ba3.3k sqft9118 Princeton Ct, Woodbury, MN 55125Auction
 Auction.com 2
 - $799,0005 bd5 ba3.8k sqft11153 Sweetwater Path, Woodbury, MN 55129For Sale

 MLS ID #7126751, Yocum Real Estate Group - Jodi Klepac, Edina Realty, Inc.. NorthstarMLS as distributed by MLS GRID
 - $749,9005 bd5 ba3.9k sqft3613 Windmill Curv, Woodbury, MN 55129For Sale
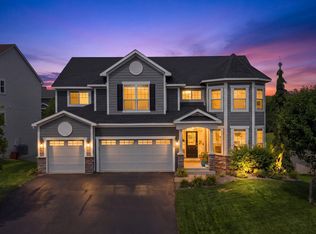 MLS ID #7125480, Rae Madkour, Sail. NorthstarMLS as distributed by MLS GRID
 - $729,9005 bd5 ba3.8k sqft10610 Pinnacle Way, Woodbury, MN 55129For Sale
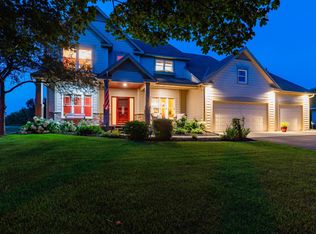 MLS ID #7101448, Lisa Boe, Keller Williams Premier Realty. NorthstarMLS as distributed by MLS GRID
 - $639,9005 bd4 ba3.4k sqft2362 Fieldstone Curv, Woodbury, MN 55129For SaleMLS ID #7109542, Christopher J Micko, RE/MAX Results. NorthstarMLS as distributed by MLS GRID
- $700,0005 bd5 ba4k sqft2146 Vermillion Bay, Woodbury, MN 55129For SaleMLS ID #7062710, Jay Fletch, Edina Realty, Inc.. NorthstarMLS as distributed by MLS GRID
- $755,9904 bd3 ba3.2k sqft10291 Duval Rd, Woodbury, MN 55129New ConstructionMLS ID #7128214, Brian Mark Melody, Pulte Homes Of Minnesota, LLC. NorthstarMLS as distributed by MLS GRID
- $900,0005 bd4 ba3.7k sqft10614 Maple Blvd, Woodbury, MN 55129For SaleMLS ID #7125493, Chuck Brooks, RE/MAX Results. NorthstarMLS as distributed by MLS GRID
- $649,9005 bd4 ba3.7k sqft11624 Ivywood Cir, Woodbury, MN 55129For SaleMLS ID #7122527, The Snyder Team, eXp Realty. NorthstarMLS as distributed by MLS GRID
- $725,0004 bd4 ba4.9k sqft1638 Quail Ridge Cir, Woodbury, MN 55125For SaleMLS ID #7102129, Lacie Nelson, eXp Realty. NorthstarMLS as distributed by MLS GRID
- $765,0005 bd5 ba4k sqft9080 Princeton Cir, Woodbury, MN 55125For SaleMLS ID #7117681, Stephanie Chandler Group, Compass. NorthstarMLS as distributed by MLS GRID
- $649,9006 bd4 ba4k sqft9774 Ambrose Rd, Woodbury, MN 55129For SaleMLS ID #6795973, Anna K Elder, Keller Williams Realty Integrity Lakes. NorthstarMLS as distributed by MLS GRID
- $674,9007 bd4 ba4.3k sqft2888 Eagle Valley Dr, Woodbury, MN 55129For SaleMLS ID #7079345, Kevin J. Sutton, GRI, Keller Williams Premier Realty. NorthstarMLS as distributed by MLS GRID
- $614,9004 bd4 ba3.3k sqft2466 Lone Eagle Trl, Woodbury, MN 55129For SaleMLS ID #7106845, Anand Prashad, Counselor Realty, Inc.. NorthstarMLS as distributed by MLS GRID
- $685,0003 bd3 ba3.1k sqft1430 Palisade Path, Woodbury, MN 55129For SaleMLS ID #7123270, Yocum Real Estate Group - Sara Yocum, Edina Realty, Inc.. NorthstarMLS as distributed by MLS GRID
- $689,9004 bd4 ba4.1k sqft9189 Plymouth Rd, Woodbury, MN 55129For SaleMLS ID #7104831, Cameron Voss, Edina Realty, Inc.. NorthstarMLS as distributed by MLS GRID
- $699,9005 bd4 ba4.8k sqft9046 Edinburgh Ln, Woodbury, MN 55125For SaleMLS ID #7015299, Brian Raney, Home Avenue Flat Fee Realty. NorthstarMLS as distributed by MLS GRID
- $665,0004 bd3 ba2.6k sqft870 Spancil Hill Dr, Woodbury, MN 55129For SaleMLS ID #7117367, Jason T Lange, RE/MAX Results. NorthstarMLS as distributed by MLS GRID
- $625,0004 bd3 ba2.5k sqft3471 Ridgestone Cir, Woodbury, MN 55129For SaleMLS ID #7113145, Millisa A. Pedersen, Edina Realty, Inc.. NorthstarMLS as distributed by MLS GRID
- $815,0005 bd4 ba4k sqft10815 Birch Ln, Woodbury, MN 55129For SaleMLS ID #7057591, Jen Azure, Real Broker, LLC. NorthstarMLS as distributed by MLS GRID
