Welcome to this stunning 5-bedroom, 5-bathroom home in the highly desirable Stonemill Farms community of Woodbury. Nestled on a quiet cul-de-sac, this residence blends timeless elegance with modern comfort. A charming front porch welcomes you into a thoughtfully designed interior filled with natural light, spacious living areas, and refined finishes throughout. Designed for both everyday living and effortless entertaining, the open-concept floorplan offers exceptional flow. Just off the entry, a private office creates the perfect work-from-home space, while the formal dining room connects seamlessly to an inviting living room anchored by a beautiful stone gas fireplace. The chef-inspired kitchen serves as the centerpiece of the home, featuring stainless steel appliances, paneled cabinetry, a decorative tile backsplash, and a large center island with seating. The adjoining informal dining area opens to a generous deck, ideal for gatherings or quiet evenings overlooking the backyard. The main level is completed by a functional mudroom, walk-in pantry, and convenient half bath. Upstairs, the luxurious primary suite offers a spa-like retreat with dual vanities, a soaking tub, walk-in shower, and an expansive walk-in closet with custom built-ins. Two additional bedrooms share a full Jack-and-Jill bath, while a fourth bedroom enjoys its own private ¾ bath. A versatile loft and upper-level laundry add comfort and flexibility. The fully finished walkout lower level expands your living space with a large great room, wet bar, fifth bedroom, and full bath, perfect for entertaining or multigenerational living. Step outside to your private outdoor oasis featuring a stone paver patio that leads to a second patio with a firepit, all surrounded by a lush, green backyard. An attached insulated 3-car garage adds convenience and ample storage. Enjoy all that Stonemill Farms has to offer, including parks, trails, sports courts, a community center, fitness center, theater, game room, pool and splash park, outdoor rink and more, creating a vibrant, active lifestyle right at home. This home truly offers the perfect combination of location, design, and amenities. See supplements for photos, tour, Matterport Floorplan, and more. Schedule your private tour today and experience everything this exceptional property has to offer.
Active
Price cut: $25K (7/30)
$700,000
2146 Vermillion Bay, Woodbury, MN 55129
5beds
4,024sqft
:
Get pre-qualified$4,435/mo
Single Family
Built in 2010
10,193 Square Feet Lot
$-- Zestimate®
$174/sqft
$190/mo HOA
What's special
- 97 days |
- 1,139 |
- 44 |
Zillow last checked:
Listing updated:
Listed by:
Jay Fletch 651-502-2972,
Edina Realty, Inc.
Source: NorthstarMLS as distributed by MLS GRID,MLS#: 7062710
Facts & features
Interior
Bedrooms & bathrooms
- Bedrooms: 5
- Bathrooms: 5
- Full bathrooms: 3
- 3/4 bathrooms: 1
- 1/2 bathrooms: 1
Bedroom
- Level: Upper
- Area: 196 Square Feet
- Dimensions: 14x14
Bedroom 2
- Level: Upper
- Area: 169 Square Feet
- Dimensions: 13x13
Bedroom 3
- Level: Upper
- Area: 154 Square Feet
- Dimensions: 11x14
Bedroom 4
- Level: Upper
- Area: 132 Square Feet
- Dimensions: 11x12
Bedroom 5
- Level: Lower
- Area: 132 Square Feet
- Dimensions: 11x12
Dining room
- Level: Main
- Area: 306 Square Feet
- Dimensions: 18x17
Exercise room
- Level: Lower
- Area: 187 Square Feet
- Dimensions: 17x11
Family room
- Level: Lower
- Area: 598 Square Feet
- Dimensions: 26x23
Informal dining room
- Level: Main
- Area: 78 Square Feet
- Dimensions: 13x6
Kitchen
- Level: Main
- Area: 280 Square Feet
- Dimensions: 14x20
Laundry
- Level: Upper
- Area: 42 Square Feet
- Dimensions: 7x6
Living room
- Level: Main
- Area: 238 Square Feet
- Dimensions: 14x17
Loft
- Level: Upper
- Area: 121 Square Feet
- Dimensions: 11x11
Mud room
- Level: Main
- Area: 42 Square Feet
- Dimensions: 7x6
Office
- Level: Main
- Area: 121 Square Feet
- Dimensions: 11x11
Heating
- Forced Air
Cooling
- Central Air
Appliances
- Included: Air-To-Air Exchanger, Cooktop, Dishwasher, Disposal, Dryer, Exhaust Fan, Gas Water Heater, Microwave, Refrigerator, Stainless Steel Appliance(s), Wall Oven, Washer, Water Softener Owned
- Laundry: Electric Dryer Hookup, Laundry Room, Sink, Upper Level, Washer Hookup
Features
- Basement: Daylight,Finished,Full,Storage Space,Sump Pump,Walk-Out Access
- Number of fireplaces: 1
- Fireplace features: Gas, Living Room
Interior area
- Total structure area: 4,173
- Total interior livable area: 4,024 sqft
- Finished area above ground: 2,887
- Finished area below ground: 1,137
Video & virtual tour
Property
Parking
- Total spaces: 3
- Parking features: Attached, Asphalt, Garage Door Opener, Insulated Garage
- Attached garage spaces: 3
- Has uncovered spaces: Yes
- Details: Garage Dimensions (30x23)
Accessibility
- Accessibility features: None
Features
- Levels: Two
- Stories: 2
- Patio & porch: Deck, Front Porch, Patio
- Has private pool: Yes
- Pool features: In Ground, Outdoor Pool, Shared
- Fencing: Other,Partial,Wood
Lot
- Size: 10,193 Square Feet
- Dimensions: 75 x 136 x 75 x 136
- Features: Tree Coverage - Medium
Details
- Foundation area: 1286
- Parcel number: 1302821220020
- Zoning description: Residential-Single Family
Construction
Type & style
- Home type: SingleFamily
- Property subtype: Single Family
Materials
- Concrete, Frame
- Roof: Architectural Shingle,Asphalt,Pitched
Condition
- New construction: No
- Year built: 2010
Utilities & green energy
- Electric: Circuit Breakers, 200+ Amp Service, Power Company: Xcel Energy
- Gas: Natural Gas
- Sewer: City Sewer/Connected
- Water: City Water/Connected
Community & HOA
Community
- Subdivision: Stonemill Farms 2nd Add
HOA
- Has HOA: Yes
- Services included: Professional Mgmt, Recreation Facility, Sanitation, Shared Amenities
- HOA fee: $190 monthly
- HOA name: Associa MN
- HOA phone: 763-225-6400
Location
- Region: Woodbury
Financial & listing details
- Price per square foot: $174/sqft
- Tax assessed value: $661,500
- Annual tax amount: $8,397
- Date on market: 5/4/2026
- Road surface type: Paved
Estimated market value
Not available
Estimated sales range
Not available
Not available
Price history
| Date | Event | Price |
|---|---|---|
| 7/30/2026 | Price change | $700,000-3.4%$174/sqft |
Source:  NorthstarMLS as distributed by MLS GRID #7062710 Report a problem NorthstarMLS as distributed by MLS GRID #7062710 Report a problem | ||
| 6/11/2026 | Price change | $725,000-1.4%$180/sqft |
Source: NorthstarMLS as distributed by MLS GRID #7062710 Report a problem | ||
| 5/9/2026 | Listed for sale | $735,000+50%$183/sqft |
Source: NorthstarMLS as distributed by MLS GRID #7062710 Report a problem | ||
| 7/24/2014 | Sold | $490,000-2%$122/sqft |
Source:  Lake Superior Area Realtors as distributed by MLS GRID #2154624 Report a problem Lake Superior Area Realtors as distributed by MLS GRID #2154624 Report a problem | ||
| 6/7/2014 | Price change | $499,900-2%$124/sqft |
Source: RE/MAX Results #4459067 Report a problem | ||
| 6/4/2014 | Listed for sale | $509,900-2.9%$127/sqft |
Source: RE/MAX Results #4459067 Report a problem | ||
| 5/2/2014 | Listing removed | $524,900$130/sqft |
Source: RE/MAX Results #4459067 Report a problem | ||
| 4/14/2014 | Price change | $524,900-2.8%$130/sqft |
Source: RE/MAX Results #4459067 Report a problem | ||
| 3/26/2014 | Listed for sale | $539,900+4.4%$134/sqft |
Source: ReMax Results Report a problem | ||
| 3/16/2011 | Sold | $517,000$128/sqft |
Source: Public Record Report a problem | ||
Public tax history
| Year | Property taxes | Tax assessment |
|---|---|---|
| 2025 | $8,452 -0.9% | $661,500 -5.7% |
| 2024 | $8,526 +12.6% | $701,600 +13.2% |
| 2023 | $7,572 +9.1% | $619,900 +20% |
| 2022 | $6,938 0% | $516,600 |
| 2021 | $6,940 -1.2% | $516,600 -0.3% |
| 2020 | $7,024 | $518,000 |
| 2019 | $7,024 | $518,000 +2.7% |
| 2018 | $7,024 -0.7% | $504,500 +4.6% |
| 2017 | $7,076 +3.2% | $482,100 +2.6% |
| 2016 | $6,858 -1.8% | $469,800 -4.1% |
| 2015 | $6,986 | $490,100 +1% |
| 2013 | $6,986 +134.1% | $485,100 +1.2% |
| 2012 | $2,984 | $479,500 +122.2% |
| 2011 | $2,984 +58.1% | $215,800 +71.3% |
| 2010 | $1,888 -10.1% | $126,000 |
| 2009 | $2,100 +15.8% | -- |
| 2008 | $1,814 +12.1% | -- |
| 2007 | $1,618 +43.7% | -- |
| 2006 | $1,126 +54.9% | -- |
| 2005 | $727 | -- |
Find assessor info on the county website
Monthly payment
Est. payment
Payment breakdown
Explore the cost of this home by adjusting the details. Changes won't be saved.Climate risks
Neighborhood: 55129
Nearby schools
GreatSchools rating
- 10/10Liberty Ridge Elementary SchoolGrades: PK-5Distance: 0.5 mi
- 9/10Lake Middle SchoolGrades: 6-8Distance: 2.5 mi
- 10/10East Ridge High SchoolGrades: 9-12Distance: 3.4 mi
- $719,7005 bd4 ba3.7k sqft2144 Vermillion Bay, Woodbury, MN 55129Off Market
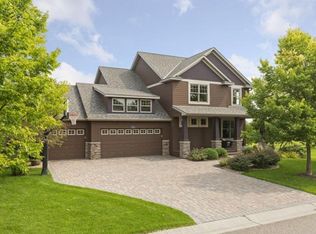
- $627,5005 bd3 ba3.4k sqft2148 Vermillion Bay, Woodbury, MN 55129Off Market
- $689,9004 bd4 ba3.3k sqft2286 Vermillion Curv, Woodbury, MN 55129Off Market
- $646,9005 bd4 ba3.6k sqft2150 Vermillion Bay, Woodbury, MN 55129Off Market
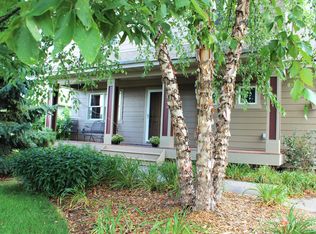
- $594,7003 bd3 ba2.4k sqft2134 Vermillion Bay, Woodbury, MN 55129Off Market
- $744,2005 bd4 ba2.7k sqft2294 Vermillion Curv, Woodbury, MN 55129Off Market
- $687,6005 bd3 ba3.7k sqft2278 Vermillion Curv, Woodbury, MN 55129Off Market
- $627,5004 bd4 ba2.5k sqft2132 Vermillion Bay, Woodbury, MN 55129Off Market
A local agent can set up tours, give advice and negotiate with sellers.
Similar homes
- $700,0004 bd4 ba3.4k sqft2344 Fieldstone Curv, Woodbury, MN 55129For Sale

 MLS ID #7058772, Ray Stenger, Keller Williams Classic Rlty NW. NorthstarMLS as distributed by MLS GRID
 - $639,9005 bd4 ba3.4k sqft2362 Fieldstone Curv, Woodbury, MN 55129For Sale
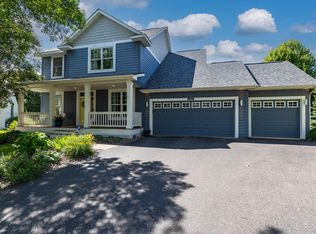 MLS ID #7109542, Christopher J Micko, RE/MAX Results. NorthstarMLS as distributed by MLS GRID
 - $729,9005 bd5 ba3.8k sqft10610 Pinnacle Way, Woodbury, MN 55129For Sale
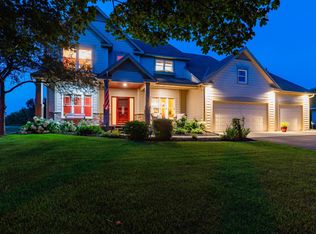 MLS ID #7101448, Lisa Boe, Keller Williams Premier Realty. NorthstarMLS as distributed by MLS GRID
 - $689,9006 bd4 ba3.6k sqft10531 Golden Eagle Trl, Woodbury, MN 55129For Sale
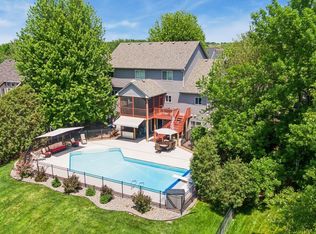 MLS ID #7092583, Scott A Lindquist, Imagine Realty. NorthstarMLS as distributed by MLS GRID
 - $630,0005 bd4 ba3.4k sqft2990 Frontier Dr, Woodbury, MN 55129For SaleMLS ID #7118713, Gary A. Thaler, Coldwell Banker Realty. NorthstarMLS as distributed by MLS GRID
- $845,0005 bd5 ba3.8k sqft11153 Sweetwater Path, Woodbury, MN 55129For SaleMLS ID #7114046, Yocum Real Estate Group - Jodi Klepac, Edina Realty, Inc.. NorthstarMLS as distributed by MLS GRID
- $849,9005 bd5 ba4.4k sqft2297 Fieldstone Curv, Woodbury, MN 55129For SaleMLS ID #7082972, Heide Offord, Weichert, Realtors-Advantage. NorthstarMLS as distributed by MLS GRID
- $574,9005 bd4 ba3.2k sqft1039 Heather Dr, Woodbury, MN 55129For SaleMLS ID #7120684, Kyle M. Brandvik, Property Executives Realty. NorthstarMLS as distributed by MLS GRID
- $625,0004 bd3 ba2.5k sqft3471 Ridgestone Cir, Woodbury, MN 55129For SaleMLS ID #7113145, Millisa A. Pedersen, Edina Realty, Inc.. NorthstarMLS as distributed by MLS GRID
- $674,9007 bd4 ba4.3k sqft2888 Eagle Valley Dr, Woodbury, MN 55129For SaleMLS ID #7079345, Kevin J. Sutton, GRI, Keller Williams Premier Realty. NorthstarMLS as distributed by MLS GRID
- $600,0006 bd4 ba3.3k sqft10455 Glen Eagle Cir, Woodbury, MN 55129For SaleMLS ID #7090575, Scott Rodman, Realty Executives Top Results. NorthstarMLS as distributed by MLS GRID
- $614,9004 bd4 ba3.3k sqft2466 Lone Eagle Trl, Woodbury, MN 55129For SaleMLS ID #7106845, Anand Prashad, Counselor Realty, Inc.. NorthstarMLS as distributed by MLS GRID
- $665,0004 bd3 ba2.6k sqft870 Spancil Hill Dr, Woodbury, MN 55129For SaleMLS ID #7117367, Jason T Lange, RE/MAX Results. NorthstarMLS as distributed by MLS GRID
- $525,0003 bd3 ba2.4k sqft2283 Saint Johns Dr, Woodbury, MN 55129For SaleMLS ID #7108637, Wade B Hanson, Lakes Sotheby's International Realty. NorthstarMLS as distributed by MLS GRID
- $550,0005 bd3 ba2.4k sqft11409 Balsam Way, Woodbury, MN 55129For SaleMLS ID #7063539, Jay Fletch, Edina Realty, Inc.. NorthstarMLS as distributed by MLS GRID
- $620,0005 bd4 ba3.4k sqft10053 Raleigh Ct, Woodbury, MN 55129For SaleMLS ID #7085723, Sean O Sander, Redfin Corporation. NorthstarMLS as distributed by MLS GRID
- $815,0005 bd4 ba4k sqft10815 Birch Ln, Woodbury, MN 55129For SaleMLS ID #7057591, Jen Azure, Real Broker, LLC. NorthstarMLS as distributed by MLS GRID
- $600,0004 bd3 ba3.3k sqft3412 Walden Dr, Woodbury, MN 55129For SaleMLS ID #7110034, Holz Real Estate Group, Keller Williams Select Realty. NorthstarMLS as distributed by MLS GRID
- $750,0006 bd4 ba3.4k sqft819 Spancil Hill Vw, Woodbury, MN 55129For SaleMLS ID #7093180, Chuck Brooks, RE/MAX Results. NorthstarMLS as distributed by MLS GRID
- $479,9005 bd4 ba3k sqft11374 Balsam Way, Woodbury, MN 55129For SaleMLS ID #7114147, Emily Elsenpeter, LPT Realty, LLC.. NorthstarMLS as distributed by MLS GRID
