Live the lifestyle that makes Dancing Waters one of Woodbury's most sought-after neighborhoods. Set among scenic trails, ponds, and resort-style community amenities, this impressive custom-built two-story offers over 3,800 finished square feet with 5 bedrooms and 5 bathrooms, plus the peace of mind of a brand-new roof. Rich hardwood floors, Cambria countertops, stainless steel appliances, maple cabinetry, glass tile backsplash, and custom built-ins add timeless style throughout. The living room is anchored by a cozy fireplace, while a dedicated main-floor office, functional mudroom with built-in bench and hooks, and inviting front porch make daily life effortless. Upstairs, the spacious primary suite features a fireplace, a luxurious bath with travertine floors and Cambria countertops, a generous walk-in closet with direct access to the laundry room, two bedrooms connected by a Jack-and-Jill bath, and a third bedroom with its own private en suite. The finished lower level offers exceptional flexibility with a rec room, workout room, fifth bedroom, and in-floor heat. Outside, enjoy a spacious backyard with a patio, perfect for summer evenings. Just beyond your doorstep, Dancing Waters residents enjoy miles of trails, a community pool, splash pad, parks, sports courts, and year-round neighborhood amenities.
Active
$845,000
11153 Sweetwater Path, Woodbury, MN 55129
5beds
3,836sqft
:
Get pre-qualified$5,235/mo
Single Family
Built in 2012
0.29 Acres Lot
$-- Zestimate®
$220/sqft
$110/mo HOA
What's special
Rich hardwood floorsSpacious primary suiteInviting front porchDedicated main-floor officeCustom built-insStainless steel appliancesGlass tile backsplash
- 6 days |
- 793 |
- 30 |
Zillow last checked:
Listing updated:
Listed by:
Yocum Real Estate Group - Jodi Klepac 651-226-2672,
Edina Realty, Inc.,
Yocum Real Estate Group - Sara Yocum 651-334-4740
Source: NorthstarMLS as distributed by MLS GRID,MLS#: 7114046
Facts & features
Interior
Bedrooms & bathrooms
- Bedrooms: 5
- Bathrooms: 5
- Full bathrooms: 2
- 3/4 bathrooms: 2
- 1/2 bathrooms: 1
Bedroom
- Level: Upper
- Area: 322 Square Feet
- Dimensions: 14x23
Bedroom 2
- Level: Upper
- Area: 208 Square Feet
- Dimensions: 13x16
Bedroom 3
- Level: Upper
- Area: 165 Square Feet
- Dimensions: 11x15
Bedroom 4
- Level: Upper
- Area: 169 Square Feet
- Dimensions: 13x13
Bedroom 5
- Level: Lower
- Area: 143 Square Feet
- Dimensions: 11x13
Other
- Level: Lower
- Area: 810 Square Feet
- Dimensions: 30x27
Dining room
- Level: Main
- Area: 168 Square Feet
- Dimensions: 12x14
Exercise room
- Level: Lower
- Area: 176 Square Feet
- Dimensions: 16x11
Family room
- Level: Main
- Area: 320 Square Feet
- Dimensions: 16x20
Foyer
- Level: Main
- Area: 240 Square Feet
- Dimensions: 16x15
Kitchen
- Level: Main
- Area: 238 Square Feet
- Dimensions: 14x17
Laundry
- Level: Upper
- Area: 56 Square Feet
- Dimensions: 7x8
Mud room
- Level: Main
- Area: 77 Square Feet
- Dimensions: 7x11
Office
- Level: Main
- Area: 132 Square Feet
- Dimensions: 11x12
Heating
- Forced Air, Fireplace(s), In-Floor Heating
Cooling
- Central Air
Appliances
- Included: Air-To-Air Exchanger, Central Vacuum, Cooktop, Dishwasher, Disposal, Dryer, Exhaust Fan, Humidifier, Microwave, Refrigerator, Washer
- Laundry: Laundry Room, Upper Level, Washer Hookup
Features
- Central Vacuum
- Basement: Drain Tiled,Egress Window(s),Finished,Full,Sump Pump
- Number of fireplaces: 2
- Fireplace features: Family Room, Gas, Primary Bedroom
Interior area
- Total structure area: 3,968
- Total interior livable area: 3,836 sqft
- Finished area above ground: 2,858
- Finished area below ground: 978
Property
Parking
- Total spaces: 3
- Parking features: Attached, Concrete, Garage Door Opener
- Attached garage spaces: 3
- Has uncovered spaces: Yes
- Details: Garage Dimensions (30x22)
Accessibility
- Accessibility features: None
Features
- Levels: Two
- Stories: 2
- Patio & porch: Patio, Porch
- Has private pool: Yes
- Pool features: In Ground, Shared
Lot
- Size: 0.29 Acres
- Dimensions: 75 x 710 x 74 x 62
Details
- Foundation area: 1266
- Parcel number: 1202821330054
- Zoning description: Residential-Single Family
Construction
Type & style
- Home type: SingleFamily
- Property subtype: Single Family
Materials
- Block
- Roof: Age 8 Years or Less
Condition
- New construction: No
- Year built: 2012
Utilities & green energy
- Electric: Circuit Breakers
- Gas: Natural Gas
- Sewer: City Sewer/Connected
- Water: City Water/Connected
Community & HOA
Community
- Subdivision: Dancing Waters 4th Add
HOA
- Has HOA: Yes
- Services included: Professional Mgmt, Sanitation, Shared Amenities
- HOA fee: $110 monthly
- HOA name: First Service Residential
- HOA phone: 952-253-3305
Location
- Region: Woodbury
Financial & listing details
- Price per square foot: $220/sqft
- Tax assessed value: $705,100
- Annual tax amount: $9,368
- Date on market: 7/24/2026
- Road surface type: Paved
Estimated market value
Not available
Estimated sales range
Not available
Not available
Price history
| Date | Event | Price |
|---|---|---|
| 7/24/2026 | Listed for sale | $845,000+55.6%$220/sqft |
Source:  NorthstarMLS as distributed by MLS GRID #7114046 Report a problem NorthstarMLS as distributed by MLS GRID #7114046 Report a problem | ||
| 6/23/2016 | Sold | $543,000-1.3%$142/sqft |
Source: NorthstarMLS as distributed by MLS GRID #4682411 Report a problem | ||
| 3/28/2016 | Price change | $549,900-6%$143/sqft |
Source: Keller Williams - Woodbury - East Suburban #4682411 Report a problem | ||
| 2/25/2016 | Listed for sale | $584,900+588.1%$152/sqft |
Source: Keller Williams Premier Realty #4682411 Report a problem | ||
| 1/13/2012 | Sold | $85,000$22/sqft |
Source: Public Record Report a problem | ||
Public tax history
| Year | Property taxes | Tax assessment |
|---|---|---|
| 2025 | $9,082 -0.9% | $705,100 -5.8% |
| 2024 | $9,160 +5% | $748,200 +6.4% |
| 2023 | $8,726 +7.7% | $703,000 +19% |
| 2022 | $8,100 +4.5% | $590,700 |
| 2021 | $7,750 -2% | $590,700 +3% |
| 2020 | $7,908 | $573,700 |
| 2019 | $7,908 | $573,700 -0.4% |
| 2018 | $7,908 -4.2% | $576,100 -0.1% |
| 2017 | $8,252 -1.6% | $576,500 +2.4% |
| 2016 | $8,382 -1.1% | $563,200 +5.7% |
| 2015 | $8,474 | $533,000 +12.6% |
| 2013 | $8,474 +448.1% | $473,200 +491.5% |
| 2012 | $1,546 | $80,000 -11.1% |
| 2011 | $1,546 -23.9% | $90,000 -33.9% |
| 2010 | $2,032 -9.3% | $136,100 |
| 2009 | $2,240 +1.4% | -- |
| 2008 | $2,210 +0.5% | -- |
| 2007 | $2,198 +31.9% | -- |
| 2006 | $1,666 +51.2% | -- |
| 2005 | $1,102 +122.2% | -- |
| 2004 | $496 | -- |
Find assessor info on the county website
Monthly payment
Est. payment
Payment breakdown
Explore the cost of this home by adjusting the details. Changes won't be saved.Climate risks
Neighborhood: 55129
Nearby schools
GreatSchools rating
- 9/10Valley Crossing ElementaryGrades: PK-5Distance: 1.3 mi
- 7/10Woodbury Middle SchoolGrades: 6-8Distance: 4.6 mi
- 10/10Woodbury Senior High SchoolGrades: 9-12Distance: 4 mi
- $672,9005 bd4 ba2.9k sqft11149 Sweetwater Path, Woodbury, MN 55129Off Market
- $706,9004 bd4 ba3.8k sqft11049 Sweetwater Path, Woodbury, MN 55129Off Market
- $578,5004 bd3 ba2.3k sqft11045 Sweetwater Path, Woodbury, MN 55129Off Market
- $701,2004 bd4 ba3.3k sqft11035 Sweetwater Path, Woodbury, MN 55129Off Market

- $821,800-- bd6 ba3.3k sqft11061 Sweetwater Path, Woodbury, MN 55129Off Market
- $1,037,1005 bd5 ba4.1k sqft11069 Sweetwater Path, Woodbury, MN 55129Off Market
- $770,8005 bd5 ba4.1k sqft11145 Sweetwater Path, Woodbury, MN 55129Off Market
- $677,6004 bd3 ba3.4k sqft11150 Sweetwater Path, Woodbury, MN 55129Off Market
A local agent can set up tours, give advice and negotiate with sellers.
Similar homes
- $840,0004 bd3 ba3.3k sqft4129 Gable Ct, Woodbury, MN 55129For Sale
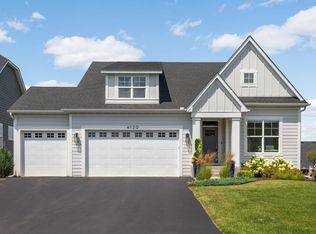
 MLS ID #7109958, Nicole A. Lettner, Edina Realty, Inc.. NorthstarMLS as distributed by MLS GRID
 - $815,0005 bd4 ba4k sqft10815 Birch Ln, Woodbury, MN 55129For Sale
 MLS ID #7057591, Jen Azure, Real Broker, LLC. NorthstarMLS as distributed by MLS GRID
 - $700,0004 bd4 ba3.4k sqft2344 Fieldstone Curv, Woodbury, MN 55129For Sale
 MLS ID #7058772, Ray Stenger, Keller Williams Classic Rlty NW. NorthstarMLS as distributed by MLS GRID
 - $875,0007 bd4 ba5.1k sqft10590 Watersedge Ln, Woodbury, MN 55129For Sale
 MLS ID #7047852, Michael J Tracy, Doro Real Estate. NorthstarMLS as distributed by MLS GRID
 - $689,9006 bd4 ba3.6k sqft10531 Golden Eagle Trl, Woodbury, MN 55129For SaleMLS ID #7092583, Scott A Lindquist, Imagine Realty. NorthstarMLS as distributed by MLS GRID
- $619,9004 bd3 ba3.3k sqft3412 Walden Dr, Woodbury, MN 55129For SaleMLS ID #7110034, Holz Real Estate Group, Keller Williams Select Realty. NorthstarMLS as distributed by MLS GRID
- $610,0004 bd4 ba3.3k sqft3794 Smithfield Curv, Woodbury, MN 55129For SaleMLS ID #7085904, Patti K. Lindberg, Edina Realty, Inc.. NorthstarMLS as distributed by MLS GRID
- $850,0003 bd3 ba3k sqft4023 Arbor Dr, Woodbury, MN 55129For SaleMLS ID #7097249, Yocum Real Estate Group - Jodi Klepac, Edina Realty, Inc.. NorthstarMLS as distributed by MLS GRID
- $524,9004 bd3 ba2.7k sqft10196 Stony Creek Dr, Woodbury, MN 55129For SaleMLS ID #7098836, Tina Lockner, RE/MAX Results. NorthstarMLS as distributed by MLS GRID
- $535,0004 bd3 ba2.6k sqft10828 Ashley Ln, Woodbury, MN 55129For SaleMLS ID #7108910, Steven M Mahoney, Engel & Volkers Minneapolis. NorthstarMLS as distributed by MLS GRID
- $550,0005 bd3 ba2.4k sqft11409 Balsam Way, Woodbury, MN 55129For SaleMLS ID #7063539, Jay Fletch, Edina Realty, Inc.. NorthstarMLS as distributed by MLS GRID
- $550,0004 bd4 ba3k sqft5420 Southridge Cir, Woodbury, MN 55129For SaleMLS ID #7079365, Melissa Tyler, Edina Realty, Inc.. NorthstarMLS as distributed by MLS GRID
- $619,9005 bd4 ba3k sqft1860 Spinaker Dr, Woodbury, MN 55125For SaleMLS ID #7099199, Mark H. Johnson, Edina Realty, Inc.. NorthstarMLS as distributed by MLS GRID
- $914,9005 bd5 ba4k sqft4146 Lady Slipper Rd N, Lake Elmo, MN 55042For SaleMLS ID #7075490, James Barrett, RE/MAX Professionals. NorthstarMLS as distributed by MLS GRID
- $650,0004 bd4 ba3.4k sqft8048 Marsh Creek Alcove, Woodbury, MN 55125For SaleMLS ID #7036875, Angela Riniker, Edina Realty, Inc.. NorthstarMLS as distributed by MLS GRID
- $689,9004 bd4 ba4.6k sqft2488 Hillwood Dr E, Maplewood, MN 55119For SaleMLS ID #7115084, Lyn Bockert, Keller Williams Premier Realty. NorthstarMLS as distributed by MLS GRID
- $884,9985 bd4 ba3.8k sqft11168 Masters St N, Lake Elmo, MN 55042New ConstructionNorthstarMLS as distributed by MLS GRID
- $769,9005 bd4 ba4.6k sqft7544 63rd Street Cir S, Cottage Grove, MN 55016For SaleMLS ID #7092401, Kerby & Cristina Real Estate Experts, RE/MAX Results. NorthstarMLS as distributed by MLS GRID
- $800,0003 bd3 ba3.2k sqft2710 Itasca Ave S, Lakeland, MN 55043For SaleMLS ID #7098128, Judy L. Craig, Edina Realty, Inc.. NorthstarMLS as distributed by MLS GRID
- $799,9005 bd4 ba3.7k sqft4798 Red Pine Ct, Eagan, MN 55123For SaleMLS ID #7106489, Anthony M Lorence, Jason Mitchell Group. NorthstarMLS as distributed by MLS GRID
