This stately and grand custom-built walkout two story, with five bedrooms and four baths, possesses many of the most preferred features any of us seek in a home. Vaulted spaces, high ceilings, premium finishes, double vanity baths upstairs, and the thoroughly captivating lot backing up to wetlands adds even more to the allure found here. The generously sized footprint makes all rooms larger, including the oversized three car garage. Already in excellent condition, recent carpet replacement, a new water heater and new a/c unit have made this home even more move-in-ready for you. Located in Woodbury’s preferred Powers Lake neighborhood, the homesite is both quiet and private, while being oh so close to Hasenbank Park and Powers, Wilmes and Markgrafs Lakes, and all the shopping and dining locales Woodbury is so well known for.
All told, this is a compelling opportunity for any discerning buyer.
Pending
$619,900
10362 Waterfront Dr, Woodbury, MN 55129
5beds
3,785sqft
Single Family
Built in 2001
0.65 Acres Lot
$624,500 Zestimate®
$164/sqft
$54/mo HOA
What's special
- 34 days |
- 538 |
- 18 |
Likely to sell faster than
Zillow last checked:
Listing updated:
Listed by:
Charles L Eckberg 651-246-6639,
RE/MAX Results
Source: NorthstarMLS as distributed by MLS GRID,MLS#: 7094788
Facts & features
Interior
Bedrooms & bathrooms
- Bedrooms: 5
- Bathrooms: 4
- Full bathrooms: 2
- 3/4 bathrooms: 1
- 1/2 bathrooms: 1
Bedroom
- Level: Upper
- Area: 280 Square Feet
- Dimensions: 14x20
Bedroom 2
- Level: Upper
- Area: 169 Square Feet
- Dimensions: 13x13
Bedroom 3
- Level: Upper
- Area: 156 Square Feet
- Dimensions: 12x13
Bedroom 4
- Level: Upper
- Area: 156 Square Feet
- Dimensions: 12x13
Bedroom 5
- Level: Lower
- Area: 156 Square Feet
- Dimensions: 12x13
Deck
- Level: Main
- Area: 216 Square Feet
- Dimensions: 12x18
Dining room
- Level: Main
- Area: 182 Square Feet
- Dimensions: 13x14
Exercise room
- Level: Lower
- Area: 156 Square Feet
- Dimensions: 12x13
Family room
- Level: Lower
- Area: 336 Square Feet
- Dimensions: 12x28
Kitchen
- Level: Main
- Area: 322 Square Feet
- Dimensions: 14x23
Living room
- Level: Main
- Area: 266 Square Feet
- Dimensions: 14x19
Patio
- Level: Lower
- Area: 216 Square Feet
- Dimensions: 12x18
Heating
- Forced Air
Cooling
- Central Air
Appliances
- Included: Air-To-Air Exchanger, Dishwasher, Disposal, Exhaust Fan, Humidifier, Gas Water Heater, Microwave, Range, Refrigerator, Stainless Steel Appliance(s)
- Laundry: Main Level
Features
- Basement: Daylight,Drain Tiled,Finished,Full,Sump Pump,Walk-Out Access
- Number of fireplaces: 1
- Fireplace features: Gas, Living Room
Interior area
- Total structure area: 3,965
- Total interior livable area: 3,785 sqft
- Finished area above ground: 2,665
- Finished area below ground: 1,120
Property
Parking
- Total spaces: 3
- Parking features: Attached, Asphalt, Garage Door Opener
- Attached garage spaces: 3
- Has uncovered spaces: Yes
- Details: Garage Dimensions (26x30)
Accessibility
- Accessibility features: None
Features
- Levels: Two
- Stories: 2
- Patio & porch: Deck, Patio
- Waterfront features: Other
Lot
- Size: 0.65 Acres
- Dimensions: 154 x 240 x 97 x 208
- Features: Tree Coverage - Medium
Details
- Foundation area: 1300
- Parcel number: 1102821240047
- Zoning description: Residential-Single Family
Construction
Type & style
- Home type: SingleFamily
- Property subtype: Single Family
Materials
- Roof: Age Over 8 Years,Asphalt
Condition
- New construction: No
- Year built: 2001
Utilities & green energy
- Electric: 200+ Amp Service, Power Company: Xcel Energy
- Gas: Natural Gas
- Sewer: City Sewer/Connected
- Water: City Water/Connected
Community & HOA
Community
- Subdivision: Powers Lake North
HOA
- Has HOA: Yes
- Services included: Professional Mgmt
- HOA fee: $650 annually
- HOA name: First Residential
- HOA phone: 952-277-2700
Location
- Region: Woodbury
Financial & listing details
- Price per square foot: $164/sqft
- Tax assessed value: $540,500
- Annual tax amount: $6,102
- Date on market: 7/14/2026
- Cumulative days on market: 32 days
- Road surface type: Paved
Estimated market value
$624,500
$593,000 - $656,000
$4,134/mo
Price history
| Date | Event | Price |
|---|---|---|
| 7/24/2026 | Pending sale | $619,900$164/sqft |
Source:  NorthstarMLS as distributed by MLS GRID #7094788 Report a problem NorthstarMLS as distributed by MLS GRID #7094788 Report a problem | ||
| 7/17/2026 | Listed for sale | $619,900+37.8%$164/sqft |
Source: NorthstarMLS as distributed by MLS GRID #7094788 Report a problem | ||
| 10/30/2017 | Listing removed | $450,000$119/sqft |
Source: Edina Realty, Inc., a Berkshire Hathaway affiliate #4836054 Report a problem | ||
| 7/26/2017 | Price change | $450,000-4.2%$119/sqft |
Source: Edina Realty, Inc., a Berkshire Hathaway affiliate #4836054 Report a problem | ||
| 7/5/2017 | Price change | $469,900-1.1%$124/sqft |
Source: Edina Realty, Inc., a Berkshire Hathaway affiliate #4836054 Report a problem | ||
| 6/20/2017 | Price change | $474,900-1%$125/sqft |
Source: Edina Realty, Inc., a Berkshire Hathaway affiliate #4836054 Report a problem | ||
| 5/31/2017 | Listed for sale | $479,900+52.6%$127/sqft |
Source: Edina Realty, Inc., a Berkshire Hathaway affiliate #4836054 Report a problem | ||
| 10/9/2009 | Sold | $314,500$83/sqft |
Source: Public Record Report a problem | ||
| 3/6/2009 | Sold | $314,500-33.6%$83/sqft |
Source:  Lake Superior Area Realtors as distributed by MLS GRID #1473695 Report a problem Lake Superior Area Realtors as distributed by MLS GRID #1473695 Report a problem | ||
| 5/11/2006 | Sold | $474,000+41.5%$125/sqft |
Source: Public Record Report a problem | ||
| 5/10/2001 | Sold | $335,000$89/sqft |
Source: Public Record Report a problem | ||
Public tax history
| Year | Property taxes | Tax assessment |
|---|---|---|
| 2025 | $5,428 -2.8% | $540,500 -9.2% |
| 2024 | $5,582 +12% | $595,200 +9.3% |
| 2023 | $4,984 +4.7% | $544,500 +19.1% |
| 2022 | $4,758 +4.3% | $457,200 |
| 2021 | $4,560 +1.1% | $457,200 +2.6% |
| 2020 | $4,512 | $445,400 |
| 2019 | $4,512 | $445,400 +0.8% |
| 2018 | $4,512 -5.6% | $441,800 -0.5% |
| 2017 | $4,778 -2.4% | $443,900 +10.4% |
| 2016 | $4,898 +2% | $402,000 -5.3% |
| 2015 | $4,804 | $424,700 +17.6% |
| 2013 | $4,804 +10% | $361,200 +0.8% |
| 2012 | $4,368 | $358,200 -2.6% |
| 2011 | $4,368 +5.1% | $367,800 -11.2% |
| 2010 | $4,158 +8.3% | $414,100 |
| 2009 | $3,840 +0.2% | -- |
| 2008 | $3,832 +0.4% | -- |
| 2007 | $3,818 -2% | -- |
| 2006 | $3,896 +6.1% | -- |
| 2005 | $3,673 +6.2% | -- |
| 2004 | $3,457 -11.3% | -- |
| 2003 | $3,899 +39.5% | -- |
| 2002 | $2,794 | -- |
Find assessor info on the county website
Monthly payment
Est. payment
Payment breakdown
Explore the cost of this home by adjusting the details. Changes won't be saved.Climate risks
Neighborhood: 55129
Nearby schools
GreatSchools rating
- 8/10Brookview ElementaryGrades: PK-5Distance: 0.8 mi
- 7/10Oak-Land Middle SchoolGrades: 6-8Distance: 2.7 mi
- 10/10Stillwater Area High SchoolGrades: 9-12Distance: 7.3 mi
- $761,1004 bd5 ba4.8k sqft10386 Waterfront Dr, Woodbury, MN 55129Off Market

- $714,7005 bd4 ba4.4k sqft1401 Larkspur Ct, Woodbury, MN 55129Coming Soon
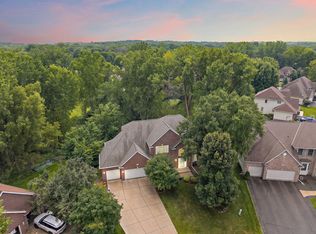
- $691,6006 bd4 ba4.2k sqft1421 Larkspur Dr, Woodbury, MN 55129Off Market
- $585,7004 bd3 ba2.5k sqft1435 Larkspur Dr, Woodbury, MN 55129Off Market
- $683,5005 bd4 ba3.1k sqft10410 Waterfront Dr, Woodbury, MN 55129Off Market
- $646,7004 bd2 ba3.1k sqft1403 Larkspur Ct, Woodbury, MN 55129Off Market
- $756,4004 bd5 ba3.7k sqft10365 Waterfront Dr, Woodbury, MN 55129Off Market
- $954,5005 bd6 ba6.3k sqft10341 Waterfront Dr, Woodbury, MN 55129Off Market
A local agent can set up tours, give advice and negotiate with sellers.
Similar homes
- $614,9004 bd4 ba3.3k sqft2466 Lone Eagle Trl, Woodbury, MN 55129For Sale
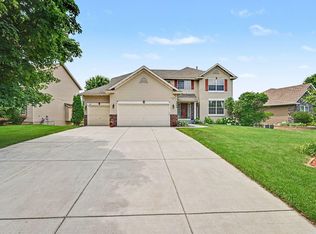
 MLS ID #7106845, Anand Prashad, Counselor Realty, Inc.. NorthstarMLS as distributed by MLS GRID
 - $624,9004 bd3 ba3k sqft3771 Mount Vernon Ln, Woodbury, MN 55129For Sale
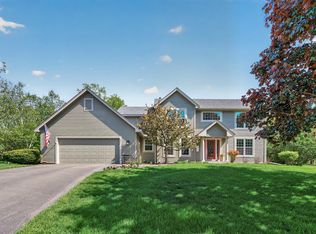 MLS ID #7066622, Judy A. Boldt, Keller Williams Premier Realty. NorthstarMLS as distributed by MLS GRID
 - $599,9005 bd4 ba3k sqft1860 Spinaker Dr, Woodbury, MN 55125For Sale
 MLS ID #7099199, Mark H. Johnson, Edina Realty, Inc.. NorthstarMLS as distributed by MLS GRID
 - $525,0003 bd3 ba2.4k sqft2283 Saint Johns Dr, Woodbury, MN 55129For Sale
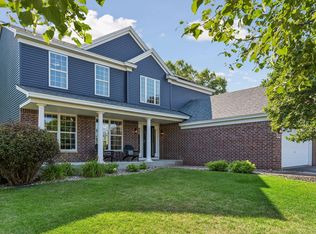 MLS ID #7108637, Wade B Hanson, Lakes Sotheby's International Realty. NorthstarMLS as distributed by MLS GRID
 - $649,0005 bd4 ba4k sqft1084 Tamberwood Ct, Woodbury, MN 55125For SaleMLS ID #7076262, Monica Schafer, RE/MAX Results. NorthstarMLS as distributed by MLS GRID
- $550,0005 bd3 ba2.4k sqft11409 Balsam Way, Woodbury, MN 55129For SaleMLS ID #7063539, Jay Fletch, Edina Realty, Inc.. NorthstarMLS as distributed by MLS GRID
- $525,0003 bd3 ba2.5k sqft950 Drew Dr, Woodbury, MN 55129For SaleMLS ID #7115287, Steven Milkovich, Real Broker, LLC. NorthstarMLS as distributed by MLS GRID
- $550,0004 bd3 ba3k sqft10276 Lancaster Ln, Woodbury, MN 55129For SaleMLS ID #7091618, Hyounsoo Lathrop, Coldwell Banker Realty. NorthstarMLS as distributed by MLS GRID
- $512,9004 bd4 ba2.5k sqft2222 Parkview Ln, Woodbury, MN 55125For SaleMLS ID #7049536, Mary Eckberg, Coldwell Banker Realty. NorthstarMLS as distributed by MLS GRID
- $649,9004 bd3 ba2.8k sqft947 Sherman Rd, Hudson, WI 54016For SaleMLS ID #7126548, Petra M. Donohue, Keller Williams Integrity Realty. NorthstarMLS as distributed by MLS GRID
- $605,9675 bd4 ba3.3k sqft2592 Blue Bill Cir, White Bear Township, MN 55110For SaleMLS ID #7126657, Colleen Schultz, Keller Williams Premier Realty Lake Minnetonka. NorthstarMLS as distributed by MLS GRID
- $600,0004 bd4 ba3.5k sqft813 Everett Dr, Stillwater, MN 55082For SaleMLS ID #7125816, Jason Teply, Coldwell Banker Realty. NorthstarMLS as distributed by MLS GRID
- $535,0003 bd3 ba2.4k sqft10812 Thone Cir, Woodbury, MN 55129For SaleMLS ID #7096519, Jeanette Kunz, Lakes Area Realty Hudson. NorthstarMLS as distributed by MLS GRID
- $595,0004 bd4 ba3.4k sqft4299 Westchester Cir, Eagan, MN 55123For SaleMLS ID #7042634, Sue A. Brown, Coldwell Banker Realty. NorthstarMLS as distributed by MLS GRID
- $625,0004 bd4 ba3.5k sqft1835 63rd St E, Inver Grove Heights, MN 55077For SaleMLS ID #7107305, Todd Kruse, eXp Realty. NorthstarMLS as distributed by MLS GRID
- $579,9005 bd4 ba4k sqft7182 Hidden Valley Pond S, Cottage Grove, MN 55016For SaleMLS ID #7102677, Paul L Alsides, GRI, Keller Williams Premier Realty. NorthstarMLS as distributed by MLS GRID
- $609,9005 bd4 ba3.8k sqft1678 Hunters Trl, Centerville, MN 55038For SaleMLS ID #7123209, Dawn M. Keenan, Edina Realty, Inc.. NorthstarMLS as distributed by MLS GRID
- $625,0004 bd4 ba3.6k sqft1467 Kings Crst, Eagan, MN 55122For SaleMLS ID #7122812, Ashley Sellers, Engel & Volkers Lake Minnetonka. NorthstarMLS as distributed by MLS GRID
- $699,9004 bd4 ba3.2k sqft230 Plainview Dr, River Falls, WI 54022For SaleMLS ID #7115453, Jay Fletch, Edina Realty, Inc.. NorthstarMLS as distributed by MLS GRID
- $598,5004 bd3 ba2.8k sqft6264 Hearthstone Ave S, Cottage Grove, MN 55016For SaleMLS ID #7119304, Nikki Ritter, RE/MAX Advantage Plus. NorthstarMLS as distributed by MLS GRID
