Welcome to an Evergreen Masterpiece in one of Woodbury’s most coveted neighborhoods. Love the intertwined trails. This grand home is over 5000 Gross Sq Ft. The jewel of the home is the “L” shaped pool. Designed for ultimate enjoyment. So much has been invested here for you. Stunning designs and architecture. Plentiful spaces for easy living. Abundant built-ins and more. Every room is filled with light and energy. Romantic touches. 4 great-sized bedrooms up. Walk-out lower level is massive and is set up for a lifetime of easy living and entertaining. Fabulous Value!
Active
$650,000
8030 Somerset Rd, Woodbury, MN 55125
5beds
4,339sqft
Single Family
Built in 1982
0.38 Acres Lot
$645,600 Zestimate®
$150/sqft
$15/mo HOA
What's special
- 52 days
- 1,910
- 86
Likely to sell faster than
Zillow last checked:
Listing updated:
Listed by:
Justyna M. Johnson 651-501-2345,
eXp Realty
Source: NorthstarMLS as distributed by MLS GRID,MLS#: 7106902
Facts & features
Interior
Bedrooms & bathrooms
- Bedrooms: 5
- Bathrooms: 4
- Full bathrooms: 2
- 3/4 bathrooms: 1
- 1/2 bathrooms: 1
Bedroom
- Level: Upper
- Area: 256 Square Feet
- Dimensions: 16 x 16
Bedroom 2
- Level: Upper
- Area: 130 Square Feet
- Dimensions: 13 x 10
Bedroom 3
- Level: Upper
- Area: 130 Square Feet
- Dimensions: 13 x 10
Bedroom 4
- Level: Upper
- Area: 100 Square Feet
- Dimensions: 10 x 10
Bedroom 5
- Level: Lower
Other
- Level: Lower
Other
- Level: Lower
Dining room
- Level: Main
- Area: 156 Square Feet
- Dimensions: 13 x 12
Family room
- Level: Main
- Area: 320 Square Feet
- Dimensions: 20 x 16
Informal dining room
- Level: Main
- Area: 132 Square Feet
- Dimensions: 12 x 11
Kitchen
- Level: Main
- Area: 120 Square Feet
- Dimensions: 10 x 12
Living room
- Level: Main
- Area: 238 Square Feet
- Dimensions: 17 x 14
Sun room
- Level: Main
- Area: 357 Square Feet
- Dimensions: 21 x 17
Heating
- Forced Air
Cooling
- Central Air
Appliances
- Laundry: Main Level
Features
- Basement: Block,Finished,Sump Pump,Walk-Out Access
- Number of fireplaces: 1
- Fireplace features: Family Room, Living Room
Interior area
- Total structure area: 5,022
- Total interior livable area: 4,339 sqft
- Finished area above ground: 2,929
- Finished area below ground: 1,410
Property
Parking
- Total spaces: 3
- Parking features: Attached
- Attached garage spaces: 3
Accessibility
- Accessibility features: None
Features
- Levels: Two
- Stories: 2
- Patio & porch: Deck, Patio
- Has private pool: Yes
- Pool features: In Ground, Heated, Outdoor Pool
- Fencing: Full,Privacy,Wood
Lot
- Size: 0.38 Acres
- Dimensions: 145 x 115
- Features: Corner Lot
Details
- Foundation area: 1764
- Parcel number: 0902821220008
- Zoning description: Residential-Single Family
Construction
Type & style
- Home type: SingleFamily
- Property subtype: Single Family
Condition
- New construction: No
- Year built: 1982
Utilities & green energy
- Gas: Natural Gas
- Sewer: City Sewer/Connected
- Water: City Water/Connected
Community & HOA
Community
- Subdivision: Woodbury Pines 3rd Add
HOA
- Has HOA: Yes
- Services included: Professional Mgmt
- HOA fee: $15 monthly
- HOA name: First Service Res
- HOA phone: 952-277-2700
Location
- Region: Woodbury
Financial & listing details
- Price per square foot: $150/sqft
- Tax assessed value: $618,900
- Annual tax amount: $7,782
- Date on market: 8/6/2026
Estimated market value
$645,600
$613,000 - $678,000
$3,117/mo
Price history
| Date | Event | Price |
|---|---|---|
| 8/26/2026 | Listed for sale | $650,000+148.1%$150/sqft |
Source:  NorthstarMLS as distributed by MLS GRID #7106902 Report a problem NorthstarMLS as distributed by MLS GRID #7106902 Report a problem | ||
| 5/29/1998 | Sold | $262,000$60/sqft |
Source: Public Record Report a problem | ||
Public tax history
| Year | Property taxes | Tax assessment |
|---|---|---|
| 2025 | $8,142 +7.8% | $618,900 +1.9% |
| 2024 | $7,550 +12.5% | $607,300 +13.3% |
| 2023 | $6,714 +6% | $536,100 +18.9% |
| 2022 | $6,332 +2.7% | $450,900 |
| 2021 | $6,168 -2.3% | $450,900 +1.3% |
| 2020 | $6,314 | $445,300 |
| 2019 | $6,314 | $445,300 +3.9% |
| 2018 | $6,314 0% | $428,500 +2.6% |
| 2017 | $6,316 +0.9% | $417,700 +0.2% |
| 2016 | $6,258 -0.2% | $416,800 +0.9% |
| 2015 | $6,270 | $413,200 +13.5% |
| 2013 | $6,270 +24.4% | $364,100 +5.5% |
| 2012 | $5,040 | $345,000 -6.4% |
| 2011 | $5,040 -0.4% | $368,700 -11.8% |
| 2010 | $5,060 -5.2% | $417,900 |
| 2009 | $5,338 +1.5% | -- |
| 2008 | $5,258 +1.7% | -- |
| 2007 | $5,168 +14.7% | -- |
| 2006 | $4,506 +6.7% | -- |
| 2005 | $4,225 +3.5% | -- |
| 2004 | $4,083 +1.9% | -- |
| 2003 | $4,007 +12.6% | -- |
| 2002 | $3,560 -18.9% | -- |
| 2001 | $4,392 | -- |
Find assessor info on the county website
Monthly payment
Est. payment
Payment breakdown
Explore the cost of this home by adjusting the details. Changes won't be saved.Climate risks
Neighborhood: 55125
Similar homes
- $589,0005 bd4 ba3.9k sqft9224 Cornell Rd, Woodbury, MN 55125For Sale
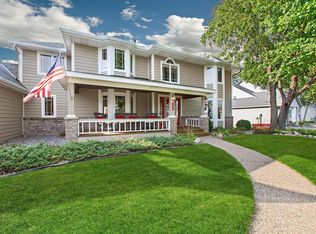
 MLS ID #7134558, Brian Raney, Home Avenue Flat Fee Realty. NorthstarMLS as distributed by MLS GRID
 - $835,0006 bd5 ba4.4k sqft3034 Edgewater Dr, Woodbury, MN 55125For Sale
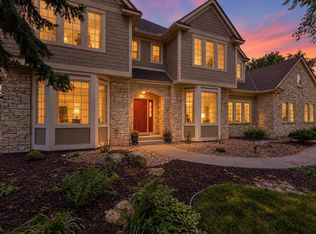 MLS ID #7139038, Michael T. Stanton, CLHMS, CRS, GRI, 651-206-9748, Lakes Sotheby's International Realty. NorthstarMLS as distributed by MLS GRID
 - $799,9004 bd4 ba4.2k sqft9001 Springwood Dr, Woodbury, MN 55125For Sale
 MLS ID #7072801, Brian R. Beaubien, Edina Realty, Inc.. NorthstarMLS as distributed by MLS GRID
 - $499,9004 bd3 ba2.9k sqft6649 Buckingham Rd, Woodbury, MN 55125For Sale
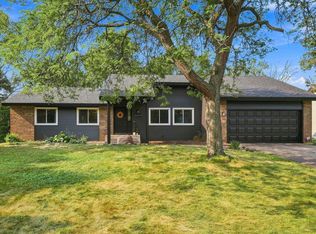 MLS ID #7142647, Maisa Olson, eXp Realty. NorthstarMLS as distributed by MLS GRID
 - $425,0004 bd3 ba2.4k sqft7565 Paul Rd, Woodbury, MN 55125For SaleMLS ID #7134388, Timothy Spreck, Real Broker, LLC. NorthstarMLS as distributed by MLS GRID
- $949,9005 bd4 ba4.5k sqft9743 Wellington Ln, Woodbury, MN 55125For SaleMLS ID #7106513, Mark C. Fearing, Coldwell Banker Realty. NorthstarMLS as distributed by MLS GRID
- $674,9004 bd3 ba2.8k sqft360 Quail Rd, White Bear Lake, MN 55110For SaleMLS ID #7149252, Crystal Freeman, Lakes Sotheby's International Realty. NorthstarMLS as distributed by MLS GRID
- $599,0005 bd4 ba3.8k sqft44 Miller Crest Ln, Saint Paul, MN 55106For SaleMLS ID #7119174, Van-Ha T Nguyen, Keystone Realty MN. NorthstarMLS as distributed by MLS GRID
- $699,9904 bd4 ba3k sqft10742 Maple Blvd, Woodbury, MN 55129For SaleMLS ID #7130624, Lisa Sorvig, Keller Williams Select Realty. NorthstarMLS as distributed by MLS GRID
- $599,9004 bd3 ba3k sqft3771 Mount Vernon Ln, Woodbury, MN 55129For SaleMLS ID #7066622, Judy A. Boldt, Keller Williams Premier Realty. NorthstarMLS as distributed by MLS GRID
- $649,9003 bd3 ba2.8k sqft5080 Jamaca Ave N, Lake Elmo, MN 55042For SaleMLS ID #7123428, Clark Lensing, RE/MAX Results. NorthstarMLS as distributed by MLS GRID
- $585,0004 bd4 ba3.4k sqft7305 Hidden Valley Trl S, Cottage Grove, MN 55016For SaleMLS ID #7126018, Ryan Edick, Reliance Realty Advisers, LLC. NorthstarMLS as distributed by MLS GRID
- $575,0004 bd4 ba3.5k sqft877 New Century Blvd S, Maplewood, MN 55119For SaleMLS ID #7130123, Aundrea M. Paskett, RE/MAX Professionals. NorthstarMLS as distributed by MLS GRID
- $675,0004 bd4 ba3.2k sqft230 Plainview Dr, River Falls, WI 54022For SaleMLS ID #7115453, Jay Fletch, Edina Realty, Inc.. NorthstarMLS as distributed by MLS GRID
- $675,0005 bd4 ba3.4k sqft5294 Marquess Trl N, Lake Elmo, MN 55042For SaleMLS ID #7137280, Bryce Schuenke, eXp Realty. NorthstarMLS as distributed by MLS GRID
- $579,9005 bd4 ba4k sqft7182 Hidden Valley Pond S, Cottage Grove, MN 55016For SaleMLS ID #7102677, Paul L Alsides, GRI, Keller Williams Premier Realty. NorthstarMLS as distributed by MLS GRID
- $569,5004 bd4 ba4k sqft6814 Wildflower Dr S, Cottage Grove, MN 55016For SaleMLS ID #7138523, Lawrence Eberhard, GRI, CRS, Keller Williams Premier Realty. NorthstarMLS as distributed by MLS GRID
- $675,0004 bd4 ba4.1k sqft2078 Royale Dr, Eagan, MN 55122For SaleMLS ID #7122035, Sue Evens Real Estate Group, Keller Williams Select Realty. NorthstarMLS as distributed by MLS GRID
- $735,0005 bd4 ba4.4k sqft655 Evergreen Cir, Shoreview, MN 55126For SaleMLS ID #7102812, Perry Nelson, GRI, Edina Realty, Inc.. NorthstarMLS as distributed by MLS GRID
- $675,0004 bd4 ba3.6k sqft624 Galahad Rd N, Hudson, WI 54016For SaleMLS ID #7121573, Meghan Elise Porter, Real Broker LLC. NorthstarMLS as distributed by MLS GRID
