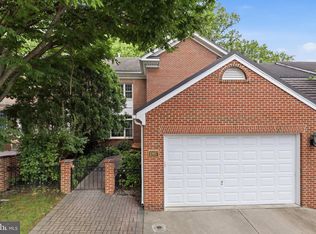
OPEN HOUSE SUNDAY JULY 19, 2026 FROM 2-4 PM Welcome to 12525 Linda View Lane! This award-winning Berkeley model New York-style Brownstone home is a stunner and is situated perfectly on a quiet street across from the sparkling & refreshing community pool, with easy parking in one of the best locations within the fabulous Park Potomac community! Named "Community of the Year" by both the MAME and GALA Awards. Impeccable design features with no detail overlooked-this sophisticated 5 Bedroom, 4.5 Bathroom, 26" wide townhome has over 4,300 square feet of spacious light-filled space on 4 fully finished levels with a private Elevator, ceilings that soar, recessed and art lighting, custom closets and built-ins, designer window treatments, California shutters throughout, useful storage space, and custom built-ins throughout! Enter this extraordinary home to find a welcoming and elegant entry-level Foyer. The 5th bedroom at the Entrance level is flooded with light from the bay window. A spacious Home Office with quality built-in bookcases and cabinets, a full Bathroom, 2 storage closets, an elevator, and access to a large 2-car garage with a handicap lift complete this level. Ascend the craftsman staircase to discover a Formal Living Room and a Small Sitting Room that does not disappoint, with walls of windows, graceful moldings, and modern lighting. The built-in in the large Kitchen and Family Room area with lighting plus convenient storage provide a great backdrop for decorative objects. A formal Dining area is perfect for an impressive dinner party exuding the epitome of grace and elegance. The gourmet Kitchen will inspire awe with premium countertops, pull-out drawers, a Viking range, stainless steel appliances, ample cabinetry, a pantry, and a center island fit for a chef! The Kitchen opens to the luminous Family Room with a gas fireplace, with granite countertops, and walk out to the upgraded synthetic deck. Enjoy the peaceful summer breeze and morning sun while enjoying your morning cup of coffee. A powder room completes this generous level of wonderful living and entertaining space. Explore further to the 3rd Level where you meet a gracious Primary Suite with a fantastic closet room, custom-designed for this Suite. The Primary Bath offers a separate soaking tub and oversized shower. You will love having a top-of-the-line washer and dryer right outside your bedroom door in a spacious Laundry Room! Two additional Bedrooms and a Full Bath complete this level. The 4th Level is where the fun happens with plenty of space to enjoy time with friends & family! This Loft Space features a charming 4th Bedroom, and full Bathroom, making it also a great option for Guests/ Au-pair/ Nanny living. A double-sided Gas fireplace and walkout to the large rooftop deck invite the best in entertaining on any scale while feeling on top of the world! this convenient and unique development offers a variety of pleasures for a refined yet comfortable lifestyle with amenities galore including an exquisite mix of dining establishments, trendy shops, Harris Teeter, hiking trails, playgrounds, and is close to major commuter routes, Country Clubs, and more!
For sale
$1,750,000
12525 Linda View Ln, Potomac, MD 20854
5beds
4,146sqft
Townhouse
Built in 2008
-- sqft lot
$-- Zestimate®
$422/sqft
$-- HOA
What's special
Double-sided gas fireplacePrivate elevatorCraftsman staircasePowder roomCalifornia shutters throughoutCeilings that soarDesigner window treatments
- 46 days |
- 566 |
- 12 |
Likely to sell faster than
Zillow last checked:
Listing updated:
Listed by:
Rebecca DeBakey 301-452-4454,
RLAH @properties 301-652-0643,
Co-Listing Agent: Ashk Adamiyatt 202-607-0078,
RLAH @properties
Source: Bright MLS,MLS#: MDMC2235540
Loading...
Facts & features
Interior
Bedrooms & bathrooms
- Bedrooms: 5
- Bathrooms: 5
- Full bathrooms: 4
- 1/2 bathrooms: 1
- Main level bathrooms: 1
- Main level bedrooms: 1
Rooms
- Room types: Living Room, Dining Room, Primary Bedroom, Bedroom 2, Bedroom 3, Kitchen, Family Room, Library, Foyer, Breakfast Room, In-Law/auPair/Suite, Laundry, Utility Room
Primary bedroom
- Features: Flooring - HardWood, Fireplace - Gas
- Level: Upper
Bedroom 2
- Features: Flooring - HardWood
- Level: Upper
Bedroom 3
- Features: Flooring - HardWood
- Level: Upper
Breakfast room
- Features: Flooring - HardWood
- Level: Upper
Dining room
- Features: Flooring - HardWood
- Level: Upper
Family room
- Features: Flooring - HardWood
- Level: Upper
Foyer
- Features: Flooring - Tile/Brick
- Level: Main
Other
- Features: Flooring - HardWood
- Level: Main
Kitchen
- Features: Flooring - HardWood
- Level: Upper
Laundry
- Features: Flooring - Tile/Brick
- Level: Upper
Library
- Features: Flooring - HardWood
- Level: Main
Living room
- Features: Flooring - HardWood
- Level: Upper
Utility room
- Features: Flooring - Concrete
- Level: Main
Heating
- Forced Air, Heat Pump, Natural Gas
Cooling
- Central Air, Electric
Appliances
- Included: Dishwasher, Disposal, Dryer, Ice Maker, Instant Hot Water, Microwave, Self Cleaning Oven, Oven/Range - Gas, Refrigerator, Six Burner Stove, Exhaust Fan, Water Heater, Gas Water Heater
- Laundry: Upper Level, Laundry Room
Features
- Kitchen - Gourmet, Combination Kitchen/Living, Kitchen Island, Kitchen - Table Space, Dining Area, Entry Level Bedroom, Built-in Features, Chair Railings, Upgraded Countertops, Crown Molding, Elevator, Primary Bath(s), Wainscotting, Recessed Lighting, Open Floorplan
- Flooring: Hardwood, Wood
- Windows: Bay/Bow, Double Pane Windows, Screens, Window Treatments
- Has basement: No
- Number of fireplaces: 2
- Fireplace features: Gas/Propane, Glass Doors, Mantel(s)
Interior area
- Total structure area: 4,594
- Total interior livable area: 4,146 sqft
- Finished area above ground: 3,246
- Finished area below ground: 900
Property
Parking
- Total spaces: 2
- Parking features: Garage Door Opener, Garage Faces Rear, Handicap Parking, Attached
- Attached garage spaces: 2
Accessibility
- Accessibility features: Stair Lift, Accessible Elevator Installed, Other
Features
- Levels: Four
- Stories: 4
- Has private pool: Yes
- Pool features: Community, Private
Details
- Additional structures: Above Grade, Below Grade
- Parcel number: 160403458840
- Zoning: CRT12
- Special conditions: Standard
Construction
Type & style
- Home type: Townhouse
- Architectural style: Colonial
- Property subtype: Townhouse
Materials
- Brick
- Foundation: Brick/Mortar, Slab
Condition
- Excellent
- New construction: No
- Year built: 2008
- Major remodel year: 2008
Details
- Builder model: THE BERKELEY
- Builder name: EYA BUILDER
Utilities & green energy
- Sewer: Public Septic
- Water: Public
Community & HOA
Community
- Features: Pool
- Security: Carbon Monoxide Detector(s), Smoke Detector(s), Security System
- Subdivision: Wheel Of Fortune
HOA
- Has HOA: No
- Amenities included: Fitness Center, Pool, Tot Lots/Playground
- Services included: Insurance, Reserve Funds, Road Maintenance, Snow Removal, Trash, Common Area Maintenance, Health Club
Location
- Region: Potomac
Financial & listing details
- Price per square foot: $422/sqft
- Tax assessed value: $1,610,200
- Annual tax amount: $17,280
- Date on market: 6/3/2026
- Listing agreement: Exclusive Right To Sell
- Ownership: Other
Estimated market value
Not available
Estimated sales range
Not available
Not available
Price history
| Date | Event | Price |
|---|---|---|
| 6/25/2026 | Listed for sale | $1,750,000+75%$422/sqft |
Source:  Bright MLS #MDMC2235540 Report a problem Bright MLS #MDMC2235540 Report a problem | ||
| 8/14/2018 | Listing removed | $5,800$1/sqft |
Source: Long & Foster Real Estate, Inc. #1002014176 Report a problem | ||
| 7/10/2018 | Listed for rent | $5,800+5.5%$1/sqft |
Source: Long & Foster Real Estate, Inc. #1002014176 Report a problem | ||
| 1/24/2018 | Listing removed | $5,500$1/sqft |
Source: Long & Foster Real Estate, Inc. #1003976739 Report a problem | ||
| 11/2/2017 | Listed for rent | $5,500-21.4%$1/sqft |
Source: Long & Foster Real Estate, Inc. #1003976739 Report a problem | ||
| 3/31/2013 | Listing removed | $7,000$2/sqft |
Source: Long & Foster Real Estate #MC8008530 Report a problem | ||
| 2/12/2013 | Listed for rent | $7,000$2/sqft |
Source: Long & Foster Real Estate #MC8008530 Report a problem | ||
| 12/9/2009 | Sold | $1,000,100$241/sqft |
Source: Agent Provided Report a problem | ||
Public tax history
| Year | Property taxes | Tax assessment |
|---|---|---|
| 2025 | $17,280 +7.3% | $1,454,600 +4% |
| 2024 | $16,105 +4% | $1,399,000 +4.1% |
| 2023 | $15,479 +4.7% | $1,343,400 +0.3% |
| 2022 | $14,780 +0.4% | $1,339,333 +0.3% |
| 2021 | $14,721 +0.2% | $1,335,267 +0.3% |
| 2020 | $14,686 +3.3% | $1,331,200 |
| 2019 | $14,222 -0.2% | $1,331,200 +3.2% |
| 2018 | $14,248 -0.6% | $1,289,733 +1.6% |
| 2017 | $14,335 +10.1% | $1,269,000 +7.7% |
| 2016 | $13,023 | $1,178,133 +8.4% |
| 2015 | $13,023 | $1,087,267 +9.1% |
| 2014 | $13,023 | $996,400 |
| 2013 | -- | $996,400 |
| 2012 | -- | $996,400 -16.5% |
| 2011 | -- | $1,193,830 |
| 2010 | -- | $1,193,830 |
| 2009 | -- | $1,193,830 +695.9% |
| 2008 | -- | $150,000 |
| 2007 | -- | $150,000 |
Find assessor info on the county website
Monthly payment
Est. payment
Payment breakdown
Explore the cost of this home by adjusting the details. Changes won't be saved.Climate risks
Neighborhood: 20854
Nearby schools
GreatSchools rating
- 8/10Ritchie Park Elementary SchoolGrades: K-5Distance: 0.8 mi
- 9/10Julius West Middle SchoolGrades: 6-8Distance: 1.1 mi
- 8/10Richard Montgomery High SchoolGrades: 9-12Distance: 1.4 mi
Schools provided by the listing agent
- Elementary: Ritchie Park
- Middle: Julius West
- High: Richard Montgomery
- District: Montgomery County Public Schools
Source: Bright MLS. This data may not be complete. We recommend contacting the local school district to confirm school assignments for this home.
- $1,700,7005 bd5 ba4.8k sqft12523 Linda View Ln, Potomac, MD 20854Off Market
- $1,661,6005 bd5 ba4.2k sqft12527 Linda View Ln, Potomac, MD 20854Off Market
- $1,442,200-- bd2 ba2.4k sqft12521 Linda View Ln, Potomac, MD 20854Off Market
- $1,532,700-- bd2 ba2.4k sqft12529 Linda View Ln, Potomac, MD 20854Off Market
- $1,616,6006 bd6 ba4.9k sqft12519 Linda View Ln, Potomac, MD 20854Off Market
- $286,200-- bd1 ba992 sqft12530 Ansin Circle Dr, Potomac, MD 20854Off Market
- $1,674,200-- bd3 ba2.7k sqft12531 Linda View Ln, Potomac, MD 20854Off Market
- $332,1162 bd2 ba992 sqft12528 Ansin Circle Dr, Potomac, MD 20854Pending
A local agent can set up tours, give advice and negotiate with sellers.
Similar homes
- $2,475,0006 bd6 ba6k sqft11736 Gainsborough Rd, Potomac, MD 20854For Sale

 MLS ID #MDMC2238714, Irene Wertheimer, Compass. Bright MLS
 - $1,450,0004 bd4 ba4.4k sqft10807 Hidden Trail Ct, Potomac, MD 20854For Sale
 MLS ID #MDMC2240496, Bill Wang, Hometown Elite Realty LLC. Bright MLS
 - $1,289,0004 bd4 ba3.4k sqft8224 Lakenheath Way, Potomac, MD 20854For Sale
 MLS ID #MDMC2240410, Amalia Morales Garicoits, Spring Hill Real Estate, LLC.. Bright MLS
 - $1,988,0006 bd5 ba5.4k sqft10009 New London Dr, Potomac, MD 20854For Sale
 MLS ID #MDMC2234678, Tom Yang, Evergreen Properties. Bright MLS
 - $1,999,9996 bd8 ba6k sqft8578 Brickyard Rd, Potomac, MD 20854For SaleMLS ID #MDMC2241386, Cathy Zamanpour, Long & Foster Real Estate, Inc.. Bright MLS
- $1,400,0005 bd4 ba4.1k sqft9328 Garden Ct, Potomac, MD 20854For SaleMLS ID #MDMC2229316, Joe Hawkins, Hawkins Real Estate Company. Bright MLS
- $1,325,0005 bd6 ba5.1k sqft16941 Old Central Ave, Upper Marlboro, MD 20774For SaleMLS ID #MDPG2209872, Gregory Barnes, Nexttier Realty LLC. Bright MLS
- $1,448,0006 bd5 ba5.6k sqft215 N Van Buren St, Rockville, MD 20850For SaleMLS ID #MDMC2244794, Melody Chen, UnionPlus Realty, Inc.. Bright MLS
- $1,795,0005 bd7 ba6k sqft9715 Singleton Dr, Bethesda, MD 20817For SaleMLS ID #MDMC2240360, Mary Noone, Compass. Bright MLS
- $1,729,0004 bd7 ba5k sqft951 Captain Hickory Dr, Great Falls, VA 22066For SaleMLS ID #VAFX2281490, Dianne Van Volkenburg, Compass. Bright MLS
- $1,295,0006 bd5 ba4.1k sqft12035 Montrose Village Ter, Rockville, MD 20852For SaleMLS ID #MDMC2238776, Mark Goldberg, Compass. Bright MLS
- $1,520,0005 bd5 ba3.5k sqft714 Bracey Ln, Alexandria, VA 22314For SaleMLS ID #VAAX2064158, Nicole McCullar, KW Metro Center. Bright MLS
- $1,675,0004 bd5 ba3.5k sqft12011 Bennett Farms Ct, Herndon, VA 20171For SaleMLS ID #VAFX2307924, Fred Malek, Spring Hill Real Estate, LLC.. Bright MLS
- $1,350,0004 bd4 ba3.6k sqft5803 Madaket Rd, Bethesda, MD 20816For SaleMLS ID #MDMC2244440, Kevin Rowe, Compass. Bright MLS
- $1,800,0005 bd5 ba5.2k sqft3431 Putnam St, Falls Church, VA 22042For SaleMLS ID #VAFX2324650, Melissa Syverson, EXP Realty, LLC. Bright MLS
- $1,875,0006 bd5 ba5.9k sqft11329 Stonehouse Pl, Sterling, VA 20165For SaleMLS ID #VALO2128214, Susan Gray, Coldwell Banker Realty. Bright MLS
- $1,275,0004 bd5 ba4.6k sqft309 Treemont Way, Rockville, MD 20850For SaleMLS ID #MDMC2243300, MARIE-CLAIRE NTAM, Compass. Bright MLS
- $899,9004 bd4 ba3.3k sqft608 Pleasant Dr, Rockville, MD 20850For SaleMLS ID #MDMC2242104, Ardeshir Behdad, BKI Group, LLC.. Bright MLS
- $1,925,0005 bd4 ba3.3k sqft3845 N Tazewell St, Arlington, VA 22207For SaleMLS ID #VAAR2073782, Karen Close, Century 21 Redwood Realty. Bright MLS
- $1,500,0005 bd5 ba4.4k sqft1104 Safa St, Herndon, VA 20170For SaleMLS ID #VAFX2314402, Lorraine Arora, Berkshire Hathaway HomeServices PenFed Realty. Bright MLS
