A complete reimagining in the heart of Scottsdale's coveted Cactus Corridor, this 5 bedroom, 3 full bath, 2 half bath residence blends timeless architecture with warm organic design. Thoughtfully reworked to appeal to a wide range of buyers, the floor plan offers seamless flow, generous living spaces, and an effortless indoor-outdoor lifestyle.
Curated finishes include custom cabinetry, natural stone surfaces, wood flooring throughout, and a premium Thermador appliance package. Nearly every major component of the home has been upgraded, including new AC units, tankless water heaters, and extensive interior and exterior improvements, creating a true turnkey experience. Set on an exceptional Cactus Corridor lot, the backyard was designed for both everyday living and entertaining, featuring a newly constructed pool, expansive outdoor spaces, and mature desert surroundings that create a private resort-like setting. A rare opportunity to own a fully renovated home in one of Scottsdale's most desirable locations.
Pending
Price cut: $140K (6/22)
$3,650,000
12525 N 85TH Street, Scottsdale, AZ 85260
5beds
5,192sqft
:
Get pre-qualified$22,192/mo
Single Family Residence
Built in 1984
0.74 Acres Lot
$3,450,900 Zestimate®
$703/sqft
$-- HOA
What's special
Newly constructed poolGenerous living spacesWarm organic designEffortless indoor-outdoor lifestyleNatural stone surfacesSeamless flowPrivate resort-like setting
- 69 days |
- 662 |
- 31 |
Zillow last checked:
Listing updated:
Listed by:
Nicholas L. Carlson 480-200-9471,
Compass,
Cousy Arenado 949-300-7496,
Compass
Source: ARMLS,MLS#: 7019529
Facts & features
Interior
Bedrooms & bathrooms
- Bedrooms: 5
- Bathrooms: 5
- Full bathrooms: 3
- 1/2 bathrooms: 2
Heating
- Electric
Cooling
- Central Air, Programmable Thmstat
Appliances
- Included: Washer/Dryer Stacked, Dryer, Washer, Reverse Osmosis, Refrigerator, Built-in Microwave, Dishwasher, Disposal, Gas Range
Features
- Pantry, Non-laminate Counter, Double Vanity, Eat-in Kitchen, Breakfast Bar, Vaulted Ceiling(s), Wet Bar, Kitchen Island, Full Bth Master Bdrm, Separate Shwr & Tub
- Flooring: Stone, Wood
- Windows: Skylight(s), Double Pane Windows
- Has basement: No
- Number of fireplaces: 2
- Fireplace features: Fire Pit, Family Room, Living Room, Gas
Interior area
- Total structure area: 5,192
- Total interior livable area: 5,192 sqft
Property
Parking
- Total spaces: 11
- Parking features: Garage Door Opener, Circular Driveway, Electric Vehicle Charging Station(s)
- Garage spaces: 3
- Uncovered spaces: 8
Features
- Stories: 1
- Patio & porch: Covered, Patio
- Has private pool: Yes
- Pool features: Variable Speed Pump, Play Pool
- Has spa: Yes
- Spa features: Heated, Private
- Fencing: Block
- Has view: Yes
- View description: Mountain(s)
Lot
- Size: 0.74 Acres
- Features: East/West Exposure, Sprinklers In Front, Desert Back, Desert Front, Grass Back, Auto Timer H2O Front, Auto Timer H2O Back
Details
- Parcel number: 17512064
- Special conditions: Owner/Agent
Construction
Type & style
- Home type: SingleFamily
- Architectural style: Ranch,Spanish,Santa Barbara/Tuscan
- Property subtype: Single Family Residence
Materials
- Stucco, Wood Frame, Painted, Block
- Foundation: Slab
- Roof: Tile,Concrete
Condition
- Year built: 1984
Utilities & green energy
- Sewer: Public Sewer
- Water: City Water
Green energy
- Energy efficient items: Solar Panels, Multi-Zones
- Water conservation: Tankless Ht Wtr Heat, Recirculation Pump
Community & HOA
Community
- Subdivision: STONERIDGE ESTATES 3
HOA
- Has HOA: No
- Services included: No Fees
Location
- Region: Scottsdale
Financial & listing details
- Price per square foot: $703/sqft
- Tax assessed value: $1,643,000
- Annual tax amount: $8,998
- Date on market: 5/22/2026
- Cumulative days on market: 70 days
- Listing terms: Cash,Conventional,1031 Exchange,VA Loan
- Ownership: Fee Simple
Estimated market value
$3,450,900
$3.28M - $3.62M
$8,556/mo
Price history
| Date | Event | Price |
|---|---|---|
| 7/18/2026 | Pending sale | $3,650,000$703/sqft |
Source:  ARMLS #7019529 Report a problem ARMLS #7019529 Report a problem | ||
| 6/22/2026 | Price change | $3,650,000-3.7%$703/sqft |
Source: ARMLS #7019529 Report a problem | ||
| 5/23/2026 | Listed for sale | $3,790,000+54.7%$730/sqft |
Source: ARMLS #7019529 Report a problem | ||
| 1/21/2026 | Sold | $2,450,000+4.3%$472/sqft |
Source: ARMLS #6961080 Report a problem | ||
| 1/14/2026 | Pending sale | $2,350,000$453/sqft |
Source: ARMLS #6961080 Report a problem | ||
| 1/8/2026 | Listed for sale | $2,350,000+88%$453/sqft |
Source: ARMLS #6961080 Report a problem | ||
| 12/27/2018 | Sold | $1,250,000-3.8%$241/sqft |
Source: ARMLS #5841649 Report a problem | ||
| 11/26/2018 | Pending sale | $1,300,000$250/sqft |
Source: Russ Lyon Sotheby's International Realty #5841649 Report a problem | ||
| 11/2/2018 | Listed for sale | $1,300,000+36.7%$250/sqft |
Source: Russ Lyon Sotheby's International Realty #5841649 Report a problem | ||
| 6/13/2005 | Sold | $951,000+142.3%$183/sqft |
Source: Public Record Report a problem | ||
| 7/26/1996 | Sold | $392,500+6.1%$76/sqft |
Source: Public Record Report a problem | ||
| 3/15/1994 | Sold | $370,000$71/sqft |
Source: Public Record Report a problem | ||
Public tax history
| Year | Property taxes | Tax assessment |
|---|---|---|
| 2025 | $8,772 +2.3% | $164,300 -3.2% |
| 2024 | $8,577 +1.5% | $169,760 +77.2% |
| 2023 | $8,452 -0.8% | $95,826 -7.1% |
| 2022 | $8,520 +1.2% | $103,180 +8.5% |
| 2021 | $8,423 -0.9% | $95,060 +5.8% |
| 2020 | $8,499 +3% | $89,810 +4.1% |
| 2019 | $8,249 | $86,270 +5.6% |
| 2018 | $8,249 +4.9% | $81,700 +0.7% |
| 2017 | $7,863 +6.6% | $81,110 +4.2% |
| 2016 | $7,378 +8% | $77,820 +6.5% |
| 2015 | $6,832 | $73,100 +18.3% |
| 2014 | -- | $61,770 +3.9% |
| 2013 | -- | $59,470 -3% |
| 2012 | -- | $61,310 -1.4% |
| 2011 | -- | $62,160 -24.1% |
| 2010 | -- | $81,950 -19.7% |
| 2009 | -- | $102,100 +7.9% |
| 2008 | -- | $94,650 +12.6% |
| 2007 | -- | $84,050 +56.4% |
| 2006 | -- | $53,750 |
| 2005 | -- | $53,750 +10.9% |
| 2004 | -- | $48,450 |
| 2003 | -- | $48,450 +19.2% |
| 2002 | -- | $40,650 |
Find assessor info on the county website
Monthly payment
Est. payment
Payment breakdown
Explore the cost of this home by adjusting the details. Changes won't be saved.Climate risks
Neighborhood: 85260
Nearby schools
GreatSchools rating
- 10/10Sonoran Sky Elementary SchoolGrades: PK-6Distance: 1.4 mi
- 8/10Desert Shadows Middle SchoolGrades: 5-8Distance: 3.4 mi
- 7/10Horizon High SchoolGrades: 7-12Distance: 4 mi
Schools provided by the listing agent
- Elementary: Sonoran Sky Elementary School
- Middle: Desert Shadows Middle School
- High: Horizon High School
- District: Paradise Valley Unified District
Source: ARMLS. This data may not be complete. We recommend contacting the local school district to confirm school assignments for this home.
- $5,250,0005 bd6 ba5.8k sqft12475 N 85th St, Scottsdale, AZ 85260Sold

- $1,627,9004 bd3 ba3.2k sqft8575 E Larkspur Dr, Scottsdale, AZ 85260Off Market
- $2,189,2006 bd5 ba4.6k sqft12520 N 86th St, Scottsdale, AZ 85260Off Market
- $2,001,5004 bd3 ba4k sqft8494 E Charter Oak Dr, Scottsdale, AZ 85260Off Market
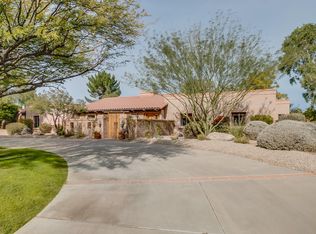
- $2,589,0005 bd5 ba3.7k sqft12560 N 85th St, Scottsdale, AZ 85260Sold
- $1,547,2004 bd2 ba2.9k sqft12470 N 86th St, Scottsdale, AZ 85260Off Market
- $2,132,000-- bd5 ba4k sqft12570 N 86th St, Scottsdale, AZ 85260Off Market
- $2,005,4004 bd3 ba4.2k sqft12590 N 85th St, Scottsdale, AZ 85260Off Market
A local agent can set up tours, give advice and negotiate with sellers.
Similar homes
- $3,495,0006 bd7 ba5.7k sqft8436 E ASTER Drive, Scottsdale, AZ 85260For Sale
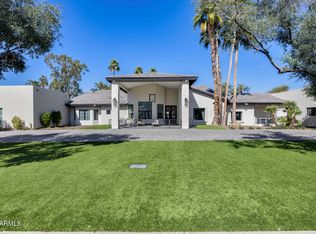 MLS ID #6987271, Cassandra Sanford, HomeSmart. ARMLS
 - $3,588,0004 bd5 ba4.8k sqft10111 E Cholla St, Scottsdale, AZ 85260For Sale By Owner

- $3,300,0004 bd5 ba4.3k sqft8645 E Wood Drive, Scottsdale, AZ 85260For Sale
 MLS ID #7047062, Charles DeLong, HomeSmart. ARMLS
 - $3,429,0005 bd5 ba3.9k sqft11222 N 73RD Street, Scottsdale, AZ 85260For Sale
 MLS ID #7046225, Eric Brossart, Keller Williams Realty Phoenix. ARMLS
 - $4,150,0005 bd6 ba5.8k sqft11221 N 75TH Street, Scottsdale, AZ 85260For SaleMLS ID #7027644, Austin Zaback, LPT Realty, LLC. ARMLS
- $3,475,0006 bd5 ba4.6k sqft11813 N Blackheath Road, Scottsdale, AZ 85254For SaleMLS ID #7014449, Terry Brock, Russ Lyon Sotheby's International Realty. ARMLS
- $2,695,0004 bd4 ba4.1k sqft10205 E Corrine Drive, Scottsdale, AZ 85260For SaleMLS ID #7041801, Cassandra Sanford, HomeSmart. ARMLS
- $3,295,0005 bd5 ba4.5k sqft9826 N 131ST Street, Scottsdale, AZ 85259For SaleMLS ID #7037681, Penny Klinger, RE/MAX Fine Properties. ARMLS
- $3,250,0006 bd7 ba6.6k sqft11861 E DESERT TRAIL Road, Scottsdale, AZ 85259For SaleMLS ID #7052002, Mathew Rowley, Compass. ARMLS
- $3,888,8885 bd4 ba3.8k sqft7130 E BELMONT Avenue, Paradise Valley, AZ 85253For SaleMLS ID #7028315, Don Matheson, RE/MAX Fine Properties. ARMLS
- $3,599,0004 bd5 ba5.2k sqft6352 E VISTA Drive, Paradise Valley, AZ 85253For SaleMLS ID #7051585, Stephen Bothwell, HomeSmart. ARMLS
- $2,845,0005 bd5 ba3.5k sqft7121 E LARKSPUR Drive, Scottsdale, AZ 85254New ConstructionMLS ID #6989356, Bailey Knoles, Compass. ARMLS
- $1,899,9993 bd4 ba2.9k sqft11916 N 81ST Street, Scottsdale, AZ 85260For SaleMLS ID #7046331, Frank Dimaggio, The Agency. ARMLS
- $3,450,0006 bd6 ba5.8k sqft27330 N 69TH Street, Scottsdale, AZ 85266For SaleMLS ID #7003774, Matthew J McCurley, Touchstone Realty, LLC. ARMLS
- $3,800,0004 bd5 ba4.9k sqft12399 E GOLD DUST Avenue, Scottsdale, AZ 85259New ConstructionARMLS
- $3,250,0005 bd5 ba4.4k sqft3965 E SIERRA VISTA Drive, Paradise Valley, AZ 85253For SaleMLS ID #7059594, Robert E Joffe, Compass. ARMLS
- $3,226,0004 bd5 ba4.6k sqft6553 E OBERLIN Way, Scottsdale, AZ 85266For SaleMLS ID #7036154, Stephanie Heron-Weeber, HomeSmart. ARMLS
- $3,250,0004 bd3 ba3.7k sqft11420 N SCOTTSDALE Road, Scottsdale, AZ 85254For SaleMLS ID #7050978, Graciella Castillo, Engel & Voelkers Scottsdale. ARMLS
- $4,750,0006 bd6 ba6.1k sqft18838 N 97TH Place, Scottsdale, AZ 85255For SaleMLS ID #7045328, Austin Molina, Realty ONE Group. ARMLS
- $4,750,0005 bd6 ba5.8k sqft18821 N 97TH Way, Scottsdale, AZ 85255For SaleMLS ID #7010089, Bryan Choate, eXp Realty. ARMLS
