An inviting covered porch welcomes guests to the beautiful Zinc plan. In addition to a well-appointed kitchen with a center island and a walk-in pantry, the thoughtfully designed main floor offers a generous nook, a spacious great room, a charming covered patio, and an impressive primary suite with a private bathroom and a walk-in closet. You'll also appreciate a central laundry room, a mudroom, a storage area, a 2-car garage, and an attached RV garage. 1x capital contribution fee of $350. *Special financing rates and closing cost assistance may be available. Options may vary by community and offers are available on select homes only. Contact builder for more information!
Pending
Price cut: $10K (6/16)
$399,999
1253 Daisy Hill Ave, Dundee, FL 33838
4beds
2,130sqft
:
Get pre-qualified$2,758/mo
Single Family Residence
Built in 2025
7,945 Square Feet Lot
$399,100 Zestimate®
$188/sqft
$112/mo HOA
What's special
Attached rv garageCenter islandPrivate bathroomStorage areaCentral laundry roomImpressive primary suiteInviting covered porch
- 155 days |
- 72 |
- 4 |
Zillow last checked:
Listing updated:
Listed by:
Stephanie Morales, LLC 407-399-2055,
AXEN REALTY, LLC 480-399-1218
Source: Stellar MLS,MLS#: S5144308 Originating MLS: Orlando Regional
Originating MLS: Orlando Regional
Facts & features
Interior
Bedrooms & bathrooms
- Bedrooms: 4
- Bathrooms: 3
- Full bathrooms: 2
- 1/2 bathrooms: 1
Primary bedroom
- Features: Walk-In Closet(s)
- Level: First
- Area: 164.56 Square Feet
- Dimensions: 12.1x13.6
Bedroom 2
- Features: Walk-In Closet(s)
- Level: Second
- Area: 133.2 Square Feet
- Dimensions: 12x11.1
Bedroom 3
- Features: Walk-In Closet(s)
- Level: Second
- Area: 147.74 Square Feet
- Dimensions: 12.11x12.2
Bedroom 4
- Features: Walk-In Closet(s)
- Level: Second
- Area: 122 Square Feet
- Dimensions: 10x12.2
Primary bathroom
- Features: Dual Sinks, En Suite Bathroom, Shower No Tub
- Level: First
Bathroom 2
- Features: Dual Sinks, Tub With Shower
- Level: Second
Dining room
- Level: First
- Area: 110.88 Square Feet
- Dimensions: 15.4x7.2
Great room
- Level: First
- Area: 169.4 Square Feet
- Dimensions: 15.4x11
Kitchen
- Features: Kitchen Island, Pantry
- Level: First
- Area: 190.96 Square Feet
- Dimensions: 15.4x12.4
Laundry
- Level: First
Loft
- Level: Second
- Area: 171.82 Square Feet
- Dimensions: 12.1x14.2
Heating
- Central, Electric
Cooling
- Central Air
Appliances
- Included: Dishwasher, Disposal, Electric Water Heater, Microwave, Range
- Laundry: Laundry Room
Features
- High Ceilings, Living Room/Dining Room Combo, Open Floorplan, Other, Primary Bedroom Main Floor, Solid Surface Counters, Split Bedroom, Walk-In Closet(s)
- Flooring: Carpet, Ceramic Tile
- Doors: Sliding Doors
- Has fireplace: No
Interior area
- Total structure area: 2,830
- Total interior livable area: 2,130 sqft
Video & virtual tour
Property
Parking
- Total spaces: 2
- Parking features: Garage Door Opener, Oversized, RV Garage
- Attached garage spaces: 2
Features
- Levels: Two
- Stories: 2
- Patio & porch: Covered, Patio
- Exterior features: Irrigation System
Lot
- Size: 7,945 Square Feet
Details
- Parcel number: 272828847503000510
- Zoning: 0000
- Special conditions: None
Construction
Type & style
- Home type: SingleFamily
- Property subtype: Single Family Residence
Materials
- Stucco
- Foundation: Block, Other, Slab
- Roof: Shingle
Condition
- Completed
- New construction: Yes
- Year built: 2025
Details
- Builder model: zinc
- Builder name: Richmond American Homes
Utilities & green energy
- Sewer: Public Sewer
- Water: Public
- Utilities for property: Public, Sewer Available, Water Available
Community & HOA
Community
- Security: Smoke Detector(s)
- Pet fee: $0 monthly
- Subdivision: SEASONS AT BELLA VISTA
HOA
- Has HOA: Yes
- HOA fee: $112 monthly
- HOA name: Garrison Property Services, LLC
- HOA phone: 863-353-2558
Location
- Region: Dundee
Financial & listing details
- Price per square foot: $188/sqft
- Tax assessed value: $50,000
- Annual tax amount: $1,000
- Date on market: 2/20/2026
- Cumulative days on market: 127 days
- Listing terms: Cash,Conventional,FHA,VA Loan
- Ownership: Fee Simple
- Total actual rent: 0
- Road surface type: Asphalt, Paved
Estimated market value
$399,100
$379,000 - $419,000
$2,396/mo
Price history
| Date | Event | Price |
|---|---|---|
| 7/20/2026 | Pending sale | $399,999$188/sqft |
Source:  Stellar MLS #S5144308 Report a problem Stellar MLS #S5144308 Report a problem | ||
| 6/16/2026 | Price change | $399,999-2.4%$188/sqft |
Source: Stellar MLS #S5144308 Report a problem | ||
| 4/27/2026 | Price change | $409,999-3.1%$192/sqft |
Source: Stellar MLS #S5144308 Report a problem | ||
| 3/30/2026 | Pending sale | $422,950$199/sqft |
Source: Stellar MLS #S5144308 Report a problem | ||
| 3/5/2026 | Price change | $422,950+0.5%$199/sqft |
Source: Stellar MLS #S5144308 Report a problem | ||
| 2/20/2026 | Listed for sale | $420,950$198/sqft |
Source: Stellar MLS #S5144308 Report a problem | ||
Public tax history
| Year | Property taxes | Tax assessment |
|---|---|---|
| 2025 | $1,000 | $50,000 |
Find assessor info on the county website
Monthly payment
Est. payment
Payment breakdown
Explore the cost of this home by adjusting the details. Changes won't be saved.Climate risks
Neighborhood: 33838
Nearby schools
GreatSchools rating
- 2/10Elbert Elementary SchoolGrades: PK-5Distance: 5.4 mi
- 3/10Denison Middle SchoolGrades: 6-8Distance: 6.5 mi
- 3/10Haines City Senior High SchoolGrades: PK,9-12Distance: 6 mi
- $351,9504 bd3 ba2k sqft1023 Wisteria Way, Dundee, FL 33838Sold

- $434,7595 bd4 ba3k sqft1130 Olivine Ave, Dundee, FL 33838Sold
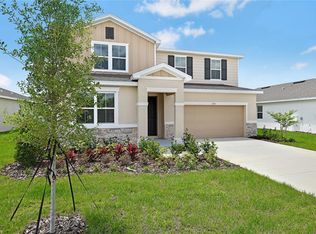
- $344,9504 bd3 ba2k sqft1114 Olivine Ave, Dundee, FL 33838Sold
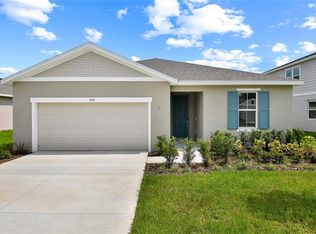
- $409,9994 bd3 ba2.1k sqft1015 Wisteria Way, Dundee, FL 33838Sold
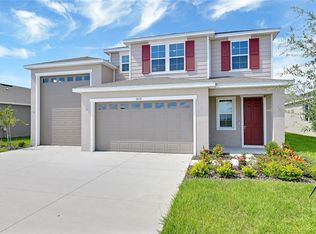
- $359,9994 bd3 ba2k sqft1106 Olivine Ave, Dundee, FL 33838Sold
- $419,9504 bd3 ba2.1k sqft1107 Olivine Ave, Dundee, FL 33838Sold
- $379,0003 bd2 ba1.9k sqft1115 Olivine Ave, Dundee, FL 33838Sold
- $164,6278.852 AcresLincoln Ave, Dundee, FL 33838Off Market
A local agent can set up tours, give advice and negotiate with sellers.
Similar homes
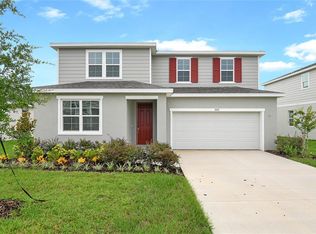
- $399,9995 bd4 ba3k sqft1035 Wisteria Way, Dundee, FL 33838New Construction
 Stellar MLS
 - $369,9994 bd3 ba2.6k sqft1257 Daisy Hill Ave, Dundee, FL 33838New Construction
 MLS ID #S5140003, Stephanie Morales, LLC, AXEN REALTY, LLC. Stellar MLS
 - $384,9993 bd2 ba1.9k sqft1260 Daisy Hill Way, Dundee, FL 33838New Construction
 MLS ID #S5142939, Stephanie Morales, LLC, AXEN REALTY, LLC. Stellar MLS
 - $374,9993 bd2 ba1.9k sqft1011 Wisteria Way, Dundee, FL 33838New Construction
 Stellar MLS
 - $319,9994 bd3 ba2.1k sqft1280 Daisy Hill Ave, Dundee, FL 33838New ConstructionStellar MLS
- $359,9994 bd3 ba2.6k sqft1022 Wisteria Way, Dundee, FL 33838New ConstructionStellar MLS
- $324,9994 bd3 ba2.4k sqft716 Lake Dell Ave, Dundee, FL 33838New ConstructionMLS ID #S5153111, Stephanie Morales, LLC, AXEN REALTY, LLC. Stellar MLS
- $344,9994 bd3 ba2.4k sqft816 Lake Dell Rd, Dundee, FL 33838New ConstructionStellar MLS
- $309,9994 bd3 ba2.1k sqft746 Lake Dell Ave, Dundee, FL 33838New ConstructionStellar MLS
- $314,9994 bd3 ba2.1k sqft758 Lake Dell Ave, Dundee, FL 33838New ConstructionMLS ID #S5127918, Stephanie Morales, LLC, AXEN REALTY, LLC. Stellar MLS
- $319,9994 bd3 ba2.1k sqft762 Lake Dell Ave, Dundee, FL 33838New ConstructionMLS ID #S5127914, Stephanie Morales, LLC, AXEN REALTY, LLC. Stellar MLS
- $319,9994 bd3 ba2.1k sqft738 Lake Dell Ave, Dundee, FL 33838New ConstructionStellar MLS
- $379,9904 bd2 ba2.5k sqft4908 Bluebell Ct #O8ry5a, Haines City, FL 33844For SaleMLS ID #O6424314, Chantae Thomas, KELLER WILLIAMS REALTY AT THE PARKS. Stellar MLS
- $269,9993 bd2 ba1.7k sqft749 Lake Dell Ave, Dundee, FL 33838New ConstructionMLS ID #S5126727, Stephanie Morales, LLC, AXEN REALTY, LLC. Stellar MLS
- $384,9004 bd3 ba1.8k sqft3712 Bergamot St, Lake Alfred, FL 33850New ConstructionMLS ID #TB8403872, Gayle Van Wagenen, LGI REALTY- FLORIDA, LLC. Stellar MLS
- $370,9004 bd3 ba1.8k sqft3808 Corsican Pl, Lake Alfred, FL 33850New ConstructionStellar MLS
- $384,9994 bd3 ba2.1k sqft821 Blue Creek Dr, Haines City, FL 33844For SaleMLS ID #O6405401, Chodry Andre, TRUE FLORIDA REALTY LLC. Stellar MLS
- $263,9003 bd3 ba1.8k sqft643 Poppy Ln, Dundee, FL 33838New ConstructionMLS ID #TB8528138, Gayle Van Wagenen, LGI REALTY- FLORIDA, LLC. Stellar MLS
- $379,0005 bd3 ba2.5k sqft1923 Elkridge St, Davenport, FL 33837For SaleMLS ID #S5153707, Matthew Link, CHAMPIONSGATE REALTY. Stellar MLS
- $315,9903 bd2 ba1.6k sqft1940 Diamond Head Cir, Haines City, FL 33844New ConstructionStellar MLS
