Welcome home to the perfect blend of country living and modern comfort on 1.5 beautiful acres. Thoughtfully updated and meticulously maintained, this spacious home offers 4,236 square feet of finished living space across three levels, providing room to relax, entertain, and enjoy.
A welcoming covered front porch sets the tone before stepping inside to an inviting floor plan featuring luxury vinyl plank flooring and fresh paint throughout. The beautifully updated kitchen showcases granite countertops and opens to the dining and living areas. A versatile flex room offers endless possibilities as a home office, recreation room, den, or formal dining room.
The main-floor primary suite provides a private retreat with a walk-in closet and beautifully renovated ensuite bath, while a convenient half bath serves guests. Upstairs, you'll find three additional bedrooms and two full bathrooms, offering flexible space to suit a variety of needs.
The finished walkout lower level expands the possibilities with a second kitchen, living area, two additional bedrooms, a full bathroom, laundry area, private entrance, separate utilities, and additional storage—creating exceptional flexibility for multigenerational living, extended guests, or a private workspace.
Step outside to relax on the back deck surrounded by nature, enjoy the expansive fenced front yard, and take advantage of the large parking area connecting the home and outbuildings. Two impressive pole barns totaling 2,400 square feet (960 SF and 1,440 SF) offer exceptional space for vehicles, recreational equipment, workshop space, hobbies, business use, or abundant storage.
This move-in-ready home offers a rare combination of acreage, finished living space, a flexible floor plan, and exceptional outbuildings. Whether you're looking for room to work, create, entertain, or simply enjoy extra space, this property delivers opportunities that are increasingly difficult to find.
For sale
Price cut: $15K (9/24)
$445,000
1253 Harper Rd, Mason, MI 48854
4beds
4,236sqft
Single Family Residence
Built in 1994
1.51 Acres Lot
$439,800 Zestimate®
$105/sqft
$-- HOA
What's special
- 62 days
- 986
- 60
Zillow last checked:
Listing updated:
Listed by:
Audrey Schultz 888-501-7085,
EXP Realty Main 888-501-7085
Source: Realcomp II,MLS#: 20261052300
Facts & features
Interior
Bedrooms & bathrooms
- Bedrooms: 4
- Bathrooms: 5
- Full bathrooms: 4
- 1/2 bathrooms: 1
Primary bedroom
- Level: Entry
- Area: 308
- Dimensions: 22 X 14
Bedroom
- Level: Second
- Area: 180
- Dimensions: 15 X 12
Bedroom
- Level: Second
- Area: 156
- Dimensions: 13 X 12
Bedroom
- Level: Second
- Area: 120
- Dimensions: 10 X 12
Bedroom
- Level: Basement
- Area: 221
- Dimensions: 17 X 13
Bedroom
- Level: Basement
- Area: 286
- Dimensions: 13 X 22
Primary bathroom
- Level: Entry
- Area: 88
- Dimensions: 11 X 8
Other
- Level: Second
- Area: 48
- Dimensions: 6 X 8
Other
- Level: Second
- Area: 55
- Dimensions: 11 X 5
Other
- Level: Basement
- Area: 104
- Dimensions: 8 X 13
Other
- Level: Entry
- Area: 24
- Dimensions: 3 X 8
Dining room
- Level: Entry
- Area: 132
- Dimensions: 11 X 12
Family room
- Level: Basement
- Area: 220
- Dimensions: 20 X 11
Flex room
- Level: Entry
- Area: 165
- Dimensions: 15 X 11
Kitchen
- Level: Entry
- Area: 400
- Dimensions: 20 X 20
Kitchen
- Level: Basement
- Area: 144
- Dimensions: 12 X 12
Laundry
- Level: Entry
- Area: 81
- Dimensions: 9 X 9
Laundry
- Level: Basement
- Area: 160
- Dimensions: 16 X 10
Living room
- Level: Entry
- Area: 221
- Dimensions: 17 X 13
Other
- Level: Basement
- Area: 96
- Dimensions: 8 X 12
Other
- Level: Basement
- Area: 195
- Dimensions: 15 X 13
Heating
- Electric, Forced Air
Cooling
- Ceiling Fans, Central Air, Wall Units
Appliances
- Included: Dishwasher, Dryer, Free Standing Electric Range, Free Standing Refrigerator, Microwave, Stainless Steel Appliances, Washer, Water Softener Owned
- Laundry: Laundry Room
Features
- Basement: Full,Partially Finished,Walk Out Access
- Has fireplace: No
Interior area
- Total interior livable area: 4,236 sqft
- Finished area above ground: 2,728
- Finished area below ground: 1,508
Property
Parking
- Total spaces: 2
- Parking features: Two Car Garage, Detached, Driveway
- Garage spaces: 2
Features
- Levels: Three
- Stories: 3
- Entry location: GroundLevel
- Patio & porch: Covered, Deck, Porch
- Pool features: None
- Fencing: Fenced,Front Yard
Lot
- Size: 1.51 Acres
- Dimensions: 200 x 330
Details
- Additional structures: Barns, Outbuildings Allowed
- Parcel number: 060635100016
- Special conditions: Short Sale No,Standard
Construction
Type & style
- Home type: SingleFamily
- Architectural style: Colonial
- Property subtype: Single Family Residence
Materials
- Vinyl Siding
- Foundation: Basement, Block
- Roof: Asphalt
Condition
- New construction: No
- Year built: 1994
Utilities & green energy
- Sewer: Septic Tank
- Water: Well
Community & HOA
HOA
- Has HOA: No
Location
- Region: Mason
Financial & listing details
- Price per square foot: $105/sqft
- Tax assessed value: $177,995
- Annual tax amount: $4,000
- Date on market: 8/1/2026
- Cumulative days on market: 62 days
- Listing agreement: Exclusive Right To Sell
- Listing terms: Assumable,Cash,Conventional,FHA,Usda Loan,Va Loan
Estimated market value
$439,800
$418,000 - $462,000
$4,243/mo
Price history
| Date | Event | Price |
|---|---|---|
| 9/24/2026 | Price change | $445,000-3.3%$105/sqft |
Source:  Realcomp II #20261052300 Report a problem Realcomp II #20261052300 Report a problem | ||
| 8/25/2026 | Price change | $460,000-4.2%$109/sqft |
Source: Realcomp II #20261052300 Report a problem | ||
| 8/1/2026 | Listed for sale | $480,000+52.4%$113/sqft |
Source: Realcomp II #20261052300 Report a problem | ||
| 1/14/2022 | Sold | $315,000-4.5%$74/sqft |
Source:  Greater Lansing AOR #260505 Report a problem Greater Lansing AOR #260505 Report a problem | ||
| 12/31/2021 | Pending sale | $329,900$78/sqft |
Source: Greater Lansing AOR #260505 Report a problem | ||
| 12/3/2021 | Contingent | $329,900$78/sqft |
Source: Greater Lansing AOR #260505 Report a problem | ||
| 10/17/2021 | Listed for sale | $329,900+6.4%$78/sqft |
Source: Greater Lansing AOR #260505 Report a problem | ||
| 1/17/2006 | Sold | $310,000$73/sqft |
Source: Public Record Report a problem | ||
Public tax history
| Year | Property taxes | Tax assessment |
|---|---|---|
| 2025 | $6,489 +8% | $192,000 +4.6% |
| 2024 | $6,009 | $183,600 +14.7% |
| 2023 | -- | $160,100 +8% |
| 2022 | -- | $148,300 -1.7% |
| 2021 | -- | $150,900 -0.6% |
| 2020 | -- | $151,800 +8% |
| 2019 | $5,972 | $140,600 +12.5% |
| 2018 | $5,972 | $125,000 |
| 2017 | -- | $125,000 +2.8% |
| 2016 | -- | $121,600 +5% |
| 2015 | -- | $115,800 -2.4% |
| 2014 | -- | $118,600 -1.4% |
| 2013 | -- | $120,300 +6.1% |
| 2012 | -- | $113,400 +3.2% |
| 2011 | -- | $109,900 -1.1% |
| 2010 | -- | $111,100 -11.4% |
| 2009 | -- | $125,400 -9.7% |
| 2008 | -- | $138,800 -2.9% |
| 2007 | -- | $143,000 -1.9% |
| 2006 | -- | $145,700 +3.9% |
| 2005 | -- | $140,200 +1.4% |
| 2004 | -- | $138,300 +7.4% |
| 2003 | -- | $128,800 +2.1% |
| 2002 | -- | $126,200 +4.3% |
| 2001 | -- | $121,000 +6.5% |
| 2000 | -- | $113,600 |
Find assessor info on the county website
Monthly payment
Est. payment
Payment breakdown
Explore the cost of this home by adjusting the details. Changes won't be saved.Climate risks
Neighborhood: 48854
Similar homes
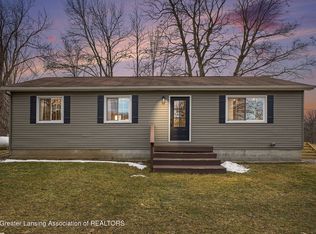
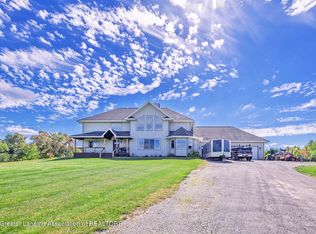
- $439,0003 bd3 ba2.4k sqft1191 W Dexter Trl, Mason, MI 48854For Sale
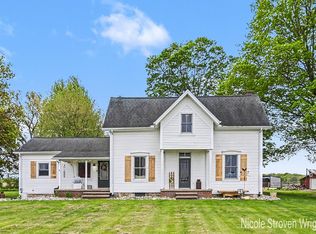
 MLS ID #26044600, Nicole L Wright, Five Star Real Estate (Chicago Dr). MichRIC
 - $349,9004 bd3 ba2.3k sqft969 W Dansville Rd, Mason, MI 48854For Sale
 MLS ID #298966, Paula Guerrero, Coldwell Banker Professionals-Delta. Greater Lansing AOR
 - $475,0004 bd4 ba3.2k sqft4330 Cornell Rd, Okemos, MI 48864For Sale
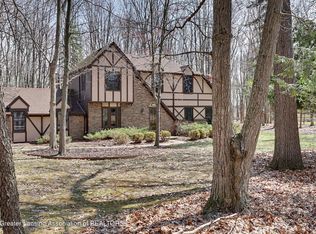 MLS ID #298883, Carey Ann McLamara, Five Star Real Estate - Lansing. Greater Lansing AOR
 - $499,9994 bd3 ba3.4k sqft4711 Pardee Rd, Webberville, MI 48892For Sale
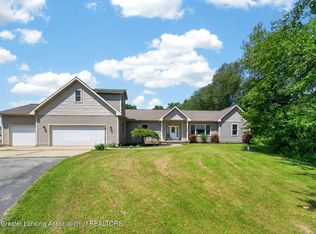 MLS ID #299368, Tricia Kortes, BHHS Key Realty. Greater Lansing AOR
 - $449,6004 bd3 ba2.5k sqft145 S Stockbridge Rd, Webberville, MI 48892For Sale
 MLS ID #20261057152, Jeff Amburgy, Real Estate One-Brighton. Realcomp II
 - $425,0003 bd2 ba2.2k sqft2281 Swan Rd, Dansville, MI 48819For SaleMLS ID #20261074999, Kyle M Lang, RE/MAX Dream Properties. Realcomp II
- $460,0003 bd3 ba2.2k sqft3988 Beeman Rd, Williamston, MI 48895For SaleMLS ID #26039982, James P Ryan, West Edge Real Estate LLC. MichRIC
- $449,9004 bd3 ba2.9k sqft4591 Nakoma Dr, Okemos, MI 48864For SaleMLS ID #26042539, Eric Ratkiewicz, Medendorp Real Estate Group. MichRIC
