Stop looking! Your new home awaits. With almost 2,800 square feet this definitely has all the room you'll need. Featuring 3 large bedrooms and two and a half bathrooms. A kitchen with tons of cabinet space. Sit next to the fireplace in the family room or enjoy the seasons on the deck. A huge living room, separate dining room and an unfinished basement awaiting your imagination. Oversized two and a half car attached garage. Children can walk to school and the park from the cul-de-sac. Don't hesitate!
Active
$389,900
12530 S Mason Ave, Alsip, IL 60803
3beds
2,758sqft
Single Family Residence
Built in 1974
-- sqft lot
$-- Zestimate®
$141/sqft
$-- HOA
What's special
- --
- 266
- views
- 25
- saves
Zillow last checked:
Listing updated:
Listed by:
Theodore Heichert 312-944-8900,
Berkshire Hathaway HomeServices Chicago
Source: MRED as distributed by MLS GRID,MLS#: 12793173
Facts & features
Interior
Bedrooms & bathrooms
- Bedrooms: 3
- Bathrooms: 3
- Full bathrooms: 2
- 1/2 bathrooms: 1
Rooms
- Room types: Breakfast Room, Foyer
Primary bedroom
- Features: Flooring (Carpet), Bathroom (Full)
- Level: Second
- Area: 304 Square Feet
- Dimensions: 19X16
Bedroom 2
- Features: Flooring (Carpet)
- Level: Second
- Area: 208 Square Feet
- Dimensions: 16X13
Bedroom 3
- Features: Flooring (Carpet)
- Level: Second
- Area: 156 Square Feet
- Dimensions: 13X12
Breakfast room
- Features: Flooring (Vinyl)
- Level: Main
- Area: 90 Square Feet
- Dimensions: 10X9
Dining room
- Features: Flooring (Carpet)
- Level: Main
- Area: 170 Square Feet
- Dimensions: 17X10
Family room
- Features: Flooring (Hardwood)
- Level: Main
- Area: 540 Square Feet
- Dimensions: 30X18
Foyer
- Features: Flooring (Vinyl)
- Level: Main
- Area: 120 Square Feet
- Dimensions: 15X8
Kitchen
- Features: Flooring (Vinyl)
- Level: Main
- Area: 110 Square Feet
- Dimensions: 11X10
Laundry
- Features: Flooring (Vinyl)
- Level: Main
- Area: 98 Square Feet
- Dimensions: 14X7
Living room
- Features: Flooring (Carpet)
- Level: Main
- Area: 300 Square Feet
- Dimensions: 20X15
Heating
- Forced Air
Cooling
- Central Air
Appliances
- Included: Range, Microwave, Dishwasher, Refrigerator, Washer, Dryer
- Laundry: Sink
Features
- Vaulted Ceiling(s), Separate Dining Room
- Basement: Unfinished,Full
- Number of fireplaces: 1
- Fireplace features: Family Room
Interior area
- Total structure area: 0
- Total interior livable area: 2,758 sqft
Video & virtual tour
Property
Parking
- Total spaces: 2.5
- Parking features: Concrete, Garage Door Opener, Yes, Garage Owned, Attached, Garage
- Attached garage spaces: 2.5
- Has uncovered spaces: Yes
Accessibility
- Accessibility features: No Disability Access
Features
- Patio & porch: Deck, Porch
Lot
- Dimensions: 47 x 126 x 129 x 91
- Features: Cul-De-Sac
Details
- Parcel number: 24294090540000
- Special conditions: None
Construction
Type & style
- Home type: SingleFamily
- Property subtype: Single Family Residence
Materials
- Aluminum Siding, Brick
- Foundation: Concrete Perimeter
- Roof: Asphalt
Condition
- New construction: No
- Year built: 1974
Utilities & green energy
- Sewer: Overhead Sewers
- Water: Lake Michigan
Community & HOA
Community
- Features: Park, Sidewalks, Street Paved
HOA
- Services included: None
Location
- Region: Alsip
Financial & listing details
- Price per square foot: $141/sqft
- Tax assessed value: $360,000
- Annual tax amount: $4,374
- Date on market: 11/13/2026
- Ownership: Fee Simple
Estimated market value
Not available
Estimated sales range
Not available
Not available
Price history
| Date | Event | Price |
|---|---|---|
| 5/30/2009 | Listing removed | $329,000$119/sqft |
Source: Homes.com #07119366 Report a problem | ||
| 2/20/2009 | Price change | $329,000-1.2%$119/sqft |
Source: Homes.com #07119366 Report a problem | ||
| 1/9/2009 | Price change | $332,900-2.1%$121/sqft |
Source: Homes.com #07066158 Report a problem | ||
| 11/7/2008 | Listed for sale | $339,900$123/sqft |
Source: Homes.com #07066158 Report a problem | ||
Public tax history
| Year | Property taxes | Tax assessment |
|---|---|---|
| 2024 | $4,219 +0.8% | $36,000 +0% |
| 2023 | $4,186 -19.7% | $35,999 +35.8% |
| 2022 | $5,211 +7.6% | $26,514 |
| 2021 | $4,844 +9.7% | $26,514 |
| 2020 | $4,414 -10.4% | $26,514 -5.5% |
| 2019 | $4,926 +4.3% | $28,049 |
| 2018 | $4,721 +0.3% | $28,049 -11.2% |
| 2017 | $4,705 -18.3% | $31,571 +26.1% |
| 2016 | $5,762 -2.9% | $25,043 |
| 2015 | $5,936 +5.3% | $25,043 -9% |
| 2014 | $5,637 +5.6% | $27,519 +11.1% |
| 2013 | $5,340 +10.1% | $24,767 -11% |
| 2012 | $4,848 +8.1% | $27,831 |
| 2011 | $4,485 +21.9% | $27,831 -10% |
| 2010 | $3,678 +5.2% | $30,914 |
| 2009 | $3,495 +1.2% | $30,914 -5% |
| 2008 | $3,453 -8.9% | $32,540 +38.4% |
| 2007 | $3,791 -2.5% | $23,507 |
| 2006 | $3,888 +1.9% | $23,507 |
| 2005 | $3,815 -14.1% | $23,507 +1% |
| 2004 | $4,441 +3% | $23,285 |
| 2003 | $4,314 +3.6% | $23,285 |
| 2002 | $4,164 +12.2% | $23,285 +9.2% |
| 2001 | $3,712 +1.5% | $21,319 |
| 2000 | $3,657 +0% | $21,319 |
| 1999 | $3,657 | $21,319 |
Find assessor info on the county website
Monthly payment
Est. payment
Payment breakdown
Explore the cost of this home by adjusting the details. Changes won't be saved.Climate risks
Neighborhood: 60803
Nearby schools
Schools provided by the listing agent
- District: 128
Source: MRED as distributed by MLS GRID. This data may not be complete. We recommend contacting the local school district to confirm school assignments for this home.

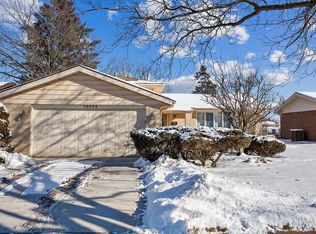
Similar homes
- $364,9004 bd3 ba2.6k sqft5942 W 124th St, Alsip, IL 60803Active
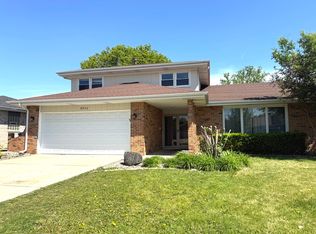 MLS ID #12801067, Ayesha Afaq, RE/MAX Action. MRED as distributed by MLS GRID
- $360,0004 bd2 ba2.2k sqft4709 W 128th St, Alsip, IL 60803New
 MLS ID #12811904, Tericia Ruff, UTR Investments LLC. MRED as distributed by MLS GRID
- $389,0003 bd2 ba1.9k sqft5840 W 126th St, Alsip, IL 60803Active
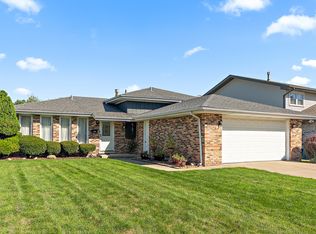 MLS ID #12779428, Mike McCatty, Century 21 Circle. MRED as distributed by MLS GRID
- $374,7003 bd1 ba1.7k sqft12706 S Westgate Dr, Palos Heights, IL 60463New
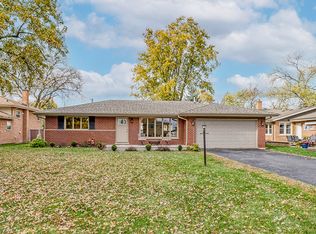 MLS ID #12810244, Kathy Toscas, RE/MAX 10. MRED as distributed by MLS GRID
