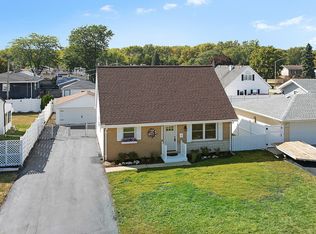
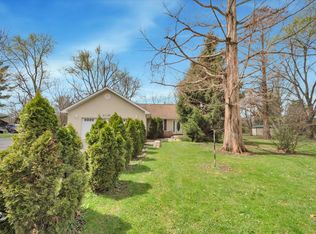
This 4-bedroom, 2.5-bath single-family home at 5428 W. 137th Street in Crestwood, IL, sits on a corner lot with a fenced backyard, a paver patio, and a detached garage. A main-floor primary bedroom, an enclosed sunroom, and a partially finished basement give the home a flexible layout. A large bay window brings natural light into the front living room, which opens to a separate dining room. A few steps down, the eat-in kitchen has room for a full-size table and features raised-panel cabinetry, a mosaic backsplash, pendant lighting, a gas range, and a dishwasher. A peninsula adds counter space for meal prep and opens to the adjoining family room. Glass doors off the family room lead to the enclosed sunroom, and a powder room is nearby. The main floor has a full bath with a step-in shower and a second bedroom currently set up for side-by-side laundry. Upstairs, two additional bedrooms each have a closet and share a full hall bath. The partially finished basement offers a large recreation room with space for a game table or workout equipment, a separate home office, and unfinished storage and mechanical space. Out back, the paver patio has room for a grill and outdoor seating, with lawn space inside the fence and an open side yard beyond. The detached garage has overhead doors facing both the driveway and the backyard, and the wide driveway provides additional off-street parking. The home has radiant heat.
New
$319,000
5428 137th St, Crestwood, IL 60418
4beds
3,177sqft
Single Family Residence
Built in 1968
-- sqft lot
$-- Zestimate®
$100/sqft
$-- HOA
What's special
Partially finished basementFenced backyardMain-floor primary bedroomPeninsula adds counter spaceDetached garageEnclosed sunroomCorner lot
- --
- 168
- views
- 12
- saves
Zillow last checked:
Listing updated:
Listed by:
Scott Schoon 815-954-2525,
Keller Williams Preferred Rlty
Source: MRED as distributed by MLS GRID,MLS#: 12811368
Facts & features
Interior
Bedrooms & bathrooms
- Bedrooms: 4
- Bathrooms: 3
- Full bathrooms: 2
- 1/2 bathrooms: 1
Rooms
- Room types: Office, Recreation Room, Sun Room
Primary bedroom
- Level: Main
- Area: 132 Square Feet
- Dimensions: 11X12
Bedroom 2
- Level: Main
- Area: 130 Square Feet
- Dimensions: 10X13
Bedroom 3
- Level: Second
- Area: 192 Square Feet
- Dimensions: 12X16
Bedroom 4
- Level: Second
- Area: 216 Square Feet
- Dimensions: 12X18
Dining room
- Level: Main
- Area: 132 Square Feet
- Dimensions: 11X12
Family room
- Level: Lower
- Area: 220 Square Feet
- Dimensions: 11X20
Kitchen
- Features: Kitchen (Eating Area-Table Space)
- Level: Lower
- Area: 266 Square Feet
- Dimensions: 14X19
Laundry
- Level: Basement
- Area: 169 Square Feet
- Dimensions: 13X13
Living room
- Level: Main
- Area: 210 Square Feet
- Dimensions: 14X15
Office
- Level: Basement
- Area: 156 Square Feet
- Dimensions: 12X13
Recreation room
- Level: Basement
- Area: 468 Square Feet
- Dimensions: 18X26
Sun room
- Level: Lower
- Area: 220 Square Feet
- Dimensions: 11X20
Heating
- Baseboard, Radiator(s)
Cooling
- Window Unit(s)
Appliances
- Included: Range, Microwave, Dishwasher, Refrigerator, Washer, Dryer
- Laundry: In Unit
Features
- Basement: Partially Finished,Partial
Interior area
- Total structure area: 3,177
- Total interior livable area: 3,177 sqft
- Finished area below ground: 673
Video & virtual tour
Property
Parking
- Total spaces: 2
- Parking features: Asphalt, Garage Door Opener, Yes, Garage Owned, Detached, Garage
- Garage spaces: 2
- Has uncovered spaces: Yes
Accessibility
- Accessibility features: No Disability Access
Features
- Exterior features: Fire Pit
- Fencing: Fenced
Lot
- Dimensions: 105 x 20 x 26 x 51 x 84 x 85
- Features: Corner Lot
Details
- Parcel number: 28041050200000
- Special conditions: None
- Other equipment: Ceiling Fan(s)
Construction
Type & style
- Home type: SingleFamily
- Property subtype: Single Family Residence
Materials
- Aluminum Siding, Brick
- Foundation: Concrete Perimeter
- Roof: Asphalt
Condition
- New construction: No
- Year built: 1968
Utilities & green energy
- Sewer: Public Sewer
- Water: Lake Michigan
Community & HOA
Community
- Features: Park, Tennis Court(s), Curbs, Sidewalks, Street Lights, Street Paved
HOA
- Services included: None
Location
- Region: Crestwood
Financial & listing details
- Price per square foot: $100/sqft
- Annual tax amount: $2,760
- Date on market: 11/18/2026
- Ownership: Fee Simple
Estimated market value
Not available
Estimated sales range
Not available
Not available
Price history
Price history is unavailable.
Public tax history
Tax history is unavailable.
Monthly payment
Est. payment
Payment breakdown
Explore the cost of this home by adjusting the details. Changes won't be saved.Climate risks
Neighborhood: 60418
Nearby schools
Schools provided by the listing agent
- District: 130
Source: MRED as distributed by MLS GRID. This data may not be complete. We recommend contacting the local school district to confirm school assignments for this home.
Similar homes
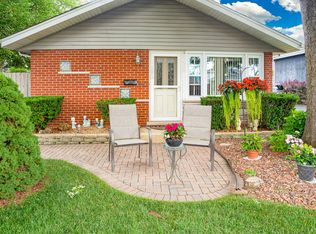
- $319,0003 bd2 ba1.7k sqft6908 W Edgewood Rd, Palos Heights, IL 60463New
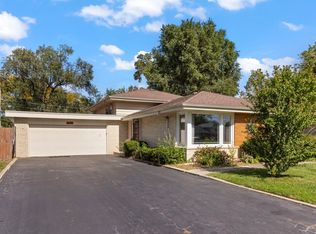 MLS ID #12812826, Niki Rocco, @properties Christies International Real Estate. MRED as distributed by MLS GRID
- $299,9995 bd3 ba2.7k sqft947 E 162nd St, South Holland, IL 60473New
 MLS ID #12809683, Brittany Sanchez, Realty of America, LLC. MRED as distributed by MLS GRID
- $399,9994 bd3 ba2.5k sqft17257 Lockwood Ave, Tinley Park, IL 60477New
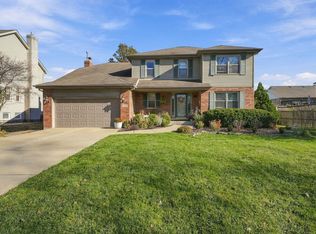 MLS ID #12808593, Randi Quigley, eXp Realty. MRED as distributed by MLS GRID
- $329,5003 bd2 ba1.8k sqft23336 S Kings Rd, Steger, IL 60475New
 MLS ID #12812196, Heidi Singler, Village Realty, Inc.. MRED as distributed by MLS GRID
