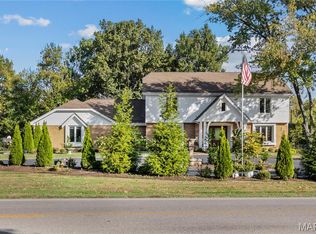
Thoughtful price improvement! Welcome to main floor living in the heart of Des Peres. This impeccably maintained 1.5 story residence is privately positioned on a quiet cul-de-sac corner site in the Kirkwood School District. The home makes an immediate impression with a modern Craftsman style and side entry 3 car garage. Inside, the expansive open-concept floor plan is equally suited to intimate evenings or grand-scale entertaining and is completely move-in ready. The designer kitchen is equipped with luxury appliances and is visually and seamlessly connected to the great room, dining room, foyer, breakfast room, and hearth room. The layout allows light, conversation, and movement to flow effortlessly throughout the main living spaces, while providing a view of the dramatic staircase. The spacious mudroom connects the kitchen to the three-car garage and laundry room. Upstairs, a bonus loft provides a versatile secondary living space, accompanied by three generously sized bedrooms each with a walk-in closet. Two bedrooms share a beautifully appointed bath, each with its own private vanity, while the third bedroom enjoys a private en-suite bath. The home has an integrated audio sound system throughout. The inviting outdoor setting has a spacious patio that is covered by a pergola with a remote controlled louvered roof. Professional outdoor lighting and an irrigation system add to the incredible curb appeal. Just minutes from shopping and restaurants and within walking distance to popular Des Peres Park, this is sophisticated West County living at its best. Washer/dryer are included in sale.
Pending
Listed by: Dielmann Sotheby's International Realty • Liz McDonald • 314-304-4619
Price cut: $100K (10/9)
$1,350,000
12531 Ridgefield Dr, Saint Louis, MO 63131
4beds
3,698sqft
Single Family Residence
Built in 2014
0.38 Acres Lot
$-- Zestimate®
$365/sqft
$-- HOA
What's special
Three-car garageHearth roomPrivate en-suite bathLaundry roomExpansive open-concept floor planModern craftsman styleIncredible curb appeal
- 35 days
- 1,992
- 82
Likely to sell faster than
Zillow last checked:
Listing updated:
Listed by:
Liz McDonald 314-304-4619,
Dielmann Sotheby's International Realty
Source: MARIS,MLS#: 26060042 Originating MLS: St. Louis Association of REALTORS
Facts & features
Interior
Bedrooms & bathrooms
- Bedrooms: 4
- Bathrooms: 4
- Full bathrooms: 3
- 1/2 bathrooms: 1
- Main level bathrooms: 2
- Main level bedrooms: 1
Primary bedroom
- Features: Floor Covering: Wood
- Level: Main
- Area: 270
- Dimensions: 18x15
Bedroom
- Features: Floor Covering: Wood
- Level: Upper
- Area: 210
- Dimensions: 15x14
Bedroom
- Features: Floor Covering: Wood
- Level: Upper
- Area: 165
- Dimensions: 15x11
Bedroom
- Features: Floor Covering: Wood
- Level: Upper
- Area: 169
- Dimensions: 13x13
Breakfast room
- Features: Floor Covering: Wood
- Level: Main
- Area: 180
- Dimensions: 15x12
Dining room
- Features: Floor Covering: Wood
- Level: Main
- Area: 195
- Dimensions: 13x15
Great room
- Features: Floor Covering: Wood
- Level: Main
- Area: 440
- Dimensions: 22x20
Hearth room
- Features: Floor Covering: Wood
- Level: Main
- Area: 144
- Dimensions: 12x12
Kitchen
- Features: Floor Covering: Wood
- Level: Main
- Area: 195
- Dimensions: 15x13
Loft
- Features: Floor Covering: Wood
- Level: Upper
- Area: 132
- Dimensions: 12x11
Heating
- Forced Air
Cooling
- Central Air
Appliances
- Included: Cooktop, Gas Cooktop, Dishwasher, Disposal, Humidifier, Microwave, Double Oven, Gas Range, Oven, Water Heater
- Laundry: Main Level
Features
- Breakfast Bar, Breakfast Room, Custom Cabinetry, Double Vanity, Eat-in Kitchen, Granite Counters, High Ceilings, High Speed Internet, Kitchen Island, Open Floorplan, Pantry, Recessed Lighting, Separate Dining, Special Millwork, Tub, Walk-In Closet(s), Walk-In Pantry, Wired for Sound
- Flooring: Hardwood, Tile
- Basement: Concrete,Full,Sump Pump,Unfinished
- Number of fireplaces: 2
- Fireplace features: Gas
Interior area
- Total structure area: 3,698
- Total interior livable area: 3,698 sqft
- Finished area above ground: 3,698
Property
Parking
- Total spaces: 3
- Parking features: Additional Parking, Garage Faces Side, Off Street
- Attached garage spaces: 3
Features
- Levels: One and One Half
- Patio & porch: See Remarks
- Exterior features: Lighting, Private Yard
- Fencing: Back Yard
Lot
- Size: 0.38 Acres
- Features: Corner Lot, Landscaped, Level, Sprinklers In Front, Sprinklers In Rear
Details
- Additional structures: Pergola
- Parcel number: 22O540061
- Special conditions: Standard
Construction
Type & style
- Home type: SingleFamily
- Architectural style: Craftsman,Traditional
- Property subtype: Single Family Residence
Materials
- Stone Veneer, Vinyl Siding
Condition
- Year built: 2014
Utilities & green energy
- Electric: Ameren
- Sewer: Public Sewer
- Water: Public
- Utilities for property: Cable Connected, Electricity Connected, Sewer Connected, Water Connected
Community & HOA
Community
- Security: Security System Owned
- Subdivision: Ballas Meadows Add
HOA
- Has HOA: No
Location
- Region: Saint Louis
Financial & listing details
- Price per square foot: $365/sqft
- Tax assessed value: $1,223,700
- Annual tax amount: $9,576
- Date on market: 9/25/2026
- Cumulative days on market: 35 days
- Listing terms: Cash,Conventional
- Electric utility on property: Yes
Estimated market value
Not available
Estimated sales range
Not available
Not available
Price history
| Date | Event | Price |
|---|---|---|
| 10/17/2026 | Pending sale | $1,350,000$365/sqft |
Source:  MARIS #26060042 Report a problem | ||
| 10/9/2026 | Price change | $1,350,000-6.9%$365/sqft |
Source: MARIS #26060042 Report a problem | ||
| 9/25/2026 | Listed for sale | $1,450,000+23.4%$392/sqft |
Source: MARIS #26060042 Report a problem | ||
| 8/31/2023 | Sold | -- |
Source: Public Record Report a problem | ||
| 6/4/2023 | Pending sale | $1,175,000$318/sqft |
Source: MARIS #23029808 Report a problem | ||
| 5/31/2023 | Listed for sale | $1,175,000+56.7%$318/sqft |
Source: MARIS #23029808 Report a problem | ||
| 12/22/2014 | Sold | -- |
Source: MARIS #14050911 Report a problem | ||
| 10/11/2014 | Price change | $750,000-2.6%$203/sqft |
Source: Berkshire Hathaway Alliance #14050911 Report a problem | ||
| 10/4/2014 | Price change | $769,900-2.5%$208/sqft |
Source: Berkshire Hathaway Alliance #14050911 Report a problem | ||
| 9/6/2014 | Listed for sale | $789,900+236.3%$214/sqft |
Source: Berkshire Hathaway Alliance #14050911 Report a problem | ||
| 1/17/2014 | Sold | -- |
Source: Public Record Report a problem | ||
| 3/2/2013 | Listing removed | $234,900$64/sqft |
Source: Live Local Realty #12037444 Report a problem | ||
| 1/2/2013 | Price change | $234,900-70.6%$64/sqft |
Source: Live Local Realty #12037444 Report a problem | ||
| 7/31/2012 | Price change | $799,900+240.5%$216/sqft |
Source: Live Local Realty #12037436 Report a problem | ||
| 6/26/2012 | Listed for sale | $234,900$64/sqft |
Source: Live Local Realty #12037444 Report a problem | ||
| 8/2/2007 | Sold | -- |
Source: Public Record Report a problem | ||
| 9/30/2005 | Sold | -- |
Source: Public Record Report a problem | ||
| 6/1/2005 | Sold | -- |
Source: Public Record Report a problem | ||
| 5/26/2000 | Sold | -- |
Source: Public Record Report a problem | ||
Public tax history
| Year | Property taxes | Tax assessment |
|---|---|---|
| 2025 | $9,576 +0.2% | $232,510 +39% |
| 2024 | $9,557 +1.6% | $167,300 |
| 2023 | $9,409 +1.6% | $167,300 +9% |
| 2022 | $9,263 +1.1% | $153,520 |
| 2021 | $9,162 +3.6% | $153,520 +7.8% |
| 2020 | $8,841 -6.1% | $142,430 |
| 2019 | $9,419 | $142,430 +5.9% |
| 2018 | $9,419 | $134,500 |
| 2017 | $9,419 -0.3% | $134,500 +0.5% |
| 2016 | $9,444 +1.8% | $133,820 +473.6% |
| 2015 | $9,276 | $23,330 +125.2% |
| 2014 | $9,276 +1192.8% | $10,360 |
| 2013 | $718 | $10,360 -26.5% |
| 2012 | -- | $14,100 |
| 2011 | -- | $14,100 |
| 2010 | $911 +3.3% | $14,100 |
| 2009 | $882 -67.4% | $14,100 |
| 2008 | $2,705 +14.8% | $14,100 -68% |
| 2007 | $2,356 | $44,010 +15.5% |
| 2006 | $2,356 +5.1% | $38,120 |
| 2005 | $2,242 +29.3% | $38,120 +23.7% |
| 2003 | $1,735 -3% | $30,820 +6.6% |
| 2002 | $1,788 +11.3% | $28,920 |
| 2001 | $1,607 | $28,920 |
Find assessor info on the county website
Monthly payment
Est. payment
Payment breakdown
Explore the cost of this home by adjusting the details. Changes won't be saved.Climate risks
Neighborhood: 63131
Nearby schools
Schools provided by the listing agent
- Elementary: Westchester Elem.
- Middle: North Kirkwood Middle
- High: Kirkwood Sr. High
Source: MARIS. This data may not be complete. We recommend contacting the local school district to confirm school assignments for this home.
- $429,1003 bd2 ba1.4k sqft12523 Ridgefield Dr, Saint Louis, MO 63131Off Market
- $467,7003 bd2 ba1.7k sqft1401 Ridgefield Dr, Saint Louis, MO 63131Off Market
- $461,7003 bd2 ba1.5k sqft1407 Ridgefield Dr, Saint Louis, MO 63131Off Market
- $429,1003 bd2 ba1.3k sqft1410 Ridgefield Dr, Saint Louis, MO 63131Off Market
Similar homes
- $--4 bd4 ba3.3k sqft1845 Bopp Rd, Saint Louis, MO 63131Auction
 Auction.com 2
- $1,299,0003 bd5 ba3.8k sqft1821 Topping Rd, Saint Louis, MO 63131For Sale

 MLS ID #26061051, Lisa Sofia, RE/MAX Results. MARIS
- $1,399,0004 bd4 ba4.7k sqft11929 Clayton Rd, Saint Louis, MO 63131For Sale
 MLS ID #26062545, Ethan C Lewis, Sold in the Lou. MARIS
- $950,0004 bd4 ba4k sqft12819 Westledge Ln, Saint Louis, MO 63131For Sale
 MLS ID #26063379, Geoff C Theodore, Worth Clark Realty. MARIS
- $1,050,0004 bd5 ba3.6k sqft1706 Mason Knoll Rd, Saint Louis, MO 63131For SaleMLS ID #26064311, Katie A Campbell, Campbell House & Home. MARIS
- $1,249,0003 bd4 ba3.7k sqft10 Vouga Ln, Saint Louis, MO 63131For SaleMLS ID #26017771, Amy K Goffstein, ReeceNichols Real Estate. MARIS
- $1,075,0004 bd4 ba4.2k sqft14 Long Meadows Ln, Saint Louis, MO 63131For SaleMLS ID #26058700, Judd Fuhr, Keller Williams Realty St. Louis. MARIS
- $1,275,0004 bd4 ba3.4k sqft411 Woodlawn Ave, Saint Louis, MO 63119For SaleMLS ID #26060259, Michelle Marcinkiewicz, Keller Williams Realty St. Louis. MARIS
- $899,0005 bd5 ba3.5k sqft926 Twin Pine Dr, Saint Louis, MO 63131For SaleMLS ID #26067655, Sally Goldkamp, Janet McAfee Inc.. MARIS
- $1,395,0004 bd4 ba3.6k sqft18 Overbrook Dr, Saint Louis, MO 63124For SaleMLS ID #26062618, Ted Wight, Dielmann Sotheby's International Realty. MARIS
- $749,0004 bd4 ba2.8k sqft12816 Pelham Estates Dr, Saint Louis, MO 63131For SaleMLS ID #26038276, Catherine N Schaaf, Dielmann Sotheby's International Realty. MARIS
- $995,0005 bd4 ba3.8k sqft12372 S 40th Dr, Saint Louis, MO 63141For SaleMLS ID #26065553, Aimee Simpson, Dielmann Sotheby's International Realty. MARIS
- $1,399,0003 bd4 ba3.3k sqft2217 Croydon Walk, Saint Louis, MO 63131For SaleMLS ID #26051775, Esther S Cohen, Douglas Properties. MARIS
- $1,374,5804 bd3 ba2.6k sqft11615 Serama Dr, Saint Louis, MO 63131New ConstructionMLS ID #26065152, Mike Price, Lombardo Homes of St. Louis, LLC. MARIS
- $895,0004 bd3 ba3.1k sqft22 Marsally Dr, Saint Louis, MO 63131For SaleMLS ID #26067882, Warren W Lantz, Coldwell Banker Realty - Gundaker. MARIS
- $1,249,0004 bd3 ba3.5k sqft21 Balcon Est, Saint Louis, MO 63141For SaleMLS ID #26061144, Nicole Berthold, Worth Clark Realty. MARIS
- $1,125,0004 bd4 ba3.6k sqft1219 Missouri Ave, Kirkwood, MO 63122For SaleMLS ID #26067036, Kim J Cameron, RE/MAX Results. MARIS
- $1,175,0005 bd5 ba3.7k sqft10446 Anzeiger Ave, Saint Louis, MO 63131For SaleMLS ID #26067030, Angela Nobles Ritchie, Reid Group. MARIS
- $799,9004 bd3 ba2.8k sqft11631 Fallbrook Dr, Saint Louis, MO 63131For SaleMLS ID #26067088, Kevin R Palubiak, Edwards Real Estate LLC. MARIS
- $1,800,0004 bd3 ba2.8k sqft10 Westwood Country Clb, Saint Louis, MO 63131For SaleMLS ID #26059969, Nathan Pfitzer, Keller Williams Realty St. Louis. MARIS
