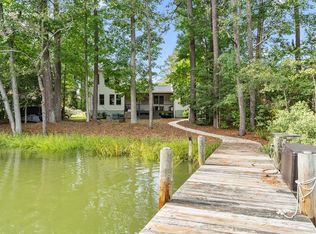
Custom built and thoughtfully finished, this three-bedroom, three-bath waterfront home rests on a full acre in the quiet Levelgreen neighborhood, just a short hop from the historic town of Kinsale on Virginia's Northern Neck. Perched along the Kinsale Branch of the Yeocomico River, it offers the kind of everyday access to the water that most people only dream about.
The craftsmanship shows the moment you step inside. A comfortable living room and a kitchen dressed in Corian counters set an inviting tone, while the sunroom steals the spotlight with cathedral ceilings and sweeping views across the river. The primary suite provides a restful escape, and two additional guest rooms keep visiting friends and family happy. Downstairs, the finished basement adds a spacious recreation room plus a bonus room with a closet that could easily serve as a fourth bedroom.
Outdoor living is every bit as appealing. A private pier complex with a boat lift puts fishing, crabbing, and oystering right at your fingertips, and the bulkhead shoreline keeps everything tidy. The waterside deck begs for slow afternoons, while an oversized detached garage and a large storage shed handle tools, gear, and weekend toys.
Nearby, you will find waterfront restaurants, vineyards, and marinas, with the Potomac River just a short run away.
Ready to see it in person? Call today to schedule your private showing
Pending
Price cut: $26K (10/7)
$598,000
1254 Bancton Rd, Kinsale, VA 22488
3beds
2,806sqft
Single Family Residence
Built in 1996
1 Acres Lot
$-- Zestimate®
$213/sqft
$-- HOA
What's special
Oversized detached garageLarge storage shedBulkhead shorelineWaterside deck
- 63 days
- 652
- 29
Zillow last checked:
Listing updated:
Listed by:
Melissa L. Bradley 804-761-2024,
Shore Realty, Inc. 804-529-7020
Source: CVRMLS,MLS#: 2622761 Originating MLS: Central Virginia Regional MLS
Facts & features
Interior
Bedrooms & bathrooms
- Bedrooms: 3
- Bathrooms: 3
- Full bathrooms: 3
Other
- Description: Tub & Shower
- Level: Basement
Other
- Description: Tub & Shower
- Level: First
Heating
- Electric, Heat Pump
Cooling
- Central Air, Electric
Appliances
- Included: Dryer, Dishwasher, Electric Water Heater, Gas Cooking, Microwave, Refrigerator, Stove, Washer
Features
- Bedroom on Main Level, Ceiling Fan(s), Cathedral Ceiling(s), Dining Area, En Suite Bathroom, Full Bath on Main Level, Kitchen Island, Main Level Primary, Solid Surface Counters
- Flooring: Carpet, Laminate, Vinyl
- Basement: Partially Finished,Walk-Out Access
- Attic: Access Only
Interior area
- Total interior livable area: 2,806 sqft
- Finished area above ground: 2,806
- Finished area below ground: 0
Property
Parking
- Total spaces: 2
- Parking features: Attached, Garage, Off Street
- Attached garage spaces: 2
Features
- Levels: One
- Stories: 1
- Patio & porch: Deck
- Exterior features: Boat Lift, Deck, Dock, Storage, Shed
- Pool features: None
- Has view: Yes
- View description: Water
- Has water view: Yes
- Water view: Water
- Waterfront features: Creek, Dock Access, Mooring, Boat Ramp/Lift Access, Waterfront
- Body of water: Kinsale Branch of the Yeocomico River
- Frontage length: 156.0000,156.0000
Lot
- Size: 1 Acres
- Features: Cul-De-Sac
Details
- Additional structures: Garage(s), Shed(s)
- Parcel number: 55A13
Construction
Type & style
- Home type: SingleFamily
- Architectural style: Ranch
- Property subtype: Single Family Residence
Materials
- Drywall, Frame, Vinyl Siding
- Roof: Composition
Condition
- Resale
- New construction: No
- Year built: 1996
Utilities & green energy
- Sewer: Septic Tank
- Water: Community/Coop, Shared Well
Community & HOA
Community
- Features: Bulkhead
- Subdivision: Levelgreen
HOA
- Has HOA: Yes
Location
- Region: Kinsale
Financial & listing details
- Price per square foot: $213/sqft
- Tax assessed value: $545,800
- Annual tax amount: $3,711
- Date on market: 8/18/2026
- Ownership: Individuals
- Ownership type: Sole Proprietor
Estimated market value
Not available
Estimated sales range
Not available
Not available
Price history
| Date | Event | Price |
|---|---|---|
| 10/13/2026 | Pending sale | $598,000$213/sqft |
Source:  CVRMLS #2622761 Report a problem | ||
| 10/13/2026 | Contingent | $598,000$213/sqft |
Source: Northern Neck AOR #120912 Report a problem | ||
| 10/7/2026 | Price change | $598,000-4.2%$213/sqft |
Source: Northern Neck AOR #120912 Report a problem | ||
| 8/19/2026 | Listed for sale | $624,000$222/sqft |
Source: Northern Neck AOR #120912 Report a problem | ||
Public tax history
| Year | Property taxes | Tax assessment |
|---|---|---|
| 2025 | $3,711 | $545,800 |
| 2024 | $3,711 +9.7% | $545,800 |
| 2023 | $3,384 | $545,800 |
| 2022 | $3,384 -5.1% | $545,800 +16.3% |
| 2021 | $3,567 | $469,300 |
| 2020 | $3,567 +16.9% | $469,300 |
| 2019 | $3,050 +3.2% | $469,300 |
| 2018 | $2,957 | $469,300 |
| 2017 | -- | $469,300 |
| 2016 | -- | $469,300 -2.7% |
| 2015 | -- | $482,400 |
| 2014 | -- | -- |
| 2011 | -- | -- |
| 2010 | -- | -- |
Find assessor info on the county website
Monthly payment
Est. payment
Payment breakdown
Explore the cost of this home by adjusting the details. Changes won't be saved.Climate risks
Neighborhood: 22488
Nearby schools
Schools provided by the listing agent
- Elementary: Cople Elementary
- Middle: Montross
- High: Washington and Lee
Source: CVRMLS. This data may not be complete. We recommend contacting the local school district to confirm school assignments for this home.
Similar homes
- $574,7003 bd2 ba1.4k sqft105 Washington Cir, Kinsale, VA 22488For Sale
 MLS ID #2621035, Melissa L. Bradley, Shore Realty, Inc.. CVRMLS
- $410,0003 bd2 ba2k sqftJohnson Ln, Kinsale, VA 22488New Construction
 MLS ID #VAWE2011932, Tiffany Hein, Berkshire Hathaway HomeServices PenFed Realty. Bright MLS
- $550,0003 bd2 ba1.6k sqft422 S Glebe Rd, Montross, VA 22520For Sale
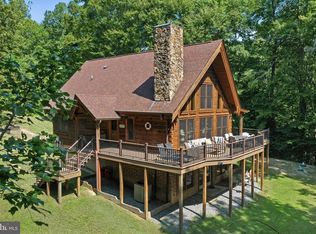
 MLS ID #121105, Betsy G. Sisson. Northern Neck AOR
- $649,0003 bd3 ba3.2k sqft32 Shoreline Dr, Warsaw, VA 22572For Sale
 MLS ID #VARV2000668, Beth Groner, Keller Williams Fairfax Gateway. Bright MLS
- $575,0005 bd4 ba2.3k sqft4809 Coles Point Rd, Hague, VA 22469For SaleMLS ID #VAWE2010864, April Caldwell, Samson Properties. Bright MLS
- $479,0003 bd3 ba1.9k sqft2426 Hampton Hall Rd, Callao, VA 22435New ConstructionMLS ID #VANV2002118, Brooke McKie, Keller Williams Fairfax Gateway. Bright MLS
- $560,0003 bd2 ba1.6k sqft66 Old Prospect Lndg, Montross, VA 22520For SaleMLS ID #VAWE2011252, Jin Kim, Samson Properties. Bright MLS
- $749,0003 bd2 ba1.5k sqft569 Safe Harbor Lndg, Hague, VA 22469For SaleMLS ID #VAWE2012294, homecoin.com Minerick, Homecoin.com. Bright MLS
- $609,0003 bd2 ba1.8k sqft1198 Coan Harbour Dr, Lottsburg, VA 22511For SaleMLS ID #VANV2002248, Anjelica Crockett, Middle Bay Realty. Bright MLS
- $569,9004 bd4 ba3.4k sqft19335 Greens Crossing Ct, Great Mills, MD 20634For SaleMLS ID #MDSM2032076, Jennifer Mullennix, CENTURY 21 New Millennium. Bright MLS
- $549,9004 bd3 ba2.2k sqft17320 Potomac Sands Dr, Piney Point, MD 20674For SaleMLS ID #MDSM2033666, Deborah Radvany, EXP Realty, LLC. Bright MLS
- $475,0003 bd3 ba2.3k sqft45155 Loblolly Ct, Tall Timbers, MD 20690For SaleMLS ID #MDSM2033918, Conor Loughran, CENTURY 21 New Millennium. Bright MLS
