Welcome to this beautiful 3-bedroom, 2-bath brick Colonial in the heart of Cleveland Heights. Offering timeless character and a warm, inviting atmosphere, this home combines classic architecture with comfortable, move-in-ready living. Step inside to find spacious living areas with plenty of natural light and a functional layout ideal for both everyday living and entertaining. The home features three well-sized bedrooms, two full bathrooms, and the charm you expect from a classic Cleveland Heights Colonial. Whether you're looking for a primary residence, or a convenient second home, you can settle in without the hassle of outfitting an entire house. The handsome brick exterior adds to the home's curb appeal and low-maintenance character, while its Cleveland Heights location puts you close to the area's restaurants, shopping, parks, entertainment, and many of the amenities that make the community such a desirable place to call home.
Active
$225,000
1254 Castleton Rd, Cleveland Heights, OH 44121
3beds
2,121sqft
Single Family Residence
Built in 1934
5,941 Square Feet Lot
$-- Zestimate®
$106/sqft
$-- HOA
What's special
Three well-sized bedroomsClassic architectureCurb appealHandsome brick exteriorLow-maintenance characterWarm inviting atmospherePlenty of natural light
- 12 days
- 1,074
- 67
Likely to sell faster than
Zillow last checked:
Listing updated:
Listed by:
Joshua Janus 614-502-5316 josh@janusdevelopment.co,
Key Realty
Source: MLS Now,MLS#: 5241488 Originating MLS: Akron Cleveland Association of REALTORS
Originating MLS: Akron Cleveland Association of REALTORSFacts & features
Interior
Bedrooms & bathrooms
- Bedrooms: 3
- Bathrooms: 2
- Full bathrooms: 1
- 1/2 bathrooms: 1
- Main level bathrooms: 1
- Main level bedrooms: 3
Heating
- Forced Air
Cooling
- Wall/Window Unit(s)
Features
- Basement: Partially Finished
- Number of fireplaces: 1
Interior area
- Total structure area: 2,121
- Total interior livable area: 2,121 sqft
- Finished area above ground: 1,645
- Finished area below ground: 476
Video & virtual tour
Property
Parking
- Total spaces: 2
- Parking features: Detached, Garage
- Garage spaces: 2
Features
- Levels: Two
- Stories: 2
Lot
- Size: 5,941 Square Feet
Details
- Parcel number: 68111034
- Special conditions: Standard
Construction
Type & style
- Home type: SingleFamily
- Architectural style: Colonial
- Property subtype: Single Family Residence
Materials
- Brick
- Roof: Spanish Tile
Condition
- Year built: 1934
Utilities & green energy
- Sewer: Public Sewer
- Water: Public
Community & HOA
Community
- Subdivision: Knight
HOA
- Has HOA: No
Location
- Region: Cleveland Heights
Financial & listing details
- Price per square foot: $106/sqft
- Tax assessed value: $138,400
- Annual tax amount: $2,885
- Date on market: 9/3/2026
Estimated market value
Not available
Estimated sales range
Not available
Not available
Price history
| Date | Event | Price |
|---|---|---|
| 9/3/2026 | Listed for sale | $225,000+15.4%$106/sqft |
Source:  MLS Now #5241488 Report a problem MLS Now #5241488 Report a problem | ||
| 10/8/2024 | Listing removed | $3,400$2/sqft |
Source: Zillow Rentals Report a problem | ||
| 10/6/2024 | Listed for rent | $3,400$2/sqft |
Source: Zillow Rentals Report a problem | ||
| 7/10/2024 | Sold | $195,000+3%$92/sqft |
Source: MLS Now #5040800 Report a problem | ||
| 5/29/2024 | Contingent | $189,300$89/sqft |
Source: MLS Now #5040800 Report a problem | ||
| 5/23/2024 | Listed for sale | $189,300+57.8%$89/sqft |
Source: MLS Now #5040800 Report a problem | ||
| 1/29/2024 | Sold | $120,000-6.8%$57/sqft |
Source: Public Record Report a problem | ||
| 9/28/2007 | Sold | $128,750+19.2%$61/sqft |
Source: MLS Now #2395229 Report a problem | ||
| 10/16/1997 | Sold | $108,000$51/sqft |
Source: Public Record Report a problem | ||
Public tax history
| Year | Property taxes | Tax assessment |
|---|---|---|
| 2025 | $2,885 +25.4% | $48,440 |
| 2024 | $2,302 +60.8% | $48,440 +82.6% |
| 2023 | $1,432 -2% | $26,530 |
| 2022 | $1,461 +0.9% | $26,530 |
| 2021 | $1,448 +8.1% | $26,530 +11% |
| 2020 | $1,340 -41.2% | $23,910 +0% |
| 2019 | $2,279 +52.8% | $23,900 0% |
| 2018 | $1,491 -25.9% | $23,910 -22.4% |
| 2017 | $2,012 -5.2% | $30,810 |
| 2016 | $2,123 +5% | $30,810 |
| 2015 | $2,022 -15% | $30,810 -17% |
| 2014 | $2,380 +2.8% | $37,110 |
| 2013 | $2,314 +3.2% | $37,110 |
| 2012 | $2,241 +778.7% | $37,110 -17.7% |
| 2011 | $255 -90% | $45,090 |
| 2010 | $2,542 -8.7% | $45,090 -9.2% |
| 2009 | $2,785 +6.9% | $49,640 |
| 2008 | $2,605 -18.6% | $49,640 |
| 2007 | $3,203 +4.3% | $49,640 |
| 2006 | $3,071 +7.4% | $49,640 +14.6% |
| 2005 | $2,860 +1.4% | $43,300 |
| 2004 | $2,819 +1% | $43,300 |
| 2003 | $2,792 +10.2% | $43,300 +14.6% |
| 2002 | $2,532 -47.1% | $37,800 |
| 2001 | $4,785 -0.1% | $37,800 |
| 2000 | $4,789 | $37,800 |
Find assessor info on the county website
Monthly payment
Est. payment
Payment breakdown
Explore the cost of this home by adjusting the details. Changes won't be saved.Climate risks
Neighborhood: 44121
Nearby schools
Schools provided by the listing agent
- District: Cleveland Hts-Univer - 1810
Source: MLS Now. This data may not be complete. We recommend contacting the local school district to confirm school assignments for this home.
- $188,3003 bd1 ba2.2k sqft1258 Castleton Rd, Cleveland Heights, OH 44121Off Market
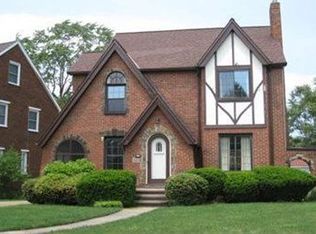
- $211,7003 bd2 ba1.6k sqft1250 Castleton Rd, Cleveland Heights, OH 44121Off Market
- $215,9003 bd2 ba1.7k sqft1262 Castleton Rd, Cleveland Heights, OH 44121Off Market
- $162,1003 bd1 ba1.6k sqft1246 Castleton Rd, Cleveland Heights, OH 44121Off Market
Similar homes
- $229,9004 bd3 ba2.2k sqft3871 Mayfield Rd, Cleveland Heights, OH 44121For Sale
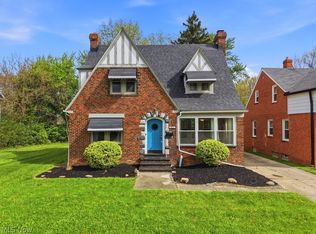 MLS ID #5204907, Kristopher Kramer, Keller Williams Elevate. MLS Now
 - $209,9005 bd3 ba2.1k sqft1371 Lynn Park Dr, Cleveland Heights, OH 44121For Sale
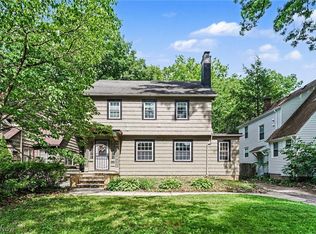 MLS ID #5223890, Bradley Borsos, Trowbridge Realty Corporation. MLS Now
 - $259,9003 bd3 ba2.3k sqft4226 Okalona Rd, South Euclid, OH 44121For Sale
 MLS ID #5243557, James W Fowler, Century 21 DeAnna Realty. MLS Now
 - $195,0004 bd2 ba2.6k sqft982 Roanoke Rd, Cleveland Heights, OH 44121For Sale
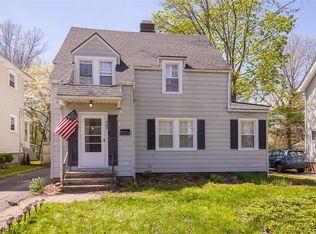 MLS ID #5207069, Sherri N Doumbia, Prettyman & Associates. MLS Now
