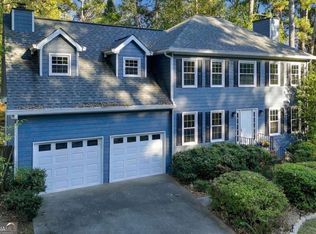
As you step onto the oversized deck surrounding this distinctive, well-maintained blue residence in Calloway Acres, you are immediately greeted by peaceful tree-lined views setting a serene tone. Moving inside to the main level, vaulted ceilings anchored by exposed wooden beams draw your eyes upward, bathing the open living space in light, warm tones, and unique character. The spacious kitchen flows seamlessly into the dining and living areas, equipped with stone counters, tile backsplash, and handsome cabinetry. Upstairs and across the main level, you will discover generous light-filled bedrooms and updated bath facilities. Descending into the finished terrace level reveals a versatile lower-level suite complete with its own dedicated bedroom, full bathroom, finished living area, and a convenient kitchenette-offering ideal guest quarters, in-law space, or income-producing potential with direct exterior access. Featuring 4 total bedrooms and 3 full bathrooms with NO HOA restrictions, this exceptionally located property offers total freedom and convenience. Best of all, you are within easy walking distance to Austell Road and right by the Marietta fair site, so you don't even need to drive to enjoy local entertainment, while key thoroughfares like South Cobb Drive and I-75 keep historic Marietta Square, shopping, dining, and the entire Atlanta metro area effortlessly within reach.
Active
$320,000
1254 Woodleigh Rd SW, Marietta, GA 30008
4beds
2,481sqft
Single Family Residence
Built in 1975
7,492 Square Feet Lot
$315,600 Zestimate®
$129/sqft
$-- HOA
What's special
Generous light-filled bedroomsUpdated bath facilitiesTile backsplashStone countersHandsome cabinetry
- 14 days
- 577
- 68
Zillow last checked:
Listing updated:
Listed by:
Kiara Velasco 678-468-8422,
Rudhil Companies, LLC
Source: GAMLS,MLS#: 10872212
Facts & features
Interior
Bedrooms & bathrooms
- Bedrooms: 4
- Bathrooms: 3
- Full bathrooms: 3
- Main level bathrooms: 1
- Main level bedrooms: 1
Rooms
- Room types: Bonus Room, Family Room, Laundry, Other
Heating
- Central, Forced Air
Cooling
- Ceiling Fan(s), Central Air
Appliances
- Included: Dishwasher, Microwave
- Laundry: Common Area
Features
- Other, Rear Stairs
- Flooring: Hardwood
- Basement: Bath/Stubbed,Exterior Entry,Finished,Interior Entry
- Has fireplace: No
- Common walls with other units/homes: No Common Walls
Interior area
- Total structure area: 2,481
- Total interior livable area: 2,481 sqft
- Finished area above ground: 2,481
- Finished area below ground: 0
Property
Parking
- Total spaces: 2
- Parking features: Garage
- Has garage: Yes
Features
- Levels: Two
- Stories: 2
- Patio & porch: Deck, Patio
- Fencing: Back Yard,Chain Link,Wood
- Waterfront features: No Dock Or Boathouse
- Body of water: None
Lot
- Size: 7,492 Square Feet
- Features: Other, Private, Sloped
Details
- Parcel number: 19055300030
Construction
Type & style
- Home type: SingleFamily
- Architectural style: Traditional
- Property subtype: Single Family Residence
Materials
- Other
- Foundation: Slab
- Roof: Other,Wood
Condition
- Resale
- New construction: No
- Year built: 1975
Utilities & green energy
- Electric: 220 Volts
- Sewer: Public Sewer
- Water: Public
- Utilities for property: Electricity Available, Natural Gas Available, Sewer Available, Water Available
Community & HOA
Community
- Features: None
- Security: Smoke Detector(s)
- Subdivision: Calloway Acres
HOA
- Has HOA: No
- Services included: None
Location
- Region: Marietta
Financial & listing details
- Price per square foot: $129/sqft
- Tax assessed value: $273,510
- Annual tax amount: $3,296
- Date on market: 10/13/2026
- Cumulative days on market: 14 days
- Listing agreement: Exclusive Right To Sell
- Electric utility on property: Yes
Estimated market value
$315,600
$300,000 - $331,000
$2,118/mo
Price history
| Date | Event | Price |
|---|---|---|
| 10/13/2026 | Listed for sale | $320,000+433.3%$129/sqft |
Source:  FMLS GA #7853233 Report a problem | ||
| 7/30/2014 | Sold | $60,000$24/sqft |
Source:  FMLS GA #5304034 Report a problem | ||
| 7/19/2014 | Price change | $60,000-20%$24/sqft |
Source: Keller Williams Realty First Atlanta #5304034 Report a problem | ||
| 6/13/2014 | Listed for sale | $75,000+107.2%$30/sqft |
Source: Keller Williams Realty First Atlanta #5304034 Report a problem | ||
| 9/20/2012 | Listing removed | $850 |
Source: Keller Williams Realty First Atlanta #5063569 Report a problem | ||
| 9/13/2012 | Listed for rent | $850 |
Source: Keller Williams Realty First Atlanta #5063569 Report a problem | ||
| 6/25/2012 | Sold | $36,199+6.5%$15/sqft |
Source: Public Record Report a problem | ||
| 5/24/2012 | Listed for sale | $34,000-37%$14/sqft |
Source: GoHoming #3235201 Report a problem | ||
| 4/3/2012 | Sold | $54,000-55.6%$22/sqft |
Source: Public Record Report a problem | ||
| 5/13/2005 | Sold | $121,600+68.9%$49/sqft |
Source: Public Record Report a problem | ||
| 2/1/1995 | Sold | $72,000$29/sqft |
Source: Public Record Report a problem | ||
Public tax history
| Year | Property taxes | Tax assessment |
|---|---|---|
| 2024 | $3,299 | $109,404 |
| 2023 | $3,299 +28.9% | $109,404 +29.8% |
| 2022 | $2,558 +16.4% | $84,284 +16.4% |
| 2021 | $2,197 +39.9% | $72,404 +39.9% |
| 2020 | $1,571 | $51,760 |
| 2019 | $1,571 | $51,760 |
| 2018 | $1,571 | $51,760 +46% |
| 2017 | $1,571 +127.7% | $35,440 +47.7% |
| 2016 | $690 -2.4% | $24,000 |
| 2015 | $707 +11.4% | $24,000 +12.4% |
| 2014 | $635 +46.6% | $21,360 +47.8% |
| 2013 | $433 -32.1% | $14,448 -31.5% |
| 2012 | $637 -0.2% | $21,096 |
| 2011 | $638 -22.8% | $21,096 -26.7% |
| 2010 | $827 -38.8% | $28,764 -38.8% |
| 2009 | $1,352 -12.6% | $47,032 -9.5% |
| 2006 | $1,547 +58.6% | $51,984 |
| 2005 | $975 +3.3% | $51,984 +2.6% |
| 2004 | $945 | $50,648 |
| 2003 | $945 +39.1% | $50,648 +29.6% |
| 2002 | $679 -10.9% | $39,068 |
| 2001 | $762 -4.7% | $39,068 |
| 2000 | $799 | $39,068 |
Find assessor info on the county website
Monthly payment
Est. payment
Payment breakdown
Explore the cost of this home by adjusting the details. Changes won't be saved.Climate risks
Neighborhood: 30008
Nearby schools
Schools provided by the listing agent
- Elementary: Milford
- Middle: Smitha
- High: Osborne
Source: GAMLS. This data may not be complete. We recommend contacting the local school district to confirm school assignments for this home.

Similar homes
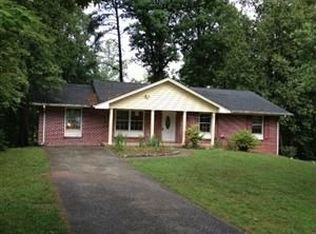
- $359,9004 bd3 ba1.6k sqft1197 Wynbrook Rd SW, Marietta, GA 30008Active
 MLS ID #10848337, Andrew O'Callaghan, Bolst. GAMLS
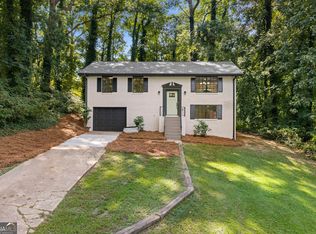
- $--3 bd2 ba1.6k sqft1733 Agnes St SW, Marietta, GA 30008Auction
 Auction.com 2
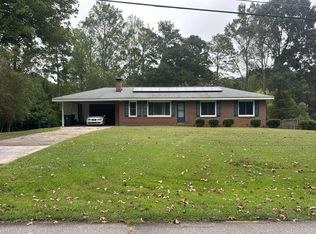
- $249,9002 bd2 ba1.3k sqft1111 Cliff Crest Ct, Marietta, GA 30008Active
 MLS ID #10878541, Trish Mardis, Real South Realty. GAMLS
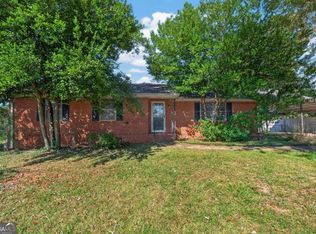
- $375,0003 bd3 ba2.5k sqft2061 Kolb Ridge Ct SW, Marietta, GA 30008Active Under Contract
 MLS ID #10874189, Christin N Henson, Atlanta Communities. GAMLS
- $385,9003 bd3 ba2.7k sqft1403 Milford Chase Ct SW, Marietta, GA 30008ActiveMLS ID #10868601, Alice Davis, Keller Williams West Atlanta. GAMLS
- $328,0003 bd3 ba1.8k sqft3143 Chase Ct SW, Marietta, GA 30008ActiveMLS ID #10739921, Tanya Pickens, Opendoor Brokerage. GAMLS
- $399,9003 bd3 ba2.3k sqft1340 Windage Ct SW, Marietta, GA 30008ActiveMLS ID #10868776, Courtney Newton, The Rezerve. GAMLS
- $329,9003 bd3 ba3.4k sqft2358 Loren Falls Ln SW, Marietta, GA 30008ActiveMLS ID #10784388, Rachel Smith, Hester Group, REALTORS. GAMLS
- $335,0003 bd3 ba2.4k sqft1490 Mill Creek Ct SW, Marietta, GA 30008ActiveMLS ID #10703511, Adriana H Gray, Queen Realty Inc.. GAMLS
- $325,0003 bd2 ba1.5k sqft1713 Kimberly Dr SW, Marietta, GA 30008Active Under ContractMLS ID #10820248, Jeffrey Stewart, LOCAL Realty. GAMLS
- $365,0004 bd3 ba2.4k sqft2465 Hampton Estates Dr SW, Marietta, GA 30008ActiveMLS ID #10846589, Breyon Phillips, Sanders Real Estate. GAMLS
- $365,0004 bd4 ba2.6k sqft1502 Mill Creek Ct SW, Marietta, GA 30008ActiveMLS ID #10694644, Janice Overbeck, Keller Williams Realty Atlanta North. GAMLS
- $375,0003 bd3 ba2.1k sqft1208 Everwood Dr SW, Marietta, GA 30008ActiveMLS ID #10802889, Mark Spain, Mark Spain Real Estate. GAMLS
- $370,0004 bd3 ba2.2k sqft3140 Milford Chase SW, Marietta, GA 30008For Sale
 MLS ID #7755825, Tajuan White, EXP Realty, LLC.. FMLS GA
- $318,0003 bd2 ba1.2k sqft3064 Fern Valley Dr SW, Marietta, GA 30008ActiveMLS ID #10839056, Amanda Resende, Atlanta Communities. GAMLS
- $379,0003 bd3 ba2k sqft2397 June Springs Dr SW, Marietta, GA 30008Active Under ContractMLS ID #10829791, Angie Chavez-Leonard, Atlanta Communities. GAMLS
- $349,9004 bd3 ba2.5k sqft1009 Crest Ridge Pl SW, Marietta, GA 30060ActiveMLS ID #10815923, Chasity R Tillman, PEND Realty, LLC. GAMLS
- $310,0003 bd2 ba1.3k sqft2064 Leatherleaf Ct SW, Marietta, GA 30008ActiveMLS ID #10830248, Kad Mendoza, Mendoza Realty. GAMLS
- $390,0004 bd3 ba2.1k sqft1414 Cumberland Creek Ln SW, Marietta, GA 30008For SaleMLS ID #7846515, Wen Zheng Liu, Atlanta Home Estate Realty, Inc.. FMLS GA
- $360,0004 bd2 ba1.5k sqft3404 Sherrod Dr SW, Marietta, GA 30060ActiveMLS ID #10874626, Blake Keathley, EveryState. GAMLS
