Under contract-accepting backup offers. Under Construction. Experience the perfect blend of modern design, quality craftsmanship, and exceptional value in this brand-new home by Bay to Bay Homes, currently under construction at 1255 48th Ave N. Thoughtfully designed with today's lifestyle in mind, this stunning residence will feature an open-concept floor plan, soaring ceilings, abundant natural light, and high-end finishes throughout. The spacious kitchen is planned to include premium cabinetry, stone countertops, a large center island, and stainless steel appliances, flowing seamlessly into the dining and living areas—ideal for both everyday living and entertaining. The private primary suite will offer a generous walk-in closet and a beautifully appointed ensuite bath with designer finishes. Additional bedrooms provide flexibility for family, guests, or a home office. Built with quality construction and energy-efficient features, this home offers the peace of mind that comes with new construction. Situated in a convenient North St. Petersburg location, you'll enjoy easy access to downtown St. Petersburg, Gulf beaches, parks, shopping, dining, schools, and major commuter routes. Don't miss this opportunity to own a brand-new Bay to Bay Homes residence and enjoy contemporary living with timeless style. Construction is underway—contact the listing agent for anticipated completion date, floor plans, and available finishes.
Under contract
$1,642,500
1255 48TH AVENUE N, ST PETERSBURG, FL 33703
4beds
3,235sqft
:
Get pre-qualified$10,578/mo
Single Family Residence
Built in 1925
7,153 Square Feet Lot
$1,649,300 Zestimate®
$508/sqft
$-- HOA
What's special
- 30 days |
- 71 |
- 2 |
Zillow last checked:
Listing updated:
Listed by:
Nathanael Brown 727-463-6303,
PARK PROPERTY GROUP 727-216-6591
Source: Stellar MLS,MLS#: TB8526110 Originating MLS: Suncoast Tampa
Originating MLS: Suncoast Tampa
Facts & features
Interior
Bedrooms & bathrooms
- Bedrooms: 4
- Bathrooms: 4
- Full bathrooms: 3
- 1/2 bathrooms: 1
Rooms
- Room types: Den/Library/Office, Great Room, Loft
Primary bedroom
- Features: Walk-In Closet(s)
- Level: Second
- Area: 266 Square Feet
- Dimensions: 14x19
Great room
- Level: First
- Area: 285 Square Feet
- Dimensions: 15x19
Kitchen
- Level: First
- Area: 140 Square Feet
- Dimensions: 14x10
Heating
- Central
Cooling
- Central Air
Appliances
- Included: Dishwasher, Disposal, Microwave, Range, Range Hood, Refrigerator
- Laundry: Laundry Room, Upper Level
Features
- High Ceilings, Open Floorplan, PrimaryBedroom Upstairs, Thermostat
- Flooring: Engineered Hardwood, Tile
- Has fireplace: Yes
- Fireplace features: Living Room
Interior area
- Total structure area: 3,710
- Total interior livable area: 3,235 sqft
Property
Parking
- Total spaces: 2
- Parking features: Garage Door Opener, Garage Faces Rear, On Street
- Garage spaces: 2
- Has uncovered spaces: Yes
- Details: Garage Dimensions: 20x20
Features
- Levels: Two
- Stories: 2
- Exterior features: Irrigation System, Private Entrance, Private Mailbox
Lot
- Size: 7,153 Square Feet
- Features: City Lot
- Residential vegetation: Trees/Landscaped
Details
- Parcel number: 013116338580060230
- Special conditions: None
Construction
Type & style
- Home type: SingleFamily
- Property subtype: Single Family Residence
Materials
- Block, Cement Siding, Stucco, Wood Frame
- Foundation: Slab, Stem Wall
- Roof: Shingle
Condition
- Under Construction
- New construction: Yes
- Year built: 1925
Details
- Builder model: Custom
- Builder name: Bay to Bay
Utilities & green energy
- Sewer: Public Sewer
- Water: Public
- Utilities for property: Electricity Connected, Sewer Connected, Water Connected
Community & HOA
Community
- Pet fee: $0 monthly
- Subdivision: GROVEMONT SUB
HOA
- Has HOA: No
Location
- Region: Saint Petersburg
Financial & listing details
- Price per square foot: $508/sqft
- Tax assessed value: $481,761
- Annual tax amount: $2,217
- Date on market: 7/6/2026
- Listing terms: Cash,Conventional
- Ownership: Fee Simple
- Total actual rent: 0
- Electric utility on property: Yes
- Road surface type: Concrete
Estimated market value
$1,649,300
$1.57M - $1.73M
$5,801/mo
Price history
| Date | Event | Price |
|---|---|---|
| 7/8/2026 | Contingent | $1,642,500$508/sqft |
Source:  Stellar MLS #TB8526110 Report a problem Stellar MLS #TB8526110 Report a problem | ||
| 7/6/2026 | Pending sale | $1,642,500+340.9%$508/sqft |
Source: Stellar MLS #TB8526110 Report a problem | ||
| 2/18/2026 | Sold | $372,500+132.8%$115/sqft |
Source: Stellar MLS #TB8477483 Report a problem | ||
| 7/6/2012 | Sold | $160,000-10.4%$49/sqft |
Source: Public Record Report a problem | ||
| 2/21/2012 | Listed for sale | $178,500+2%$55/sqft |
Source: Coldwell Banker Residential #U7539396 Report a problem | ||
| 6/30/2005 | Sold | $175,000+108.6%$54/sqft |
Source: Stellar MLS #U7120701 Report a problem | ||
| 1/3/2000 | Sold | $83,900$26/sqft |
Source: Public Record Report a problem | ||
Public tax history
| Year | Property taxes | Tax assessment |
|---|---|---|
| 2025 | $2,217 +6.2% | $153,905 +2.9% |
| 2024 | $2,089 +2.4% | $149,568 +3% |
| 2023 | $2,039 +3.4% | $145,212 +3% |
| 2022 | $1,972 -0.6% | $140,983 +3% |
| 2021 | $1,984 +0.3% | $136,877 +1.4% |
| 2020 | $1,978 +2.4% | $134,987 +2.3% |
| 2019 | $1,931 | $131,952 +1.9% |
| 2018 | $1,931 +1.9% | $129,492 +2.1% |
| 2017 | $1,894 +3% | $126,829 +2.1% |
| 2016 | $1,840 -1.4% | $124,220 +0.7% |
| 2015 | $1,866 +0.8% | $123,357 +0.8% |
| 2014 | $1,852 +1.1% | $122,378 +1.5% |
| 2013 | $1,832 +40% | $120,569 +23.4% |
| 2012 | $1,309 | $97,690 -39.7% |
| 2008 | -- | $162,058 +3% |
| 2007 | -- | $157,338 +59.1% |
| 2005 | -- | $98,900 -0.9% |
| 2004 | $1,818 -8.5% | $99,800 +22.6% |
| 2003 | $1,988 +129% | $81,400 -1.8% |
| 2002 | $868 | $82,900 +31.8% |
| 2001 | $868 +4.9% | $62,900 +7.7% |
| 2000 | $828 | $58,400 |
Find assessor info on the county website
Monthly payment
Est. payment
Payment breakdown
Explore the cost of this home by adjusting the details. Changes won't be saved.Climate risks
Neighborhood: Euclid Heights
Nearby schools
GreatSchools rating
- 6/10John M. Sexton Elementary SchoolGrades: PK-5Distance: 0.6 mi
- 3/10Meadowlawn Middle SchoolGrades: 6-8Distance: 0.8 mi
- 5/10Northeast High SchoolGrades: PK,9-12Distance: 0.6 mi
Schools provided by the listing agent
- High: Northeast High-PN
Source: Stellar MLS. This data may not be complete. We recommend contacting the local school district to confirm school assignments for this home.
- $694,700-- bd3 ba2.1k sqft1249 48th Ave N, Saint Petersburg, FL 33703Off Market
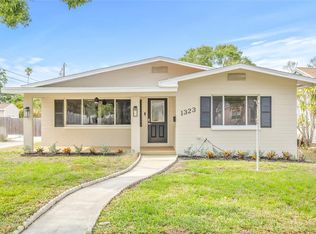
- $595,0004 bd2 ba1.9k sqft1323 48th Ave N, Saint Petersburg, FL 33703Sold
- $650,300-- bd3 ba2.5k sqft1245 48th Ave N, Saint Petersburg, FL 33703Off Market
- $211,500-- bd-- ba829 sqft1310 49th Ave N, Saint Petersburg, FL 33703Off Market
- $239,200-- bd1 ba704 sqft1300 49th Ave N, Saint Petersburg, FL 33703Off Market
- $408,7003 bd2 ba1k sqft4811 14th St N, Saint Petersburg, FL 33703Off Market
- $340,500-- bd2 ba1.7k sqft1322 49th Ave N, Saint Petersburg, FL 33703Off Market
- $347,400-- bd1 ba1.3k sqft1335 48th Ave N, Saint Petersburg, FL 33703Off Market
A local agent can set up tours, give advice and negotiate with sellers.
A local lender can help you make sure your offer is ready when you are.
Similar homes
- $1,495,0004 bd4 ba2.7k sqft1000 48TH AVENUE N, ST PETERSBURG, FL 33703New Construction

 MLS ID #TB8531668, Nathanael Brown, PARK PROPERTY GROUP. Stellar MLS
 - $1,475,0006 bd4 ba3.3k sqft475 47TH AVENUE N, ST PETERSBURG, FL 33703New Construction
 MLS ID #TB8532286, Scott Simon LLC, KELLER WILLIAMS ST PETE REALTY. Stellar MLS
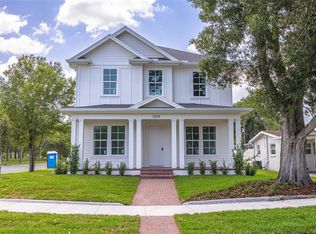
 - $1,495,0005 bd4 ba3.3k sqft5204 10TH STREET N, ST PETERSBURG, FL 33703New Construction
 Stellar MLS
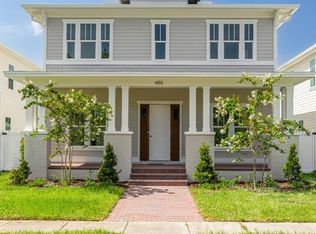
 - $1,325,0004 bd3 ba2.9k sqft455 47TH AVENUE N, ST PETERSBURG, FL 33703New Construction
 Stellar MLS
 - $1,275,0004 bd4 ba2.8k sqft736 47TH AVENUE N, ST PETERSBURG, FL 33703New ConstructionMLS ID #TB8519345, Dee Rivera, STAR BAY REALTY CORP.. Stellar MLS
- $1,699,9995 bd4 ba3.5k sqft921 39TH AVENUE NE, ST PETERSBURG, FL 33703New ConstructionMLS ID #TB8505937, Dilan Scargle, COMPASS FLORIDA LLC. Stellar MLS
- $1,295,0005 bd3 ba2.8k sqft721 47TH AVENUE N, ST PETERSBURG, FL 33703New ConstructionStellar MLS
- $1,695,0006 bd4 ba3.5k sqft808 39TH AVENUE NE, ST PETERSBURG, FL 33703New ConstructionStellar MLS
- $1,450,0004 bd5 ba3.1k sqft1875 MISSISSIPPI AVENUE NE, ST PETERSBURG, FL 33703New ConstructionMLS ID #TB8526061, Bailey Bjugan, BAILEY BJUGAN LLC. Stellar MLS
- $1,450,0006 bd4 ba3.2k sqft461 47th Ave N, Saint Petersburg, FL 33704New ConstructionCanopy Builders
- $1,695,0005 bd4 ba2.8k sqft1341 28TH AVENUE N, ST PETERSBURG, FL 33704New ConstructionStellar MLS
- $1,780,0004 bd4 ba3.5k sqft4111 ARKANSAS AVENUE NE, ST PETERSBURG, FL 33703New ConstructionMLS ID #A4684205, Natalia Berie, THE REAL ESTATE STORE. Stellar MLS
- $1,450,0004 bd5 ba3.1k sqft1759 MASSACHUSETTS AVENUE NE, ST PETERSBURG, FL 33703New ConstructionMLS ID #TB8484869, Bailey Bjugan, BAILEY BJUGAN LLC. Stellar MLS
- $999,9004 bd4 ba2.8k sqft865 53RD AVENUE N, ST PETERSBURG, FL 33703New ConstructionStellar MLS
- $1,199,9904 bd3 ba2.9k sqft432 43RD AVENUE NE, ST PETERSBURG, FL 33703New ConstructionStellar MLS
- $2,400,0004 bd4 ba3.3k sqft4324 BAYSHORE BOULEVARD NE, ST PETERSBURG, FL 33703For SaleMLS ID #TB8526972, Judy Horvath, COLDWELL BANKER REALTY. Stellar MLS
- $2,250,0005 bd5 ba4k sqft924 47TH AVENUE N, ST PETERSBURG, FL 33703New ConstructionMLS ID #TB8450822, Christina Richardson, DALTON WADE INC. Stellar MLS
- $859,9905 bd3 ba2.3k sqft845 50TH AVENUE N, ST PETERSBURG, FL 33703New ConstructionMLS ID #TB8520226, Kevin Robles, DOMAIN REALTY LLC. Stellar MLS
- $1,495,0005 bd3 ba3k sqft125 24TH AVENUE SE, ST PETERSBURG, FL 33705New ConstructionStellar MLS
- $1,950,0006 bd6 ba3.7k sqft2719 13TH STREET N, ST PETERSBURG, FL 33704New ConstructionMLS ID #TB8527764, Molly Wholey, SMITH & ASSOCIATES REAL ESTATE. Stellar MLS
