Charming single-stοrу hοme in the dеsіrable Westleigh neіghborhοod, located in the heart of Las Vegas! This 3-bedroom, 2-bath residence is full of timeless character, featuring beautiful original hardwood floors, a cozy wood-burning fireplace with a gas starter, and charming architectural details that make it feel warm and inviting. The property includes a detached 2-car garage, plus rare RV or boat parking with convenient rear alley access—perfect for extra vehicles, toys, or storage. Whether you're looking to embrace its vintage charm or make it your own, this home offers a wonderful opportunity in one of Las Vegas' most established neighborhoods. Don't miss your chance to own this Westleigh gem!
Pending
$400,000
1255 Melville Dr, Las Vegas, NV 89102
3beds
1,122sqft
Single Family Residence
Built in 1954
8,276 Square Feet Lot
$-- Zestimate®
$357/sqft
$-- HOA
What's special
Charming architectural detailsBeautiful original hardwood floors
- 37 days |
- 126 |
- 0 |
Likely to sell faster than
Zillow last checked:
Listing updated:
Listed by:
GiNie' W. Harris S.0048471 702-368-1850,
Rossum Realty Unlimited
Source: LVR,MLS#: 2801442 Originating MLS: Greater Las Vegas Association of Realtors Inc
Originating MLS: Greater Las Vegas Association of Realtors IncFacts & features
Interior
Bedrooms & bathrooms
- Bedrooms: 3
- Bathrooms: 2
- 3/4 bathrooms: 2
Primary bedroom
- Description: Closet,Downstairs
- Dimensions: 12x11
Bedroom 2
- Description: Closet
- Dimensions: 10x10
Bedroom 3
- Description: Closet
- Dimensions: 10x10
Kitchen
- Description: Stainless Steel Appliances
Heating
- Central, Electric
Cooling
- Central Air, Electric
Appliances
- Included: Dryer, Dishwasher, Electric Range, Disposal, Microwave, Refrigerator, Washer
- Laundry: Gas Dryer Hookup, In Garage
Features
- Ceiling Fan(s), Primary Downstairs
- Flooring: Hardwood
- Windows: Double Pane Windows
- Number of fireplaces: 1
- Fireplace features: Gas, Living Room, Wood Burning
Interior area
- Total structure area: 1,122
- Total interior livable area: 1,122 sqft
Property
Parking
- Total spaces: 2
- Parking features: Detached, Garage, Garage Door Opener, Private, RV Gated, RV Access/Parking
- Garage spaces: 2
Features
- Stories: 1
- Patio & porch: Porch
- Exterior features: Porch, Private Yard
- Fencing: Block,Back Yard
Lot
- Size: 8,276 Square Feet
- Features: Back Yard, Front Yard, Landscaped, < 1/4 Acre
Details
- Parcel number: 16205210006
- Zoning description: Single Family
- Horse amenities: None
Construction
Type & style
- Home type: SingleFamily
- Architectural style: One Story
- Property subtype: Single Family Residence
Materials
- Roof: Composition,Shingle
Condition
- Resale
- Year built: 1954
Utilities & green energy
- Electric: Photovoltaics None
- Sewer: Public Sewer
- Water: Public
- Utilities for property: Cable Available
Green energy
- Energy efficient items: Windows
Community & HOA
Community
- Subdivision: Westleigh Tr 3
HOA
- Has HOA: No
- Amenities included: None
Location
- Region: Las Vegas
Financial & listing details
- Price per square foot: $357/sqft
- Tax assessed value: $223,877
- Annual tax amount: $1,339
- Date on market: 7/18/2026
- Listing agreement: Exclusive Right To Sell
- Listing terms: Cash,Conventional,FHA,VA Loan
- Ownership: Single Family Residential
Estimated market value
Not available
Estimated sales range
Not available
Not available
Price history
| Date | Event | Price |
|---|---|---|
| 7/22/2026 | Pending sale | $400,000$357/sqft |
Source:  LVR #2801442 Report a problem LVR #2801442 Report a problem | ||
| 7/18/2026 | Listed for sale | $400,000+323.3%$357/sqft |
Source: LVR #2801442 Report a problem | ||
| 11/26/1997 | Sold | $94,500$84/sqft |
Source: Public Record Report a problem | ||
Public tax history
| Year | Property taxes | Tax assessment |
|---|---|---|
| 2026 | $1,342 +8% | $78,357 +8.3% |
| 2025 | $1,242 +7.9% | $72,325 +6.2% |
| 2024 | $1,151 +8% | $68,112 +11.8% |
| 2023 | $1,066 +8% | $60,909 +10.9% |
| 2022 | $987 +7.7% | $54,947 +6.9% |
| 2021 | $916 +6.8% | $51,389 +8.5% |
| 2020 | $858 +4.8% | $47,358 +1.7% |
| 2019 | $819 -35.5% | $46,565 |
| 2018 | $1,270 | $46,565 +5% |
| 2017 | $1,270 | $44,348 +32.8% |
| 2016 | $1,270 +25.6% | $33,386 +13.1% |
| 2015 | $1,011 +36.4% | $29,508 +34.5% |
| 2014 | $741 | $21,932 |
| 2013 | -- | $21,932 +1.4% |
| 2012 | -- | $21,629 +3.6% |
| 2011 | -- | $20,881 -8.8% |
| 2010 | -- | $22,908 -30.4% |
| 2009 | -- | $32,918 |
| 2008 | -- | $32,918 -46.7% |
| 2007 | -- | $61,751 +19.3% |
| 2006 | -- | $51,779 +58% |
| 2005 | -- | $32,778 +30.7% |
| 2004 | -- | $25,078 +3.8% |
| 2003 | -- | $24,157 -1.4% |
| 2002 | -- | $24,490 +9.5% |
| 2001 | -- | $22,370 |
Find assessor info on the county website
Monthly payment
Est. payment
Payment breakdown
Explore the cost of this home by adjusting the details. Changes won't be saved.Climate risks
Neighborhood: Rancho Charleston
Nearby schools
GreatSchools rating
- 4/10Howard Wasden Elementary SchoolGrades: PK-5Distance: 0.7 mi
- 6/10Hyde Park Middle SchoolGrades: 6-8Distance: 0.5 mi
- 6/10Ed W Clark High SchoolGrades: 9-12Distance: 1.4 mi
Schools provided by the listing agent
- Elementary: Wasden, Howard,Wasden, Howard
- Middle: Hyde Park
- High: Clark Ed. W.
Source: LVR. This data may not be complete. We recommend contacting the local school district to confirm school assignments for this home.
- $314,8002 bd1 ba1.2k sqft1261 Melville Dr, Las Vegas, NV 89102Off Market
- $347,4003 bd1 ba1.3k sqft1247 Melville Dr, Las Vegas, NV 89102Off Market
- $385,8002 bd2 ba1.6k sqft1254 Darmak Dr, Las Vegas, NV 89102Off Market
- $380,0002 bd1 ba912 sqft1248 Darmak Dr, Las Vegas, NV 89102Sold

- $320,9003 bd1 ba1k sqft1260 Darmak Dr, Las Vegas, NV 89102Off Market
- $368,3003 bd1 ba1.2k sqft1243 Melville Dr, Las Vegas, NV 89102Off Market
- $398,7002 bd2 ba1.1k sqft1267 Melville Dr, Las Vegas, NV 89102Off Market
- $420,0003 bd3 ba1.5k sqft1254 Melville Dr, Las Vegas, NV 89102Sold
A local agent can set up tours, give advice and negotiate with sellers.
Similar homes
- $399,0003 bd2 ba1.1k sqft4112 Las Lomas Ave, Las Vegas, NV 89102For Sale
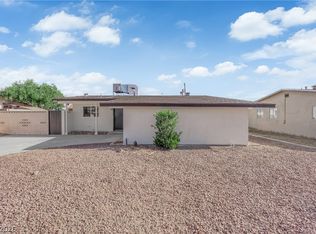 MLS ID #2785668, Gabriela Ravelo, Galindo Group Real Estate. LVR
 - $370,0003 bd2 ba1.6k sqft3909 W Oakey Blvd, Las Vegas, NV 89102For Sale
 MLS ID #2805489, Christian H. Carrillo, Signature Real Estate Group. LVR
 - $390,0002 bd1 ba864 sqft1224 Melville Dr, Las Vegas, NV 89102For Sale
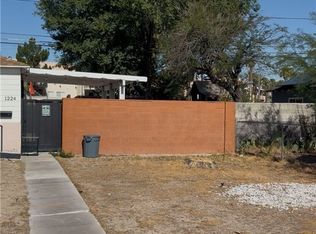 MLS ID #2804549, Georgiana Radu, Select Properties Group. LVR
 - $330,0003 bd1 ba1k sqft4316 Las Lomas Ave, Las Vegas, NV 89102For Sale
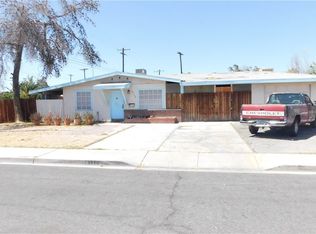 MLS ID #2811380, Richard F. Bustos, Vegas One Realty. LVR
 - $389,9003 bd2 ba1.4k sqft4209 El Pasada Ave, Las Vegas, NV 89102For SaleMLS ID #2808057, Arik Shina, Vegas One Realty. LVR
- $374,9003 bd2 ba1.3k sqft2105 El Greco St, Las Vegas, NV 89102For SaleMLS ID #2795120, Vicente Delgadillo, General Realty Group Inc. LVR
- $399,9003 bd2 ba1.3k sqft3621 Fortune Ave, Las Vegas, NV 89107For SaleMLS ID #2810774, Noah Bates, Rustic Properties. LVR
- $359,0003 bd2 ba1.1k sqft4521 Exposition Ave, Las Vegas, NV 89102For SaleMLS ID #2795168, Robert J. Sibulkin, The Agency Las Vegas. LVR
- $399,9003 bd2 ba1k sqft3013 Piedmont Ave, Las Vegas, NV 89102For SaleMLS ID #2756042, Osceola S. Brunson, Raintree Real Estate. LVR
- $414,9993 bd2 ba1.6k sqft5305 Westleigh Ave, Las Vegas, NV 89146For SaleMLS ID #2771552, Hannah Andrews, Keller Williams VIP. LVR
- $389,0004 bd2 ba1.5k sqft4313 El Conlon Ave, Las Vegas, NV 89102For SaleMLS ID #2611144, Cynthia S. Pineda, Real Broker LLC. LVR
- $370,0002 bd1 ba922 sqft1127 Melville Dr, Las Vegas, NV 89102For SaleMLS ID #2766064, GiNie' W. Harris, Rossum Realty Unlimited. LVR
- $425,0003 bd2 ba1.4k sqft2211 Frontier Ave, Las Vegas, NV 89106For SaleMLS ID #2810111, Juan F. Basurto, Las Vegas Sunshine Group LLC. LVR
- $417,5002 bd2 ba1.3k sqft1134 Westwood Dr, Las Vegas, NV 89102For SaleMLS ID #2799504, Wanda W. Mullen, Coldwell Banker Premier. LVR
- $380,0003 bd2 ba1.4k sqft2909 Merritt Ave, Las Vegas, NV 89102For SaleMLS ID #2763668, Mary Renee Haas, King Realty Group. LVR
- $409,0003 bd2 ba1.4k sqft4219 Fulton Pl, Las Vegas, NV 89107For SaleMLS ID #2795858, Michael Joseph, Fathom Realty. LVR
- $465,0003 bd2 ba1.6k sqft1701 Birch St, Las Vegas, NV 89102For SaleMLS ID #2803530, Miranda McCalla, Keller Williams MarketPlace. LVR
- $465,0004 bd2 ba1.4k sqft2901 King Midas Way, Las Vegas, NV 89102For SaleMLS ID #2808438, Jorge Fabian Lopez, United Realty Group. LVR
- $390,0003 bd2 ba1k sqft5137 Del Monte Ave, Las Vegas, NV 89146For SaleMLS ID #2807899, Dale A. Snyder, Keller Williams VIP. LVR
- $390,0003 bd2 ba1k sqft4545 W Desert Inn Rd, Las Vegas, NV 89102For SaleMLS ID #2777283, Traci Rivera, Redfin. LVR
