Welcome home to this beautifully remodeled 3-bedroom, 2-bath home located in the desirable Shirley Hills area! Built in 1959 and offering approximately 1,796 square feet of living space, this home blends the character of a classic mid-century home with tasteful modern updates. Step inside to find a spacious living area featuring fresh neutral finishes, recessed lighting, crown molding, new carpet, and a cozy fireplace. The updated kitchen offers a fresh, modern feel with plenty of space for everyday living and entertaining. With three bedrooms, two full baths, and a comfortable floor plan, there's room for everyone to feel at home. Outside, you'll appreciate the home's attractive curb appeal, mature trees, established landscaping, and spacious lot. A long driveway leads to the covered carport, providing convenient parking along with additional storage. Located in the established Shirley Hills neighborhood, this move-in-ready home offers convenient access to downtown Macon, shopping, dining, schools, and other area amenities. With 1,796 square feet, an updated kitchen, remodeled interior, and the charm of a 1959 home, this property is ready for its next owner. Schedule your showing today!
Pending
$229,000
1255 Nottingham Dr, Macon, GA 31211
3beds
1,796sqft
Single Family Residence
Built in 1959
0.52 Acres Lot
$228,100 Zestimate®
$128/sqft
$-- HOA
What's special
Cozy fireplaceCrown moldingUpdated kitchenCovered carportConvenient parkingEstablished landscapingSpacious lot
- 17 days
- 1,388
- 64
Zillow last checked:
Listing updated:
Listed by:
Lew Burdett 478-233-0294,
BHHS Georgia Properties
Source: GAMLS,MLS#: 10853780
Facts & features
Interior
Bedrooms & bathrooms
- Bedrooms: 3
- Bathrooms: 2
- Full bathrooms: 2
- Main level bathrooms: 2
- Main level bedrooms: 3
Rooms
- Room types: Family Room, Foyer
Heating
- Central
Cooling
- Central Air
Appliances
- Included: Cooktop, Dishwasher, Oven, Refrigerator
- Laundry: In Garage
Features
- Master On Main Level
- Flooring: Carpet, Hardwood, Tile
- Basement: None
- Attic: Pull Down Stairs
- Number of fireplaces: 1
Interior area
- Total structure area: 1,796
- Total interior livable area: 1,796 sqft
- Finished area above ground: 1,796
- Finished area below ground: 0
Property
Parking
- Parking features: Carport
- Has carport: Yes
Features
- Levels: One
- Stories: 1
Lot
- Size: 0.52 Acres
- Features: Level, Sloped
Details
- Parcel number: Q0640001
Construction
Type & style
- Home type: SingleFamily
- Architectural style: Brick 4 Side
- Property subtype: Single Family Residence
Materials
- Brick
- Roof: Composition
Condition
- Resale
- New construction: No
- Year built: 1959
Utilities & green energy
- Sewer: Public Sewer
- Water: Public
- Utilities for property: Cable Available, Electricity Available, High Speed Internet, Natural Gas Available, Phone Available, Sewer Connected, Water Available
Community & HOA
Community
- Features: None
- Subdivision: SHIRLEY HILLS
HOA
- Has HOA: No
- Services included: None
Location
- Region: Macon
Financial & listing details
- Price per square foot: $128/sqft
- Tax assessed value: $159,932
- Annual tax amount: $1,495
- Date on market: 9/26/2026
- Cumulative days on market: 18 days
- Listing agreement: Exclusive Right To Sell
- Electric utility on property: Yes
Estimated market value
$228,100
$217,000 - $240,000
$1,542/mo
Price history
| Date | Event | Price |
|---|---|---|
| 10/4/2026 | Pending sale | $229,000$128/sqft |
Source:  GAMLS #10853780 Report a problem GAMLS #10853780 Report a problem | ||
| 9/26/2026 | Listed for sale | $229,000+169.4%$128/sqft |
Source: GAMLS #10853780 Report a problem | ||
| 12/3/2020 | Sold | $85,000$47/sqft |
Source: Public Record Report a problem | ||
Public tax history
| Year | Property taxes | Tax assessment |
|---|---|---|
| 2026 | -- | $63,973 +3.7% |
| 2025 | $1,496 +10.6% | $61,687 +12.1% |
| 2024 | $1,352 +8.8% | $55,031 +12.5% |
| 2023 | $1,243 -27.6% | $48,938 -1.3% |
| 2022 | $1,717 +32.9% | $49,605 +5.8% |
| 2021 | $1,292 -18.8% | $46,872 +14.4% |
| 2020 | $1,590 +3.6% | $40,960 +4.5% |
| 2019 | $1,534 +14.8% | $39,194 +9.9% |
| 2018 | $1,337 -42.4% | $35,675 |
| 2017 | $2,319 +15.7% | $35,675 -2% |
| 2016 | $2,005 +6.1% | $36,396 |
| 2015 | $1,889 +4.5% | $36,396 -4.6% |
| 2014 | $1,807 | $38,164 |
| 2013 | -- | -- |
| 2012 | -- | -- |
| 2011 | -- | -- |
| 2010 | -- | -- |
| 2009 | $1,652 +67.4% | $131,495 +42.8% |
| 2008 | $987 -2.2% | $92,100 |
| 2007 | $1,009 +0.6% | $92,100 +150% |
| 2006 | $1,003 +5.1% | $36,840 |
| 2005 | $954 | $36,840 |
| 2004 | -- | $36,840 |
| 2003 | -- | $36,840 |
| 2002 | -- | $36,840 |
Find assessor info on the county website
Monthly payment
Est. payment
Payment breakdown
Explore the cost of this home by adjusting the details. Changes won't be saved.Climate risks
Neighborhood: 31211
Nearby schools
Schools provided by the listing agent
- Elementary: Martin Luther King Jr
- Middle: Appling
- High: Northeast
Source: GAMLS. This data may not be complete. We recommend contacting the local school district to confirm school assignments for this home.
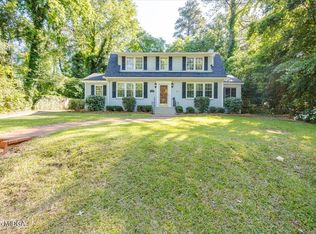
Similar homes
- $225,0003 bd2 ba1.9k sqft1825 Waverland Cir, Macon, GA 31211Active
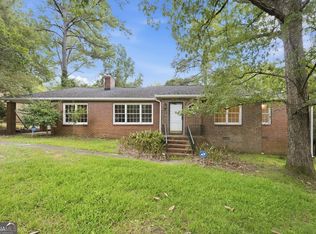
 MLS ID #10844031, Parker Moore, Rivoli Realty. GAMLS
 - $242,5003 bd2 ba2k sqft1430 Briarcliff Rd, Macon, GA 31211For Sale

 MLS ID #184549, James Webb, Sheridan, Solomon & Associates. MGMLS
 - $229,0003 bd2 ba1.8k sqft940 Curry Dr, Macon, GA 31211Active
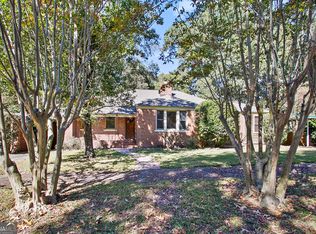 MLS ID #10629026, Linda Fuller, RE/MAX Cutting Edge Realty. GAMLS
 - $217,5003 bd2 ba2.2k sqft862 Parkview Dr, Macon, GA 31211For Sale
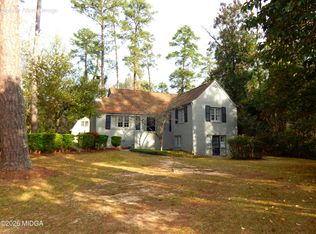 MLS ID #183471, Tara Elmore-Smith, Properties Plus Realty. MGMLS
 - $219,5003 bd2 ba1.6k sqft2853 Portland Pl, Macon, GA 31211ActiveMLS ID #10853788, Alma A Alvarado, NorthGroup Realty. GAMLS
- $249,9005 bd3 ba2k sqft1916 Flintwood Dr, Macon, GA 31211For SaleMLS ID #183878, Loretta Thomas, A Home For You Realty, LLC. MGMLS
- $210,0004 bd3 ba2.2k sqft720 Forest Ridge Dr W, Macon, GA 31204ActiveMLS ID #10868717, Delaney Burke, Fickling & Company Inc.. GAMLS
- $209,9003 bd1 ba1.6k sqft501 Pinecrest Rd, Macon, GA 31204ActiveMLS ID #10853813, Kimbrough Donner, Fickling & Company Inc.. GAMLS
- $255,0003 bd2 ba2.3k sqft430 W Buford Rd, Macon, GA 31204ActiveMLS ID #10859860, Varrick Horton, Coldwell Banker Free Realty. GAMLS
- $199,0003 bd2 ba1.5k sqft1090 N Pine Knoll Dr, Macon, GA 31204For SaleMLS ID #186119, Lee Ann Brewer, Vesta Consolidated Realty LLC. MGMLS
- $164,9003 bd2 ba1.2k sqft831 Glenridge Dr S, Macon, GA 31211ActiveMLS ID #10871741, Juanita Thanos, MF Real Estate Firm. GAMLS
- $195,0003 bd2 ba1.5k sqft2371 Kensington Rd, Macon, GA 31211ActiveMLS ID #10732114, Lecia Wright, Say Yes 2 the Address Realty. GAMLS
- $210,0004 bd3 ba2.6k sqft456 Adrian Pl, Macon, GA 31204ActiveMLS ID #10845836, Jessica T Bowers, Georgia's Home Team Realty. GAMLS
- $200,0004 bd2 ba2.2k sqft630 Pierce Ave, Macon, GA 31204ActiveMLS ID #10819067, Amber Cryer, Amber Cryer Realty Group. GAMLS
- $244,9003 bd3 ba1.8k sqft562 Marjorie Pl, Macon, GA 31204ActiveMLS ID #10827513, Steven T Koleno, Beycome Brokerage Realty LLC. GAMLS
- $225,0003 bd2 ba1.4k sqft512 Shadow Moss Dr, Macon, GA 31204ActiveMLS ID #10849242, Elizabeth Mixon, Fickling & Company Inc.. GAMLS
