*** Price reduced for a Quick Sale.*** Welcome to the Emerson floor plan in Darley Green by Montchanin Builders! This stunning stacked townhome condominium offers approximately 1,350 square feet of living space, featuring 2 bedrooms, 2 full bathrooms, a spacious loft, second-floor laundry, and an attached one-car garage. Step inside to dramatic 17-foot ceilings in the foyer and great room, filling the home with natural light. The open-concept main level includes a gourmet kitchen with 42-inch birch cabinets, granite countertops, stainless steel appliances, a breakfast nook, and beautiful oak hardwood flooring. Located directly across from dedicated green space and park settings, this home is also within walking distance of the Claymont Public Library and offers convenient access to shopping, dining, and major commuting routes. Enjoy low-maintenance living in one of Claymont's most desirable communities.
For sale
Price increase: $900 (6/22)
$359,900
1255 Parish Ave, Claymont, DE 19703
2beds
1,350sqft
:
Get pre-qualified$2,311/mo
Townhouse
Built in 2016
7,840 Square Feet Lot
$-- Zestimate®
$267/sqft
$40/mo HOA
What's special
Open-concept main levelSpacious loftStainless steel appliancesNatural lightSecond-floor laundryBreakfast nookGranite countertops
- 53 days |
- 740 |
- 40 |
Likely to sell faster than
Zillow last checked:
Listing updated:
Listed by:
John Jackson 302-293-6325,
Century 21 Gold Key Realty 3023695397
Source: Bright MLS,MLS#: DENC2104216
Facts & features
Interior
Bedrooms & bathrooms
- Bedrooms: 2
- Bathrooms: 2
- Full bathrooms: 2
Rooms
- Room types: Living Room, Primary Bedroom, Bedroom 2, Kitchen, Laundry, Loft, Other
Primary bedroom
- Level: Upper
- Area: 154 Square Feet
- Dimensions: 11 X 14
Bedroom 2
- Level: Upper
- Area: 154 Square Feet
- Dimensions: 11 X 14
Kitchen
- Level: Main
- Area: 144 Square Feet
- Dimensions: 8 X 18
Laundry
- Level: Upper
- Area: 35 Square Feet
- Dimensions: 5 X 7
Living room
- Level: Main
- Area: 192 Square Feet
- Dimensions: 12 X 16
Loft
- Level: Upper
- Area: 108 Square Feet
- Dimensions: 9 X 12
Other
- Level: Upper
- Area: 108 Square Feet
- Dimensions: 9 X 12
Heating
- ENERGY STAR Qualified Equipment, Natural Gas
Cooling
- Central Air, Electric
Appliances
- Included: Dishwasher, Disposal, Energy Efficient Appliances, Self Cleaning Oven, Refrigerator, Electric Water Heater
- Laundry: Upper Level, Laundry Room
Features
- Butlers Pantry, Ceiling Fan(s), Dining Area, 9'+ Ceilings, Cathedral Ceiling(s), High Ceilings
- Flooring: Other
- Windows: Energy Efficient
- Has basement: No
- Has fireplace: No
Interior area
- Total structure area: 1,350
- Total interior livable area: 1,350 sqft
- Finished area above ground: 1,350
- Finished area below ground: 0
Video & virtual tour
Property
Parking
- Total spaces: 3
- Parking features: Inside Entrance, Other, Parking Lot, Attached
- Attached garage spaces: 1
Accessibility
- Accessibility features: None
Features
- Levels: Two
- Stories: 2
- Exterior features: Sidewalks, Street Lights
- Pool features: None
Lot
- Size: 7,840 Square Feet
Details
- Additional structures: Above Grade, Below Grade
- Parcel number: 06071.00368
- Zoning: HT
- Special conditions: Standard
Construction
Type & style
- Home type: Townhouse
- Architectural style: Traditional
- Property subtype: Townhouse
Materials
- Brick, Shingle Siding, Vinyl Siding, Other
- Foundation: Slab
- Roof: Shingle
Condition
- Average
- New construction: No
- Year built: 2016
Utilities & green energy
- Electric: 200+ Amp Service
- Sewer: Public Sewer
- Water: Public
- Utilities for property: Cable Connected
Community & HOA
Community
- Security: Fire Sprinkler System
- Subdivision: Darley Green
HOA
- Has HOA: Yes
- HOA fee: $40 monthly
Location
- Region: Claymont
Financial & listing details
- Price per square foot: $267/sqft
- Tax assessed value: $13,000
- Annual tax amount: $2,519
- Date on market: 6/2/2026
- Listing agreement: Exclusive Right To Sell
- Listing terms: Cash,Conventional,FHA,VA Loan
- Ownership: Fee Simple
Estimated market value
Not available
Estimated sales range
Not available
$2,326/mo
Price history
| Date | Event | Price |
|---|---|---|
| 6/22/2026 | Price change | $359,900+0.3%$267/sqft |
Source:  Bright MLS #DENC2104216 Report a problem Bright MLS #DENC2104216 Report a problem | ||
| 6/20/2026 | Price change | $359,000-1.6%$266/sqft |
Source: Bright MLS #DENC2104216 Report a problem | ||
| 6/2/2026 | Listed for sale | $365,000+34.2%$270/sqft |
Source: Bright MLS #DENC2104216 Report a problem | ||
| 10/31/2017 | Sold | $271,985$201/sqft |
Source: Public Record Report a problem | ||
Public tax history
| Year | Property taxes | Tax assessment |
|---|---|---|
| 2025 | -- | -- |
| 2024 | -- | -- |
| 2023 | -- | -- |
| 2022 | -- | -- |
| 2021 | -- | -- |
| 2020 | -- | -- |
| 2019 | -- | -- |
| 2017 | $433 +0.1% | -- |
| 2016 | $432 | $13,000 |
| 2015 | $432 +8.7% | $13,000 |
| 2014 | $398 | -- |
Find assessor info on the county website
Monthly payment
Est. payment
Payment breakdown
Explore the cost of this home by adjusting the details. Changes won't be saved.Climate risks
Neighborhood: 19703
Nearby schools
GreatSchools rating
- 9/10Claymont Elementary SchoolGrades: K-5Distance: 0.2 mi
- 6/10Talley Middle SchoolGrades: 6-8,12Distance: 1.4 mi
- 6/10Mount Pleasant High SchoolGrades: 9-12Distance: 3.2 mi
Schools provided by the listing agent
- Middle: Talley
- High: Mount Pleasant
- District: Brandywine
Source: Bright MLS. This data may not be complete. We recommend contacting the local school district to confirm school assignments for this home.
- $430,8003 bd2 ba2.5k sqft1261 Parish Ave, Claymont, DE 19703Off Market
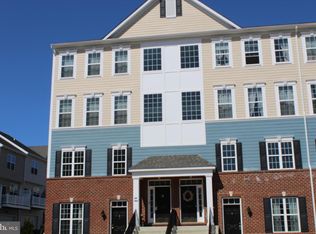
- $439,3003 bd2 ba2.2k sqft1257 Parish Ave, Claymont, DE 19703Off Market
- $344,7002 bd2 ba1.5k sqft1267 Parish Ave, Claymont, DE 19703Off Market
- $313,4002 bd2 ba1.3k sqft1259 Parish Ave, Claymont, DE 19703Off Market
- $345,0002 bd2 ba1.5k sqft1255 Parish Ave #34L, Claymont, DE 19703Off Market
- $454,9003 bd2 ba2.2k sqft1265 Parish Ave, Claymont, DE 19703Off Market
- $329,2002 bd2 ba1.5k sqft1263 Parish Ave, Claymont, DE 19703Off Market
- $412,7002 bd2 ba2.2k sqft1269 Parish Ave, Claymont, DE 19703Off Market
A local agent can set up tours, give advice and negotiate with sellers.
A local lender can help you make sure your offer is ready when you are.
Similar homes
- $340,0004 bd2 ba1.7k sqft711 Appletree Ct, Claymont, DE 19703For Sale

 MLS ID #DENC2107412, Frankie Atkinson, BHHS Fox & Roach-Christiana. Bright MLS
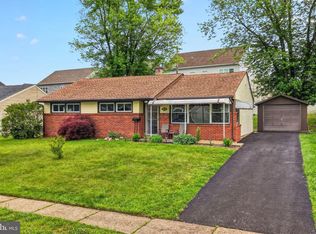
 - $358,9903 bd1 ba1.1k sqft3630 Topaz Dr, Claymont, DE 19703For Sale
 MLS ID #DENC2103838, Ned Bates, Foraker Realty Co.. Bright MLS
 - $359,0003 bd2 ba1.7k sqft12 Forrest Ave, Claymont, DE 19703For Sale
 MLS ID #DENC2105726, Billie Chubb, Real Broker LLC. Bright MLS
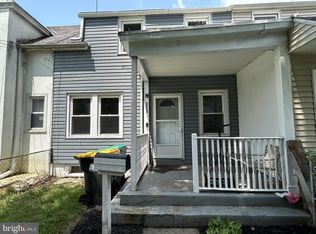
 - $219,9003 bd2 ba1.4k sqftNone Available, Claymont, DE 19703For Sale
 MLS ID #DENC2107834, Shawn Moran, Patterson-Schwartz-Brandywine. Bright MLS
 - $305,0004 bd3 ba1.3k sqft107 Wiltshire Rd, Claymont, DE 19703For SaleMLS ID #DENC2106602, Ashley Moret, Coldwell Banker Realty. Bright MLS
- $435,0004 bd4 ba1.9k sqft1347 Parish Ave, Claymont, DE 19703For SaleMLS ID #DENC2105224, Jeffrey Kralovec, Compass. Bright MLS
- $380,0003 bd2 ba1.8k sqftNone Available, Wilmington, DE 19809For SaleMLS ID #DENC2107758, Alexandra Atsidis, Empower Real Estate, LLC. Bright MLS
- $--3 bd2 ba1.7k sqft113 Perkintown Rd, Pedricktown, NJ 08067AuctionAuction.com 2
- $350,0003 bd3 ba1.9k sqftNone Available, Wilmington, DE 19810For SaleMLS ID #DENC2107004, Ryan Dill, Patterson-Schwartz-Hockessin. Bright MLS
- $370,0003 bd2 ba1.3k sqftNone Available, Wilmington, DE 19803For SaleMLS ID #DENC2107690, Alicia Scalessa, Patterson-Schwartz-Hockessin. Bright MLS
- $195,0003 bd1 ba840 sqftNone Available, Claymont, DE 19703For SaleMLS ID #DENC2101702, Gretchen Leary, Patterson-Schwartz-Brandywine. Bright MLS
- $--3 bd1 ba1.1k sqft1804 Huddell Ave, Upper Chichester, PA 19061AuctionServiceLink Auction
- $349,9003 bd3 ba1.4k sqft614 Woodgate Ln, Upper Chichester, PA 19014For SaleMLS ID #PADE2116346, Debbie Disciascio, Long & Foster Real Estate, Inc.. Bright MLS
- $387,0003 bd1 ba1.1k sqft2137 Veale Rd, Wilmington, DE 19810For SaleMLS ID #DENC2105334, Carolyn Nguyen, Real Broker LLC. Bright MLS
- $369,9004 bd3 ba1.7k sqft201 Clayton Ave, Wilmington, DE 19809For SaleMLS ID #DENC2096966, Sylvester Marchman, Precision Real Estate Group LLC. Bright MLS
- $--3 bd1 ba1.1k sqft2910 Concord Rd, Aston, PA 19014AuctionAuction.com 2
- $356,0003 bd1 ba1k sqft11 Homewood Rd, Wilmington, DE 19803For SaleMLS ID #DENC2106968, BRUCE WRIGHT, Mann & Sons, Inc.. Bright MLS
- $400,0003 bd2 ba1.3k sqft3060 Pancoast Ave, Aston, PA 19014For SaleMLS ID #PADE2119234, Matthew DiDomenico, BHHS Fox&Roach-Newtown Square. Bright MLS
- $375,0004 bd2 ba1.8k sqft11 Cherry St, Pedricktown, NJ 08067For SaleMLS ID #NJSA2019536, Joe Galster, Sovereign Home Realty. Bright MLS
- $375,0003 bd2 ba1.2k sqft2706 Lehman St, Chester, PA 19013For SaleMLS ID #PADE2114960, Margaret Flynn, Archer Whitaker Realty. Bright MLS
