Welcome to Eagle Ridge Estates, a pet-friendly, gated community on 75 acres of park-like grounds with walking trails. This updated end-unit townhome offers main-level living and a private, forested outlook. The spacious living room features vaulted ceilings, wood-burning fireplace & access to a large, sunny deck surrounded by trees for privacy. A walk-through kitchen connects to a versatile family room/sunroom, with seamless access to the deck for outdoor dining & entertaining. Main-floor primary suite offers a walk-in closet, laundry area and spa-inspired ensuite. Upstairs you’ll find an additional bedroom, full bathroom, and a versatile office/den or rec room. Lower level provides outdoor access, abundant storage & large double garage with workshop space. Additional features include a heat pump and access to boat & RV storage (subject to waitlist). Just minutes from beaches, marinas, Sidney, the airport and ferries, this exceptional home offers the best of carefree West Coast living.
For sale
C$1,200,000
1255 Wain Rd #46, North Saanich, BC V8L 4R4
2beds
3baths
1,616sqft
Townhouse
Built in 1989
3,049 Square Feet Lot
$-- Zestimate®
C$743/sqft
C$775/mo HOA
What's special
Main-level livingPrivate forested outlookVaulted ceilingsWood-burning fireplaceWalk-through kitchenMain-floor primary suiteWalk-in closet
- 15 hours
- 10
- 0
Zillow last checked:
Listing updated:
Listed by:
Stephanie Peat,
DFH Real Estate - Sidney,
Wendy Berke,
DFH Real Estate - Sidney
Source: VIVA,MLS®#: 1051206
Facts & features
Interior
Bedrooms & bathrooms
- Bedrooms: 2
- Bathrooms: 3
- Main level bathrooms: 2
- Main level bedrooms: 1
Kitchen
- Level: Main
Heating
- Baseboard, Electric, Forced Air, Heat Pump, Wood
Cooling
- Air Conditioning
Appliances
- Included: Dishwasher, Dryer, Microwave, Oven/Range Electric, Range Hood, Refrigerator, Washer
- Laundry: In Unit
Features
- Breakfast Nook, Ceiling Fan(s), Closet Organizer, Dining Room, Dining/Living Combo, Eating Area, French Doors, Soaker Tub, Storage, Vaulted Ceiling(s), Workshop
- Flooring: Carpet, Hardwood, Tile
- Windows: Aluminum Frames, Blinds, Screens, Skylight(s)
- Basement: Not Full Height,Partial,Walk-Out Access
- Number of fireplaces: 1
- Fireplace features: Living Room, Wood Burning
Interior area
- Total structure area: 2,378
- Total interior livable area: 1,616 sqft
Video & virtual tour
Property
Parking
- Total spaces: 2
- Parking features: Attached, Driveway, Garage Double, Garage Door Opener
- Attached garage spaces: 2
- Has uncovered spaces: Yes
Accessibility
- Accessibility features: Ground Level Main Floor, No Step Entrance
Features
- Levels: 2
- Entry location: Main Level
- Patio & porch: Balcony/Deck
- Exterior features: Garden, Low Maintenance Yard
Lot
- Size: 3,049 Square Feet
- Features: Adult-Oriented Neighbourhood, Cul-De-Sac, Easy Access, Gated Community, Landscaped, No Through Road, Park Setting, Quiet Area, Serviced, In Wooded Area
Details
- Parcel number: 014099721
- Zoning description: Multi-Family
Construction
Type & style
- Home type: Townhouse
- Architectural style: West Coast
- Property subtype: Townhouse
Materials
- Frame Wood, Insulation: Ceiling, Insulation: Walls, Wood Siding
- Foundation: Concrete Perimeter
- Roof: Asphalt Shingle
Condition
- Resale
- New construction: No
- Year built: 1989
Utilities & green energy
- Sewer: Septic System: Common
- Water: Municipal
Community & HOA
Community
- Features: Adult-Oriented Neighbourhood, Gated
- Senior community: Yes
- Subdivision: Eagle Ridge Estates
HOA
- Has HOA: Yes
- Amenities included: Private Drive/Road
- Services included: Trash, Insurance, Property Management, Recycling, Septic, Water
- HOA fee: C$775 monthly
Location
- Region: North Saanich
Financial & listing details
- Price per square foot: C$743/sqft
- Tax assessed value: C$940,000
- Annual tax amount: C$2,744
- Date on market: 10/7/2026
- Listing terms: Purchaser To Finance
- Ownership: Freehold/Strata
- Road surface type: Paved
Price history
| Date | Event | Price |
|---|---|---|
| 10/7/2026 | Listed for sale | C$1,200,000C$743/sqft |
Source: VIVA #1051206 Report a problem | ||
Public tax history
Tax history is unavailable.
Climate risks
Neighborhood: V8L
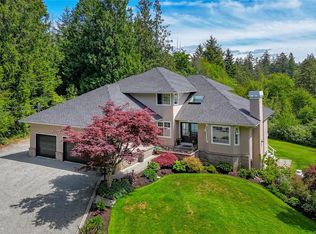
- C$2,699,0004 bd4 ba3.9k sqft1650 Tatlow Rd, North Saanich, BC V8L5R3For Sale
- C$---- bd-- ba-- sqft1054 Clayton Rd, North Saanich, BC V8L5P6Off Market
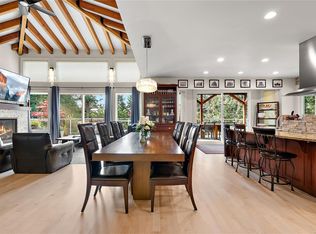
- C$1,999,0004 bd4 ba3.8k sqft1205 Hillgrove Rd, North Saanich, BC V8L5K7For Sale
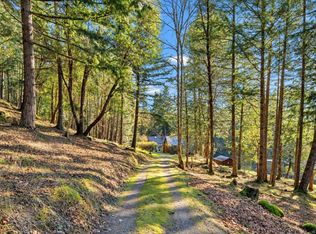
- C$1,099,0002 bd1 ba1.1k sqft1183 Hillgrove Rd, North Saanich, BC V8L5R8For Sale
Similar homes
- C$1,099,0002 bd1 ba1.1k sqft1183 Hillgrove Rd, North Saanich, BC V8L 5R8For SaleMLS ID #1051122, Chace Whitson Personal Real Estate Corporation, Macdonald Realty Ltd. (Sid). VIVA
- C$1,299,9993 bd2 ba1.7k sqft1084 Tatlow Rd, North Saanich, BC V8L 5P3For Sale
 MLS ID #1044966, Alex Burns, RE/MAX Generation. VIVA
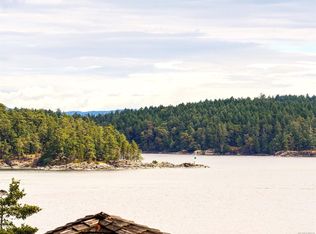
 - C$1,250,0003 bd3 ba1.9k sqftShoal Harbour, Sidney, BC V8L 3X8For Sale
 MLS ID #1048134, Michael Mcmullen Personal Real Estate Corporation, RE/MAX Camosun. VIVA
 - C$1,500,0002 bd2 ba1.9k sqft1899 John Rd, North Saanich, BC V8L 5S8For Sale
 MLS ID #1050185, Brian Laing, Team 3000 Realty Ltd. VIVA
